
546. Modern 2-Story House 20 m – Architectural Plans DWG
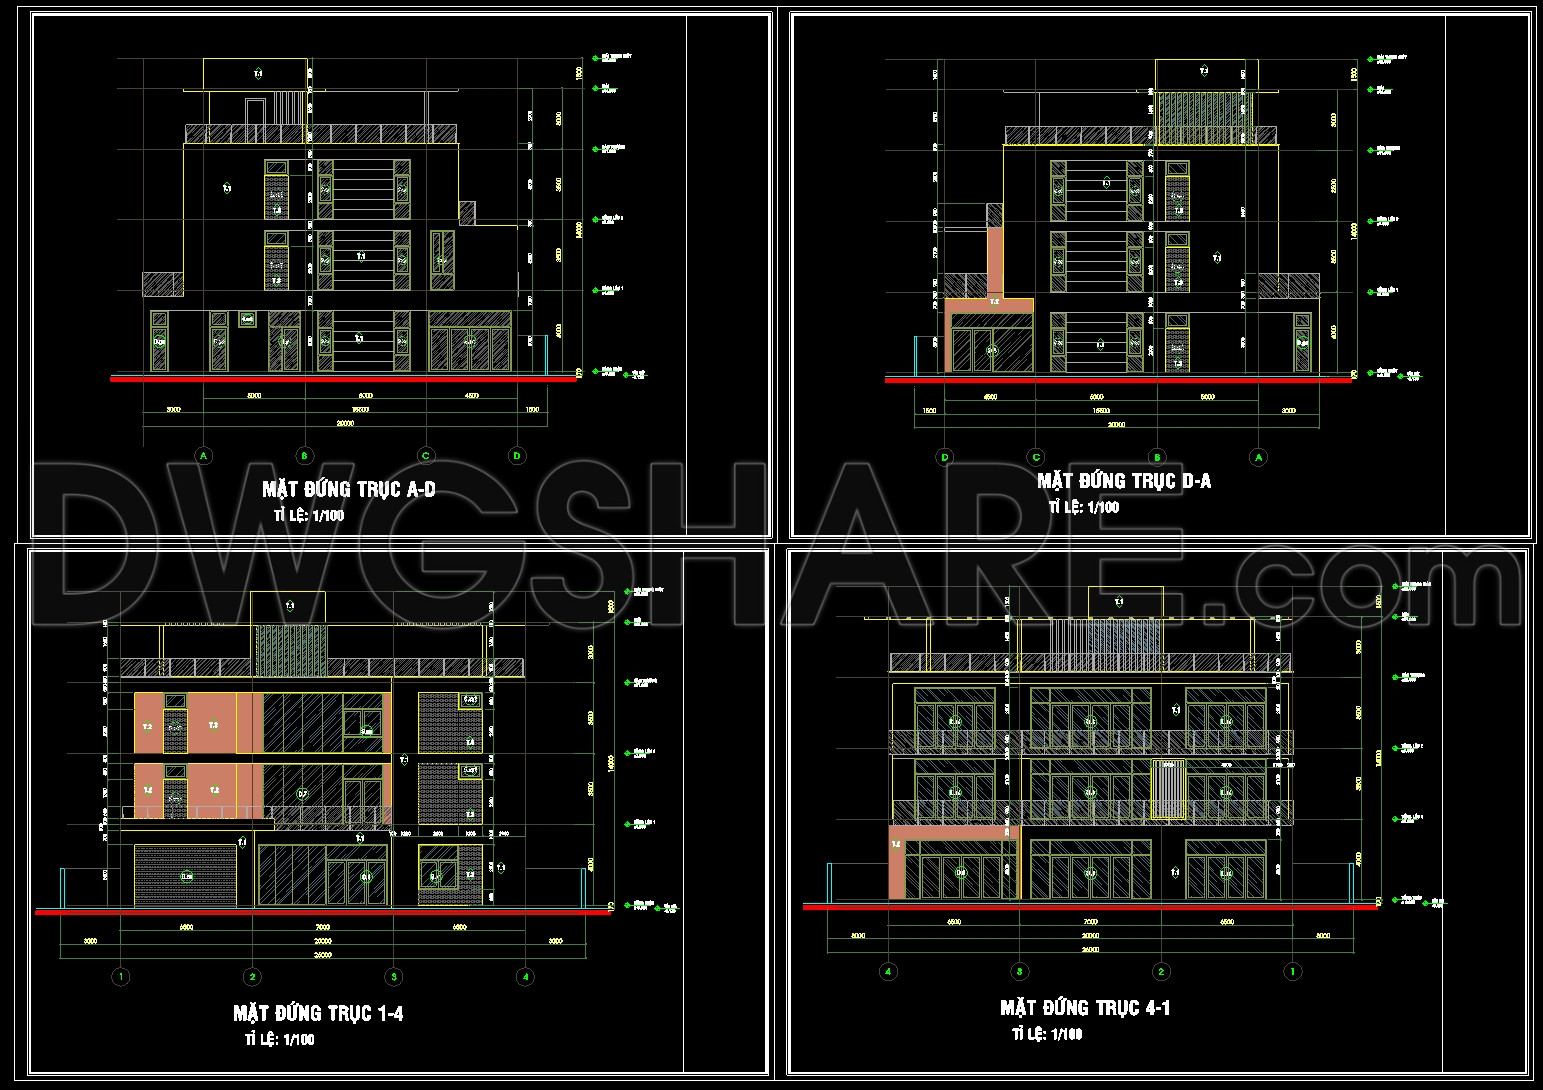
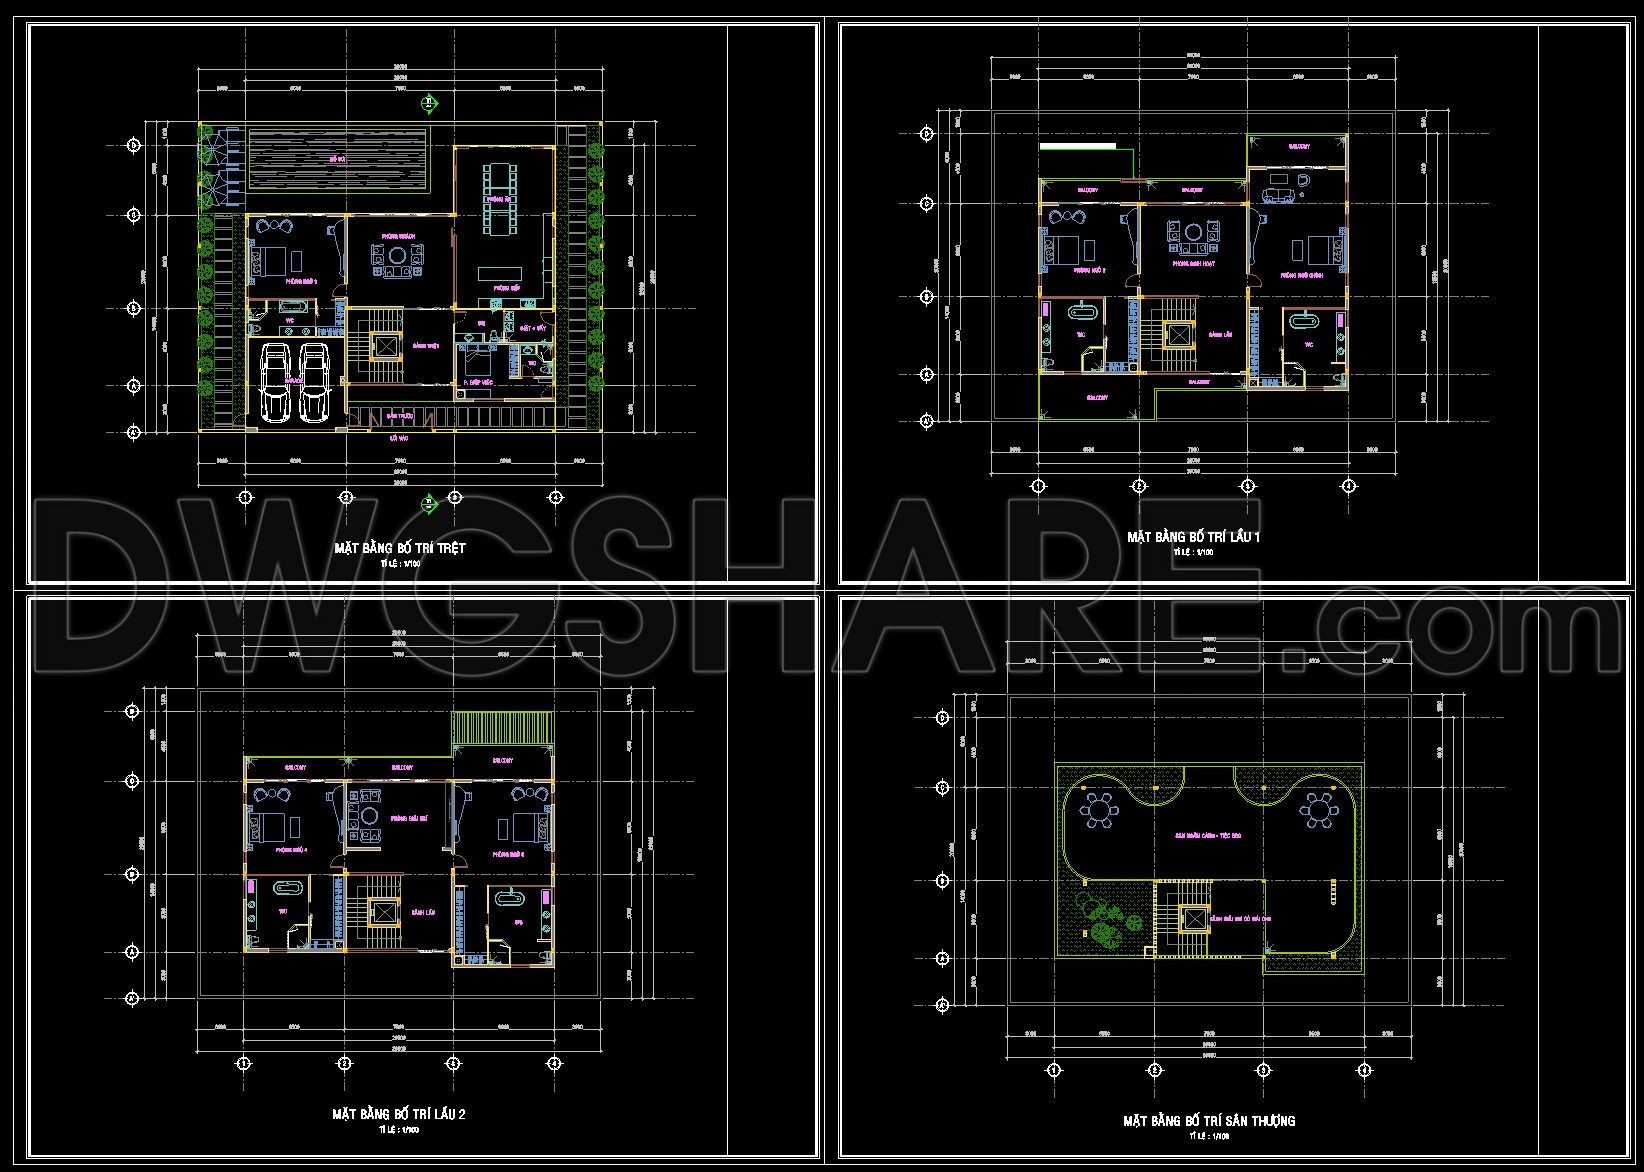
The Modern 2-Story House 20 m architectural plans deliver an impressive overview of contemporary residential design captured through comprehensive CAD DWG drawings. These drawings focus on architectural floor plans and provide essential insights into the layout, structure, and aesthetic approach of a modern two-story home.
Starting with the functional floor plan layout, the drawings reveal a strategic arrangement of spaces that optimize both privacy and connectivity. The ground floor includes living areas perfect for social gatherings or family time, with clear delineation between the living room, dining area, and kitchen, all crafted for easy accessibility. The inclusion of dedicated spaces like a garage and utility rooms further enhances the practical elements of the design, incorporating everyday needs without compromising style.
Moving to the upper levels, the plans showcase thoughtfully designed bedrooms and bathrooms, ensuring each room benefits from natural light and adequate spacing. These upper areas offer both retreat and functionality, making the space livable and inviting. Clearly marked grid lines and dimensions provide the critical measures needed for construction precision and site layout development.
The elevations and sections present in the DWG files reveal the home’s vertical relationships, structural integrity, and aesthetic composition. These aspects not only inform potential structural loads and material selections but also influence the home’s overall appearance and integration with its surroundings. As professional references, these elevation views are indispensable for understanding scale relations and facade treatments.
Integrated grid lines, dimensions, and level markers enhance construction readiness, providing quick-reference information indispensable to architects and builders alike. Professionals will appreciate the high technical accuracy embedded within these drawings, facilitating seamless project coordination while minimizing errors—a benefit accompanied by significant cost savings.
The rich detail present here allows for easy modification and reuse, ensuring that architects and interior designers can adapt their visions efficiently in AutoCAD. This capability bolsters both innovative design thinking and effective construction execution, bridging the gap between concept and reality.
These CAD DWG files are available for free and demonstrate substantial practical value for reference in design, technical study, and further development of construction drawings. Whether you’re a seasoned architect examining new design possibilities or a student looking to understand modern architectural strategies, these files provide valuable, real-world insights.
I also recommend downloading other Houses CAD drawings for your project reference.
- File format: .DWG
- Size: 1 MB
- Source: DWGshare
- AutoCAD platform 2018 and later versions. For downloading files there is no need to go through the registration process
If you find our work useful, your support would mean a lot and help us grow even better.DONATE
Related posts
539. Modern Gable Roof House 13.6 × 9.1 m – 2-Story Architectural Plans DWG
358. CAD design drawings for a 5-story townhouse with dimensions of 4.9m x 18.5m
774. 5-Story House Design 6m x 14m – Complete Floor Plans, Elevations & Foundation DWG
331. CAD design drawings for a 3-story townhouse with dimensions of 5m x 21.2m
Modern Villa Home Design AutoCAD File Free Download
271. CAD drawings of the floor plan, elevation, and cross-sections of the 2-story house with dimensions of 11.3m x 14.2m
860. Full CAD Drawing of 5-Storey Townhouse – Detailed Floor Plans & Facade
792. Download Free 1-Story House Design CAD Drawing (14.5m x 13.1m)
905. Download Architectural CAD Plans for a 4-Storey House (4m × 18,2)