
56. Free Download Architectural CAD Drawings of a 22-Story Building with Two Basements
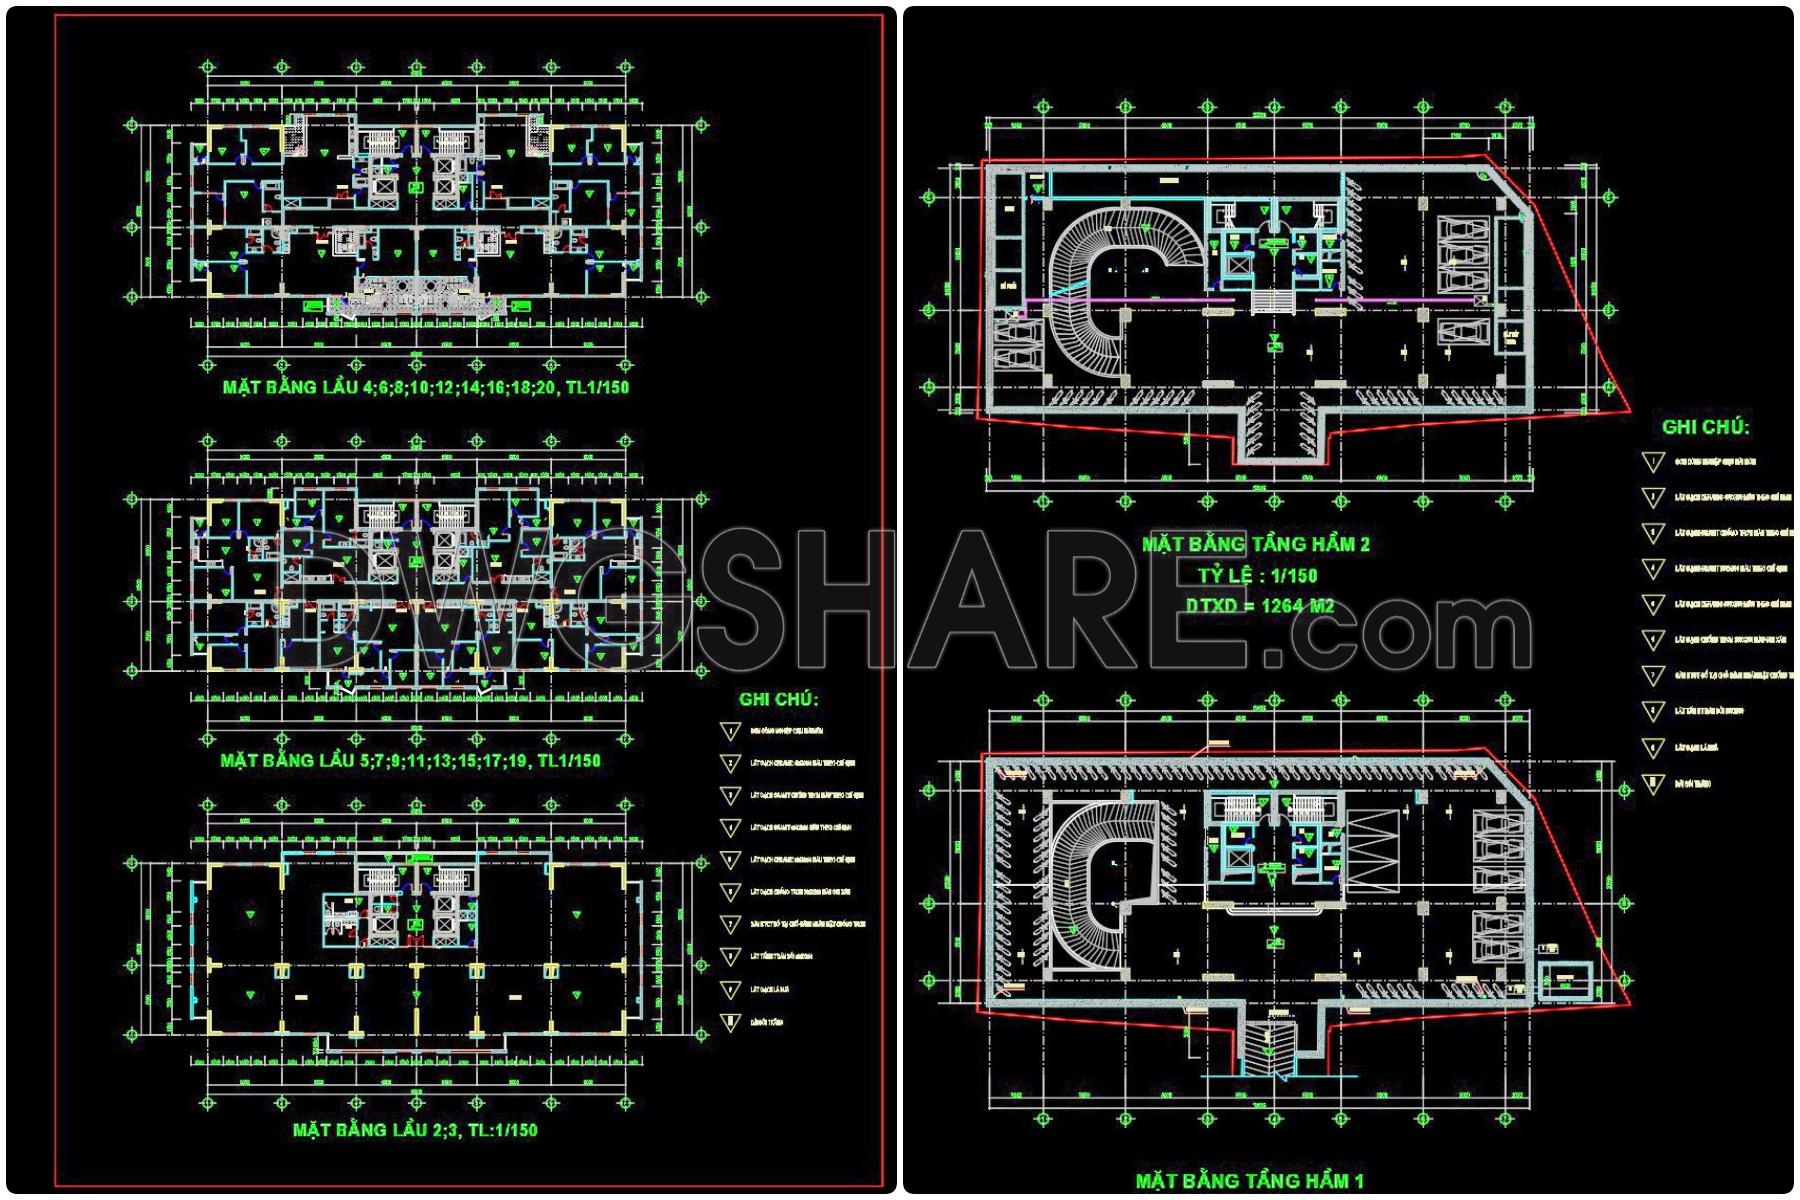
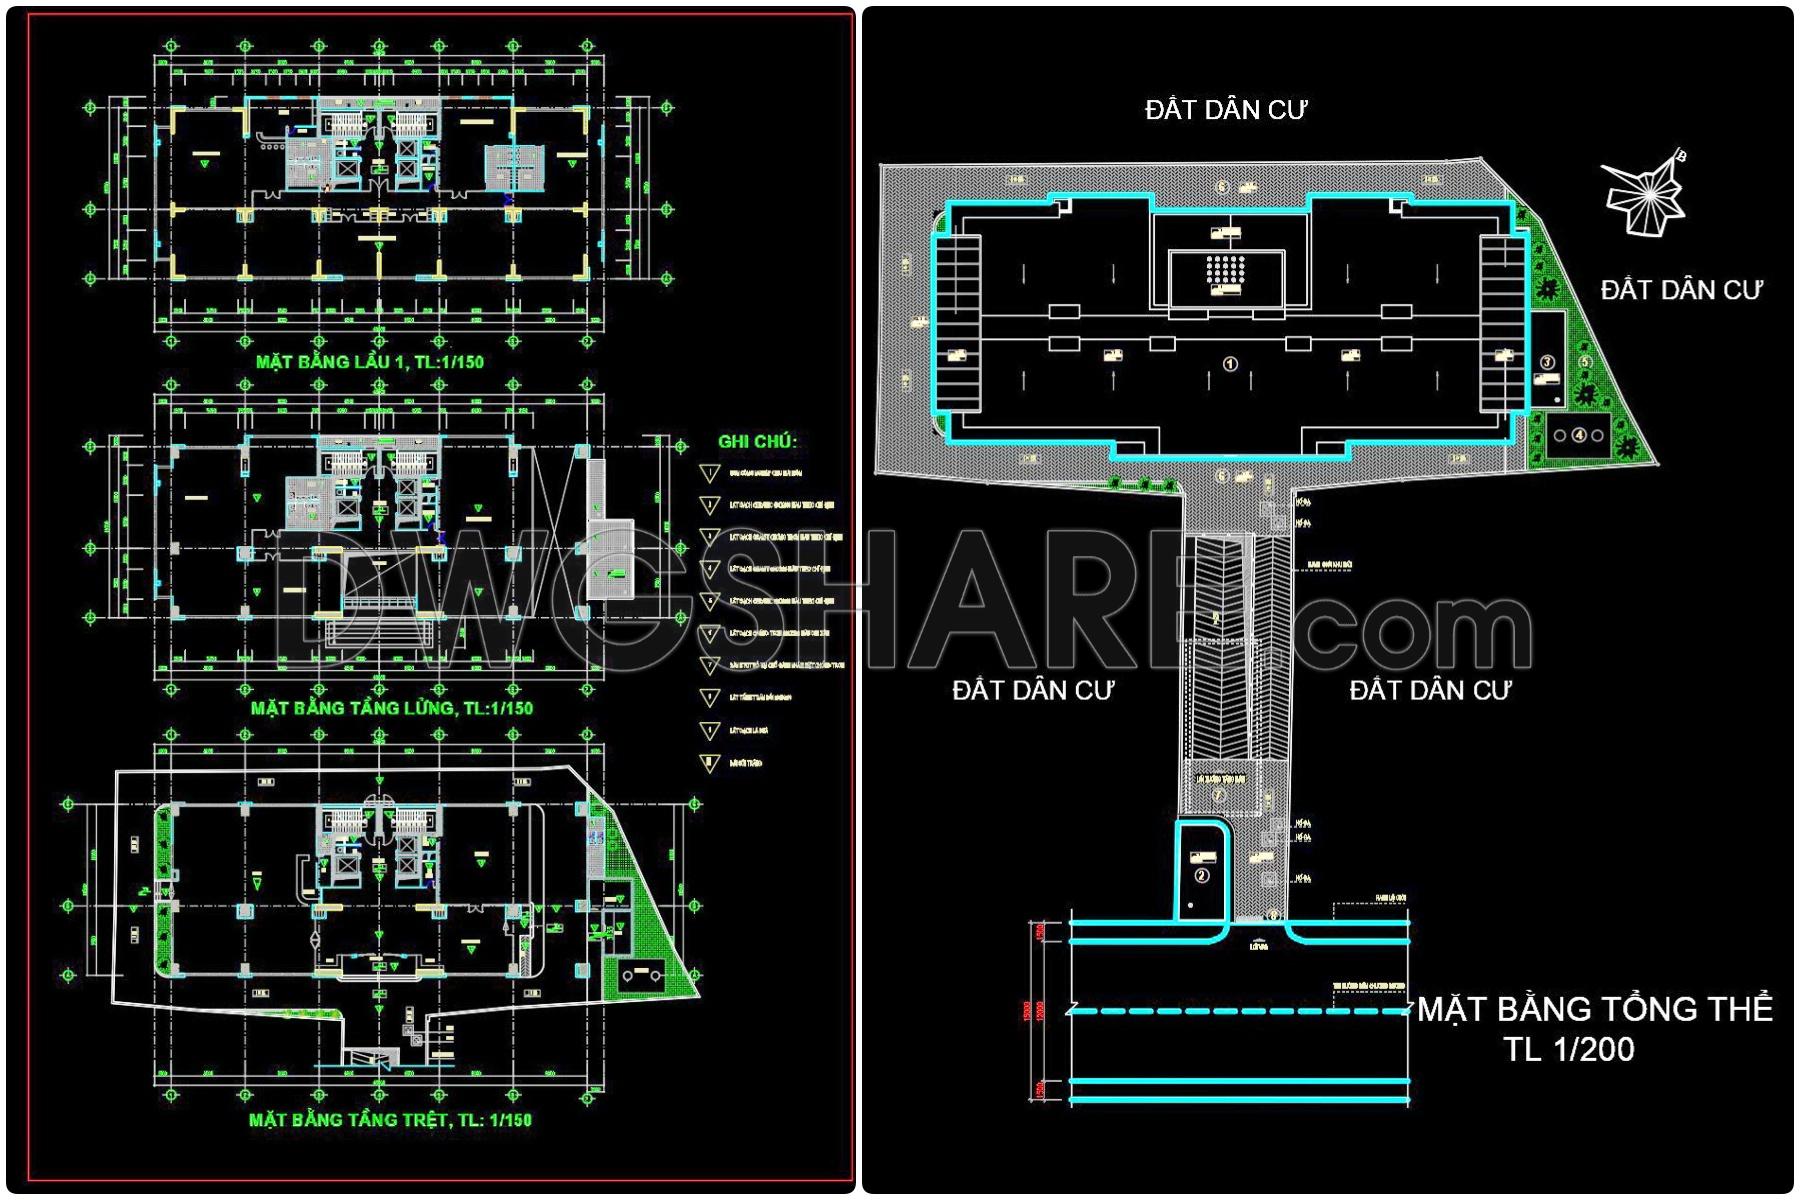
The Architectural CAD Drawings of a 22-Story Building with Two Basements provide a comprehensive set of plans, essential for professionals aiming to achieve high levels of accuracy and efficiency in architectural and construction projects. These detailed architectural floor plans, sections, and elevations offer a meticulous view of the construction workflows for a large-scale building. Key components include the functional layout of each floor and the two basement levels, ensuring comprehensive spatial arrangements for both structural and non-structural elements.
Architectural floor plans are integral for visualizing the internal structure of a building. They contain grid lines, dimensions, and level markers, crucial during the design development phase. Interior designers rely on these plans to prepare accurate technical details such as spatial configurations and furniture layouts.
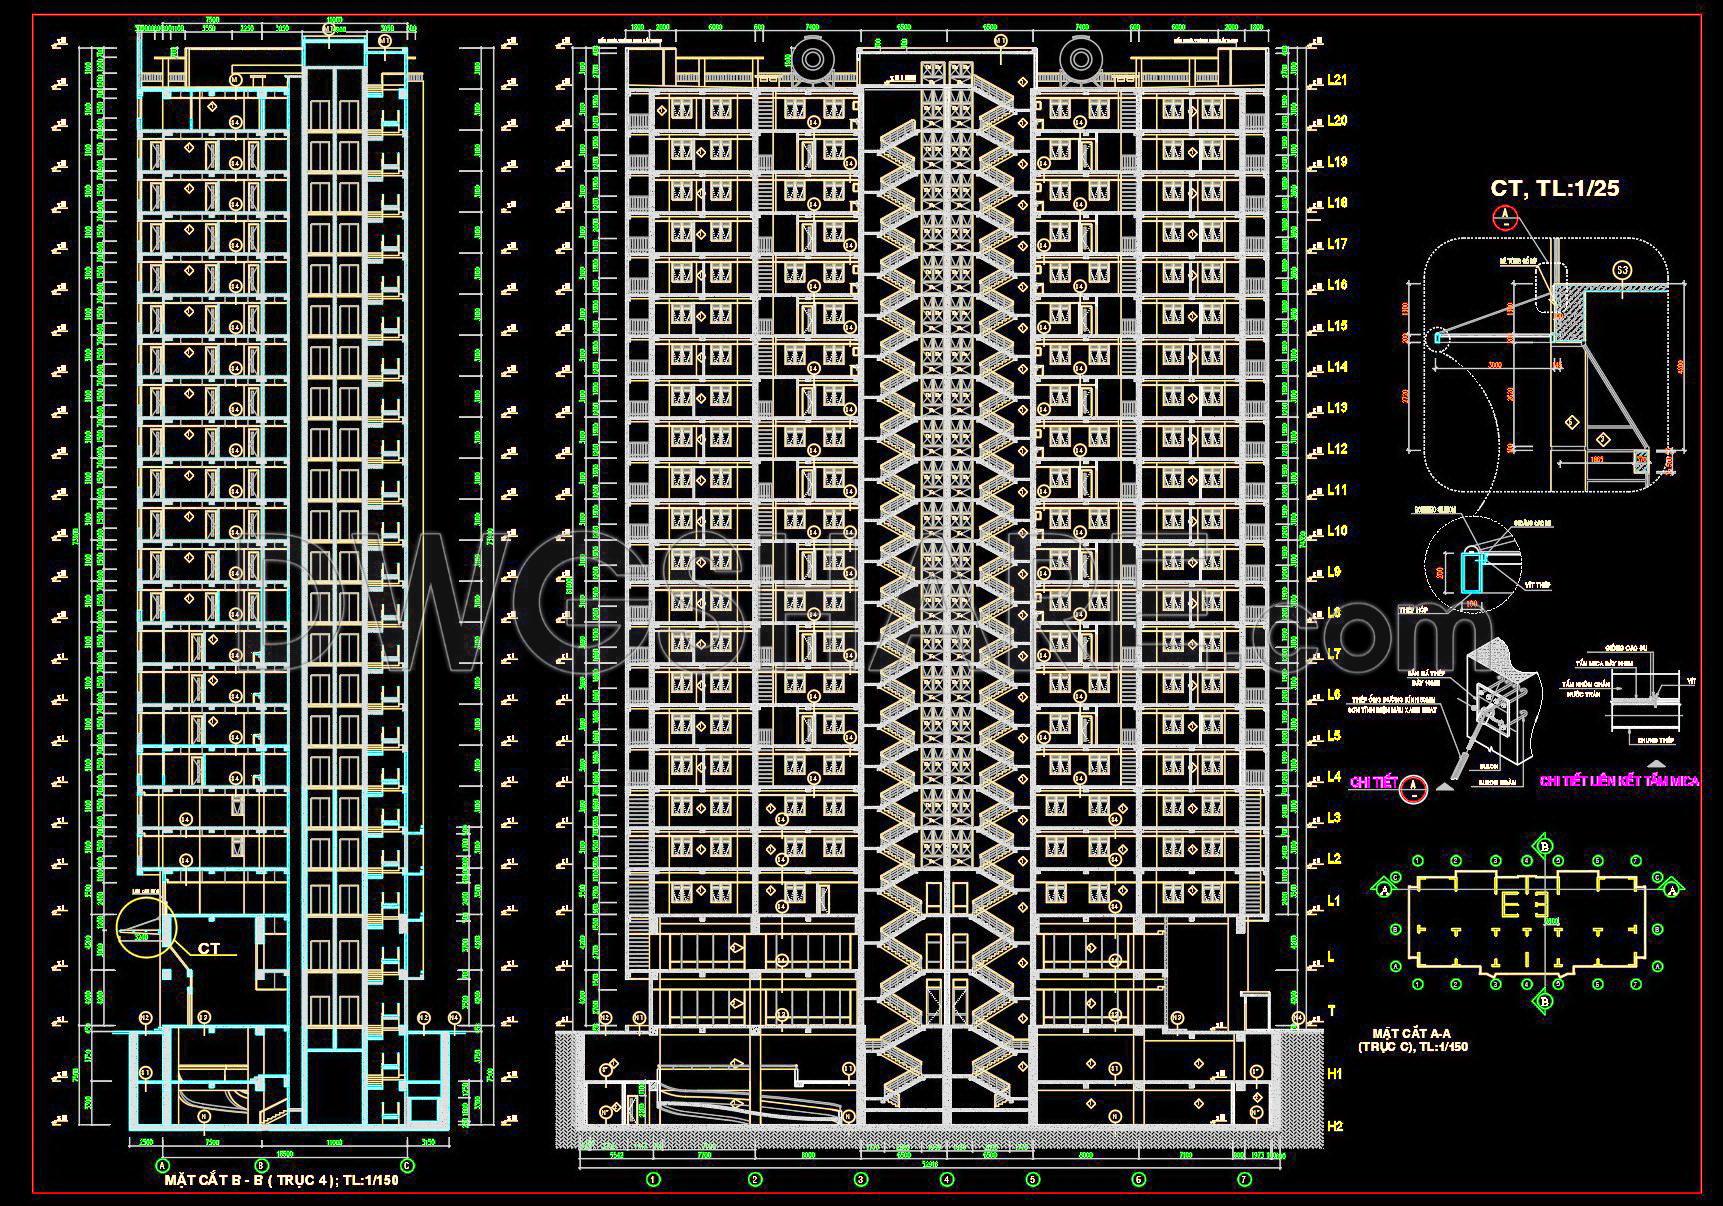

Elevations and sections play a critical role in illustrating vertical relationships and exterior appearances. When employed by architects, these drawings help in ensuring the harmony between design intent and construction execution. Construction teams use this information to coordinate and verify that the design requirements are met accurately on-site.
The construction detail drawings provide insights into specific components, such as the assembly of building materials and structural interfaces. Such details assist both architects and builders in understanding the complexities involved in the construction process, thus minimizing errors and optimizing costs.
These CAD drawings are also perfect for educational purposes. They can serve as a base for technical drawing development, allowing both students and professionals to enhance their skills in interpreting and crafting detailed architectural documentation.
The practical value in utilizing these CAD files lies in their high technical accuracy and ease of modification. Being readily available for free download, they offer an excellent resource for design reference and research. Available in DWG format, these files promise seamless integration with AutoCAD, facilitating straightforward adjustments and reuse.
By incorporating these Architectural CAD Drawings, professionals can achieve improved coordination between design and construction phases, simultaneously reducing errors and optimizing costs. With their precision and comprehensive details, these drawings are an indispensable resource for anyone involved in architecture or construction.
You may also consider downloading other Office building CAD drawings to support your project design
- File format: .DWG
- Size: 3 MB
- Source: DWGshare
- AutoCAD platform 2018 and later versions. For downloading files there is no need to go through the registration process
If you find our work useful, your support would mean a lot and help us grow even better.DONATE
Related posts
47. Free Download – Architectural CAD Floor Plans of an Administrative and Media Center Building
64. Download free layout floor plans of a 12-story office building
Apartment building Facades AutoCAD File Free Download
103. Free Download of Typical Floor Plan CAD Drawing – HANOI PLAZA Office Block
131. Free Download CAD Tile Layout Designs for 8-Story House – Complete Floor Plans
22. Free Download of CAD Floor Plan for a 17-Story Apartment Building
134. Free Download – Technical Floor Finishing Drawings for a 700m2 Office Building
23. Download CAD Design Drawings of a 9-Story Building with a 12.8m x 18.9m Floor Plan
105. Free Download – Floor Plan and Elevation Drawings of a 2-Storey Office Building