
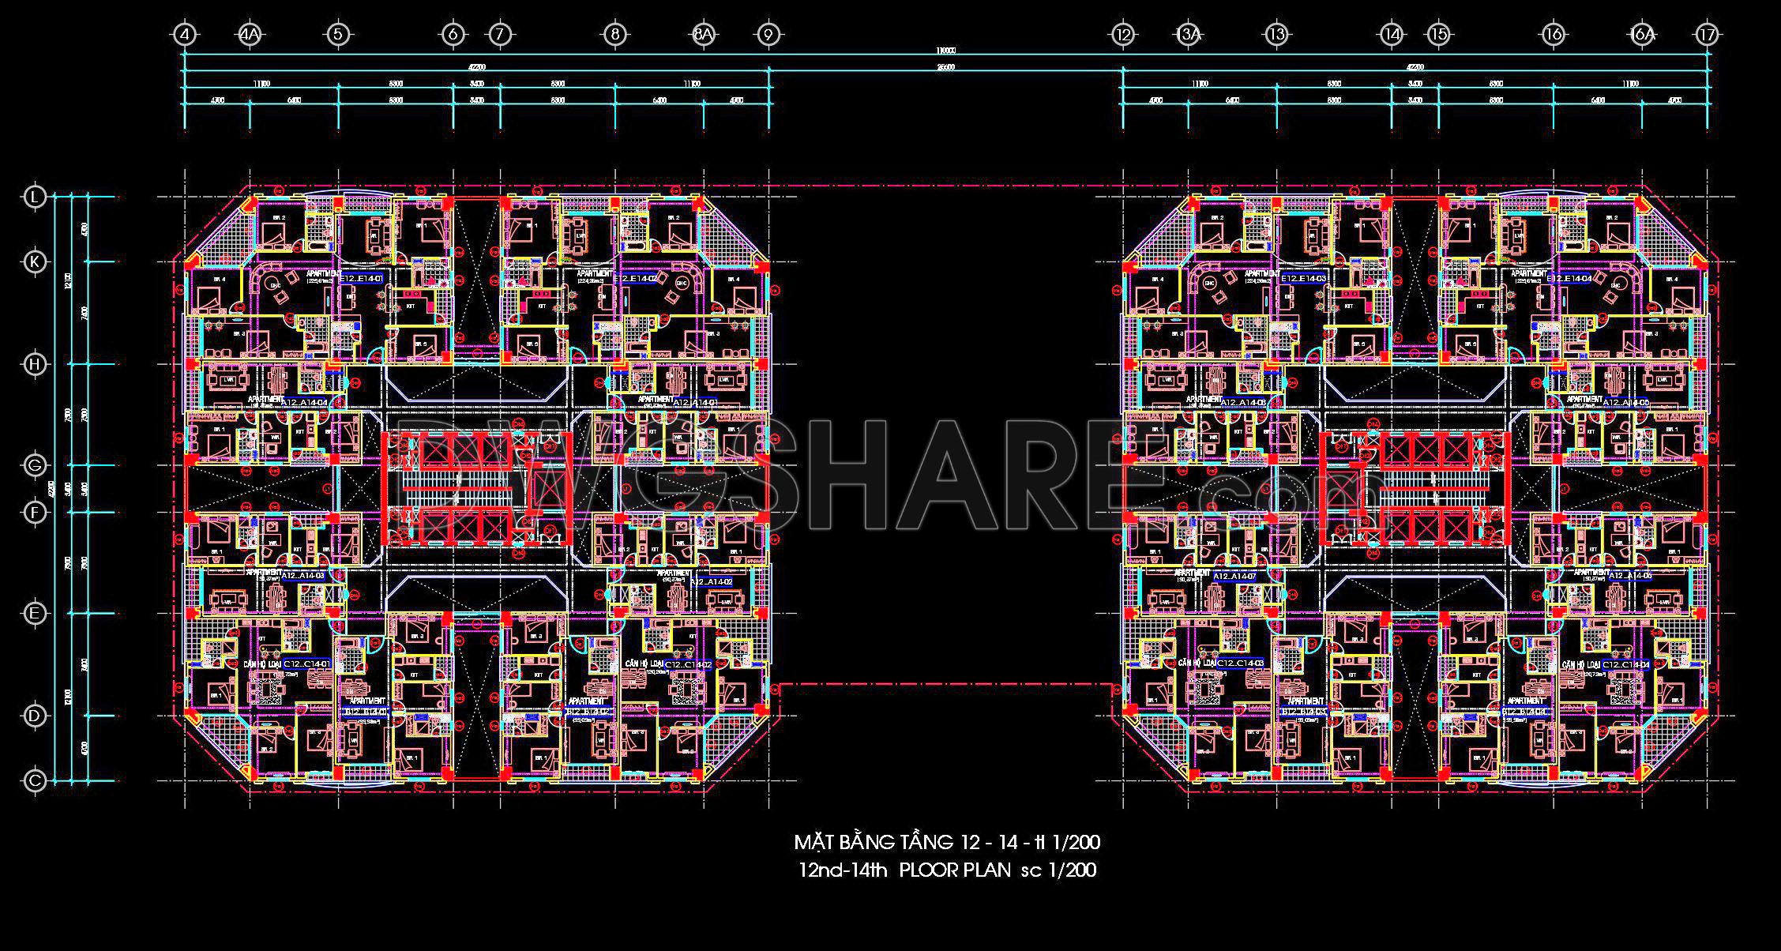
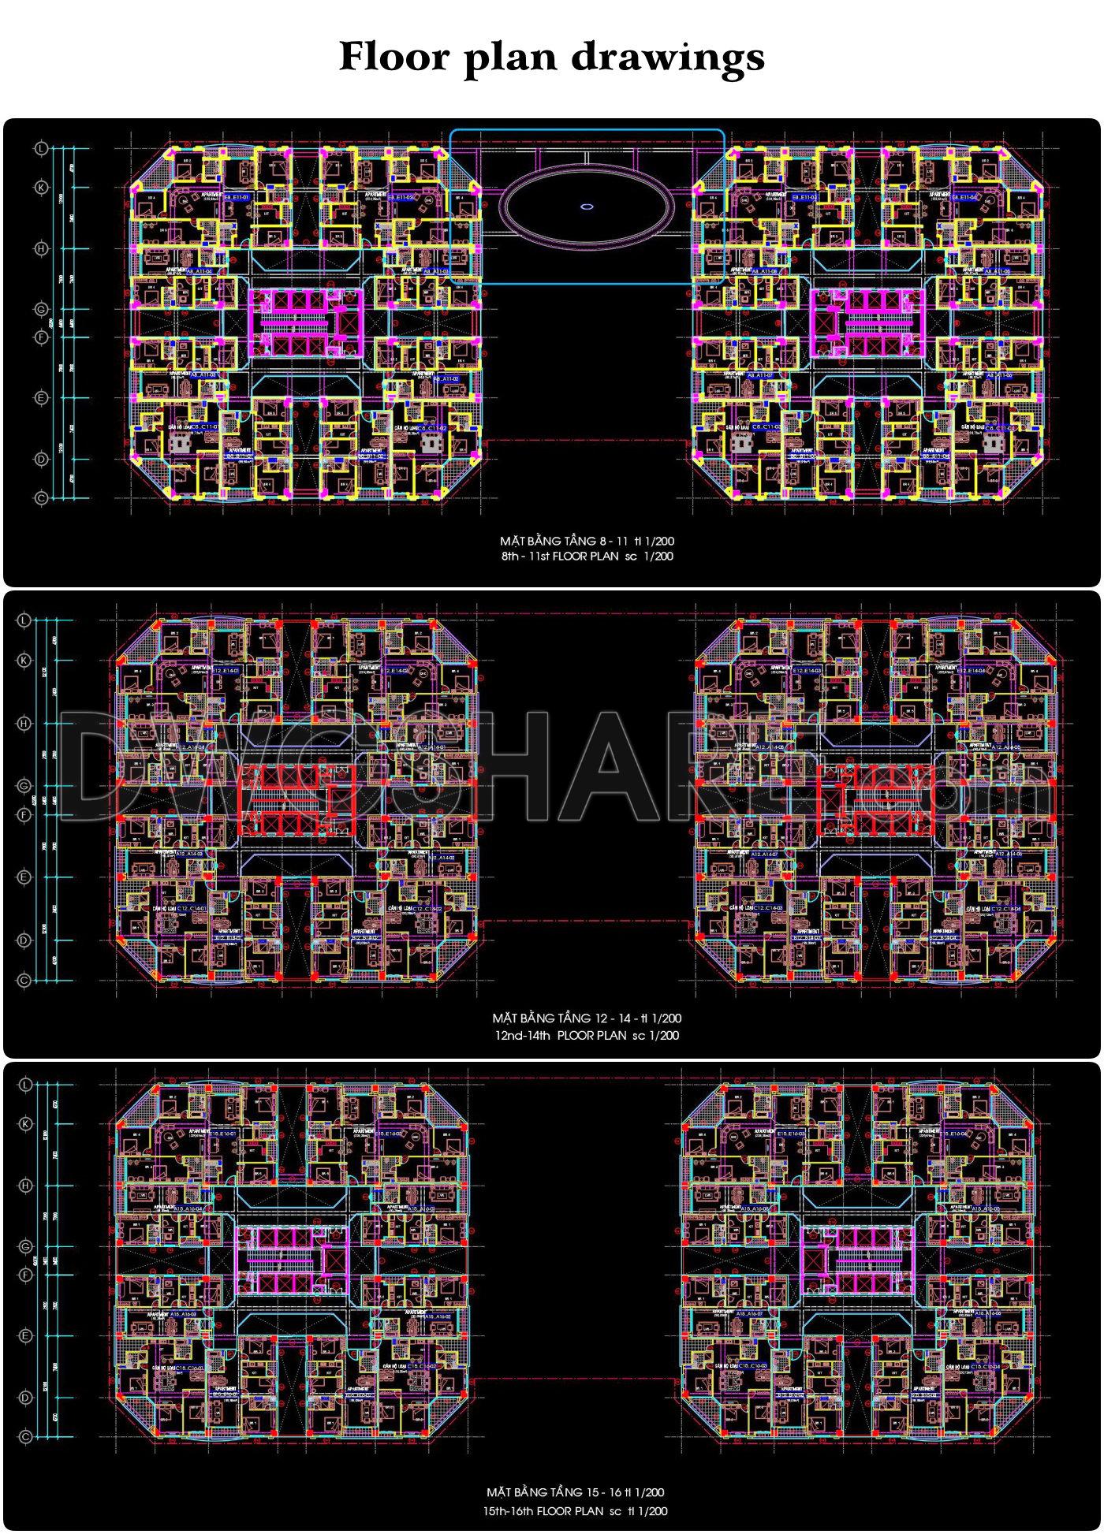
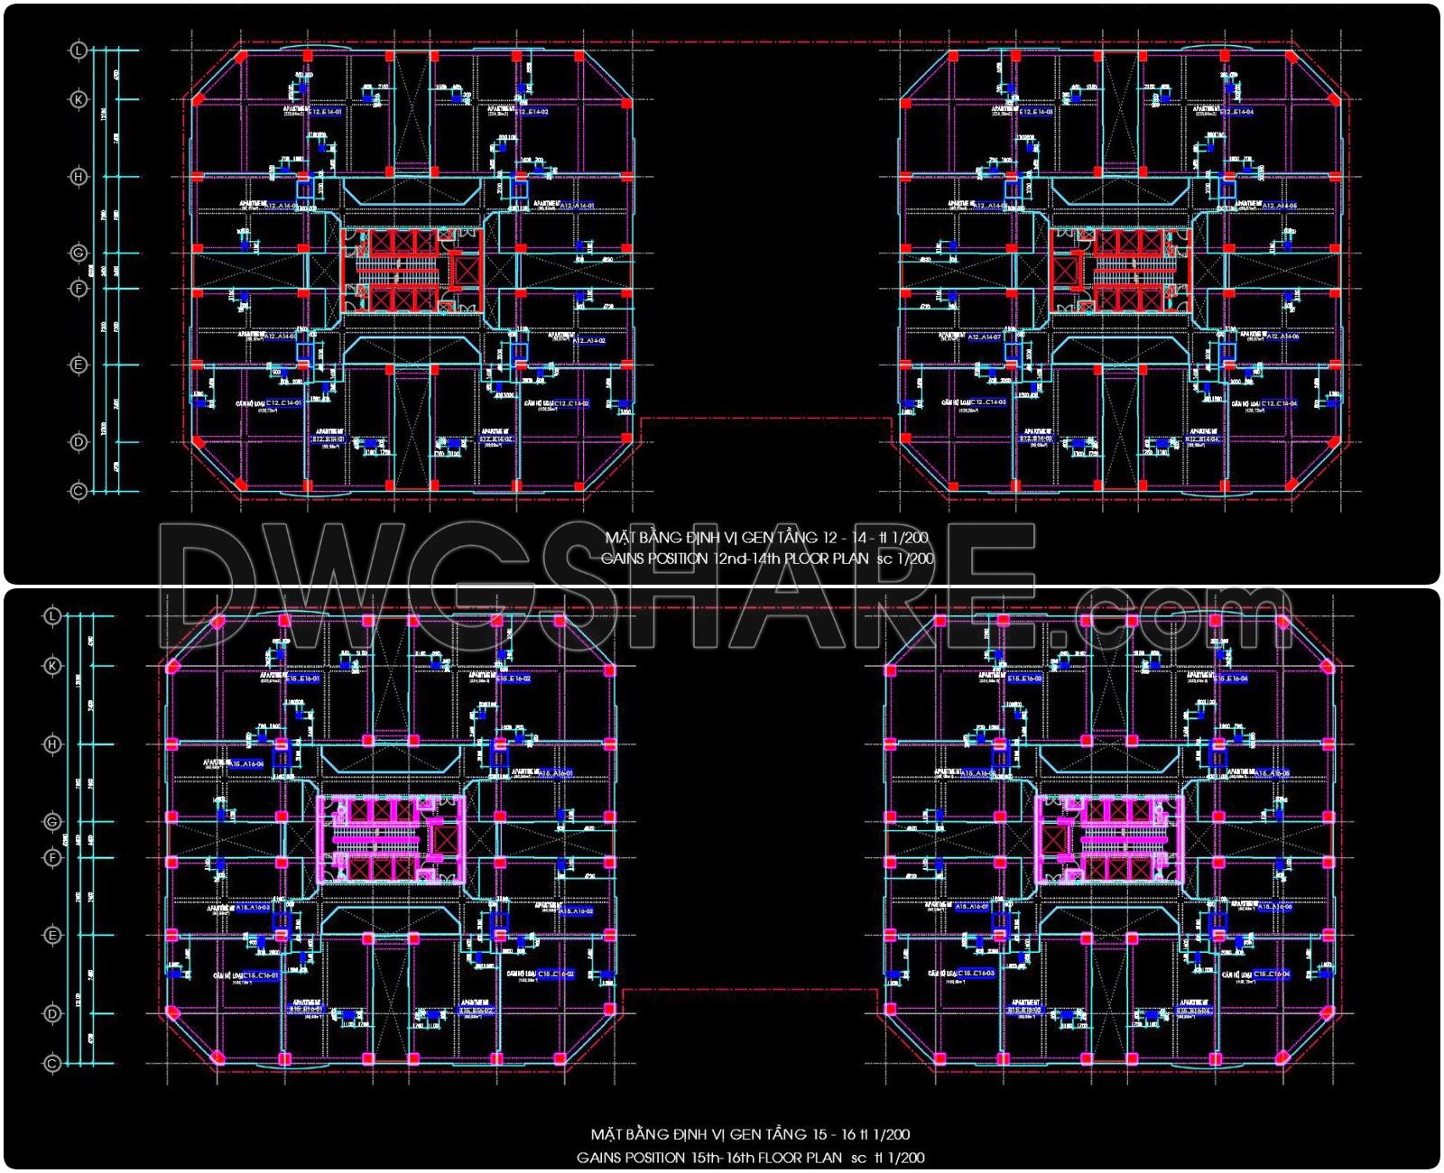
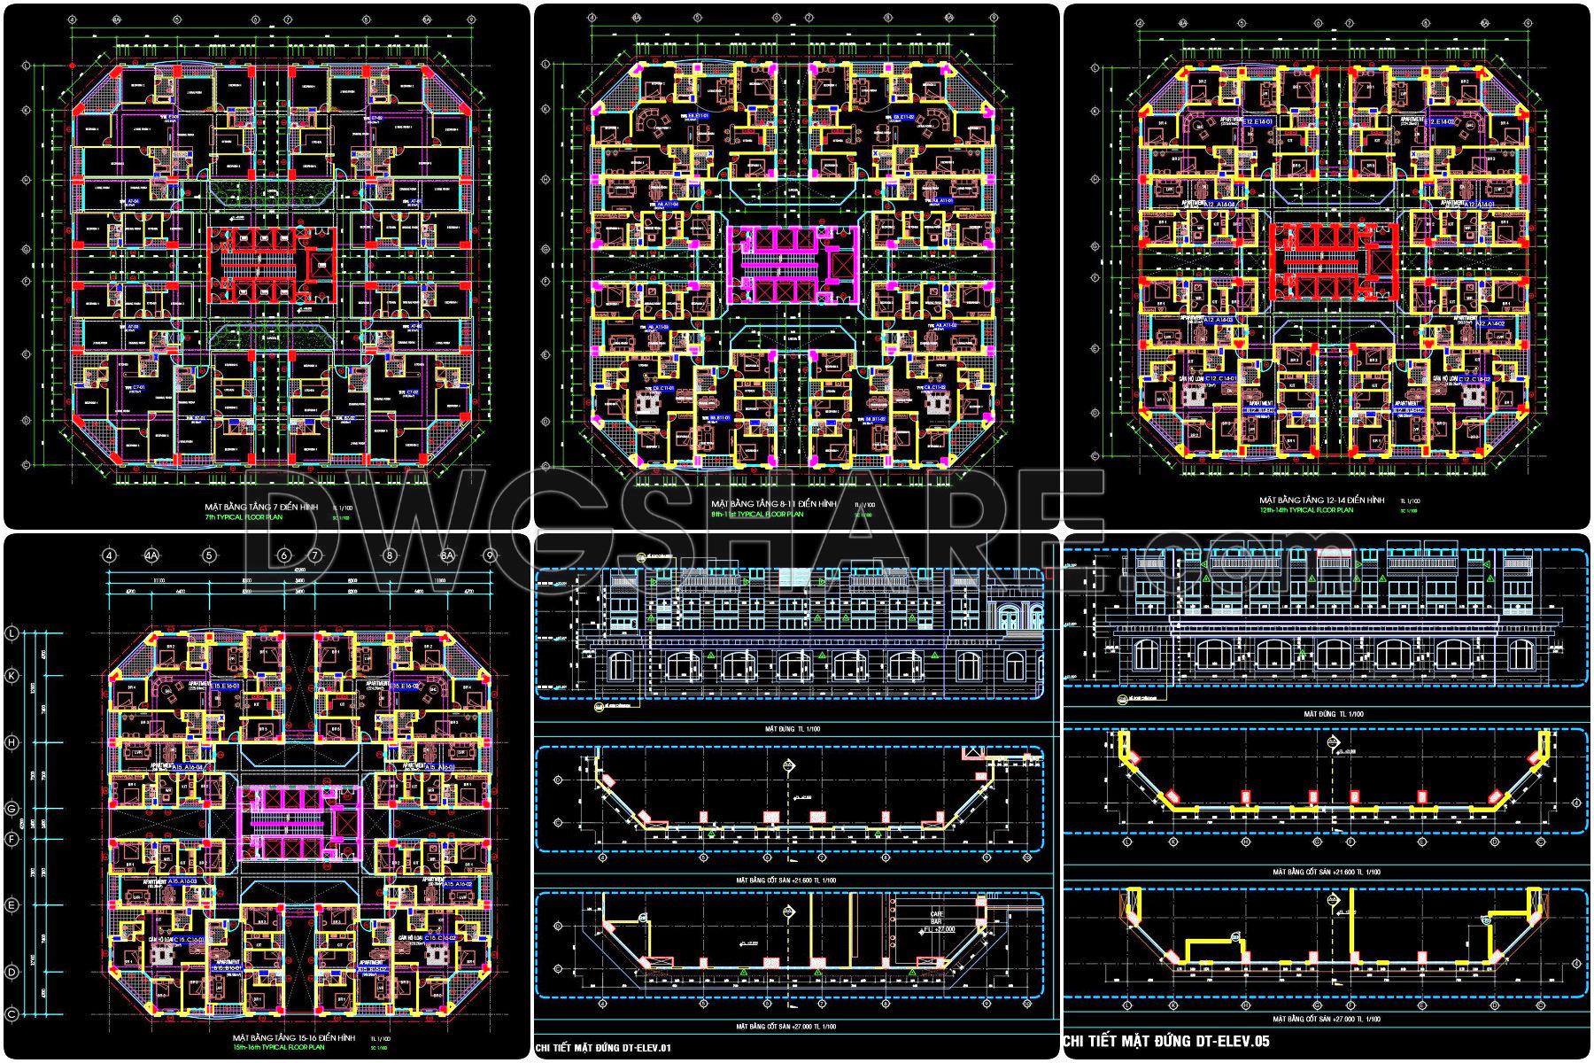
108. Free Download – CAD Drawings of 586 Residential and Office Building Complex (Floor Plans 12–14)
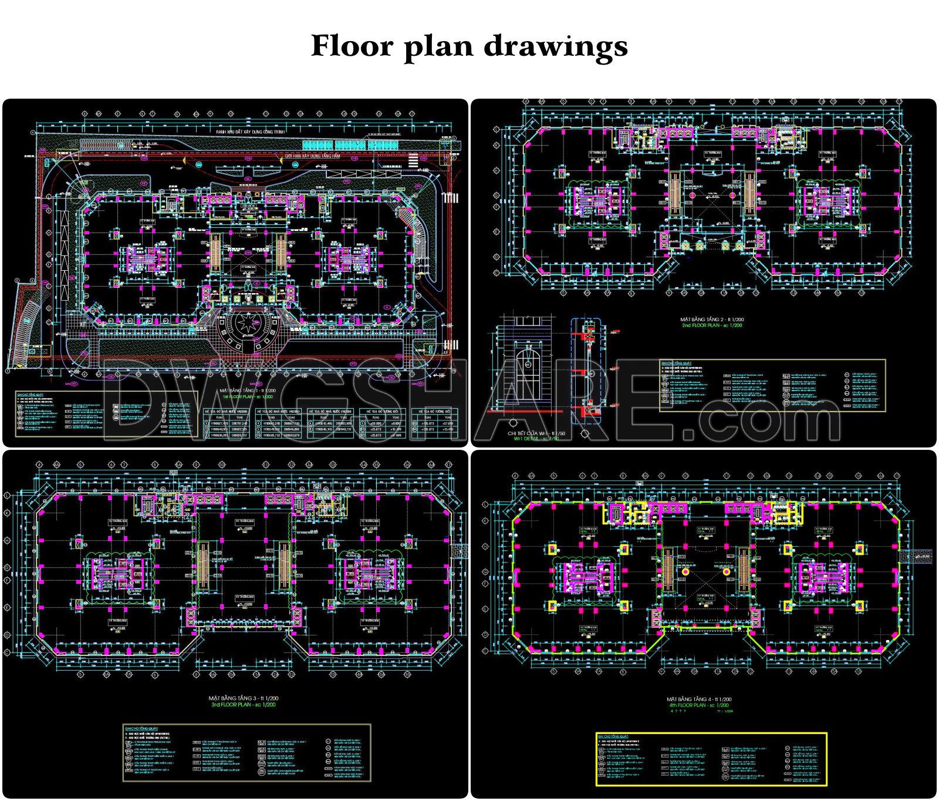
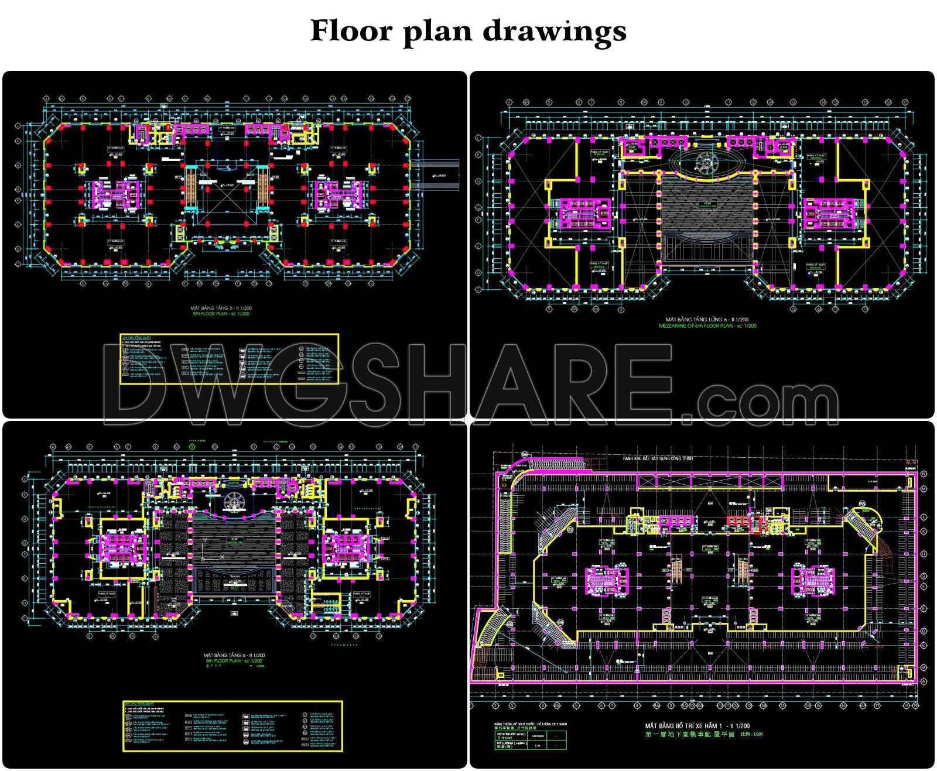
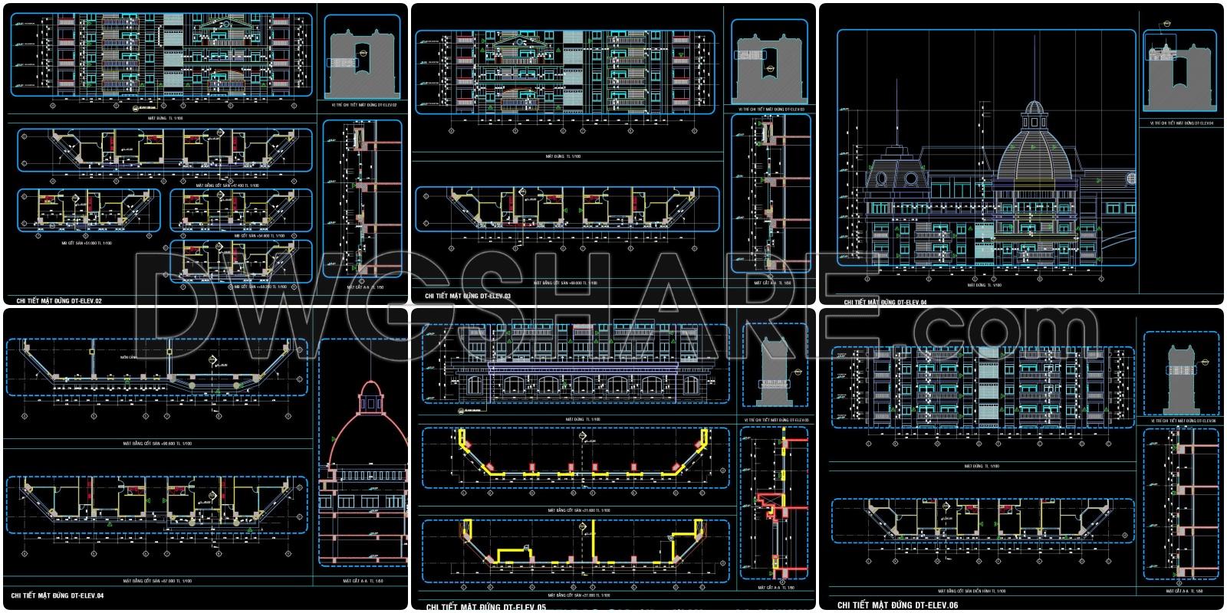
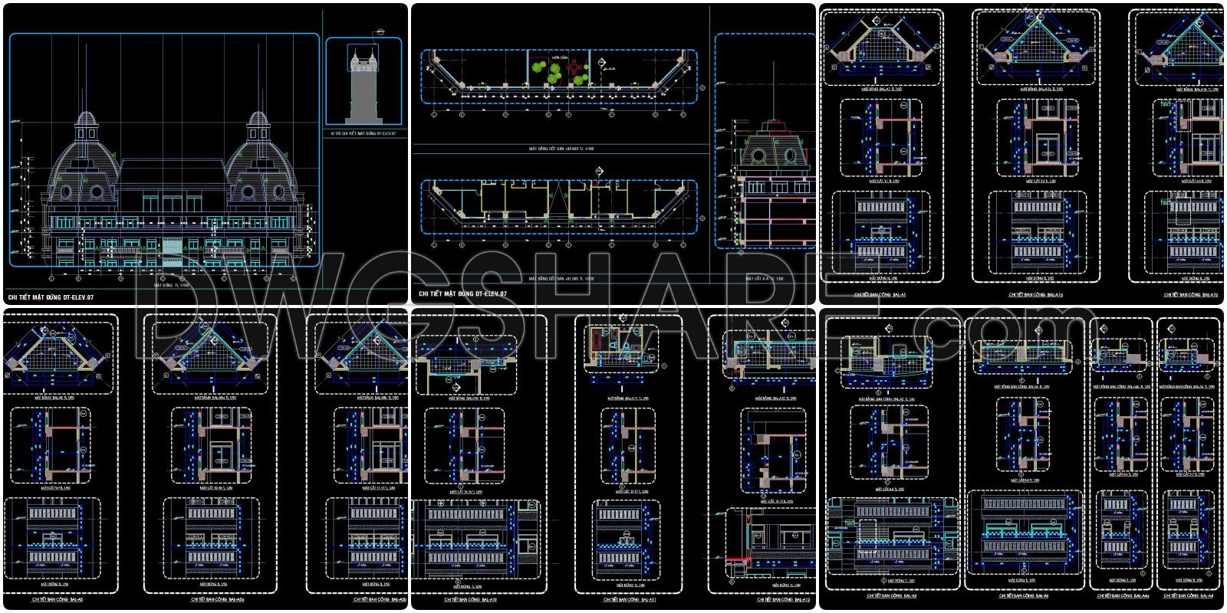
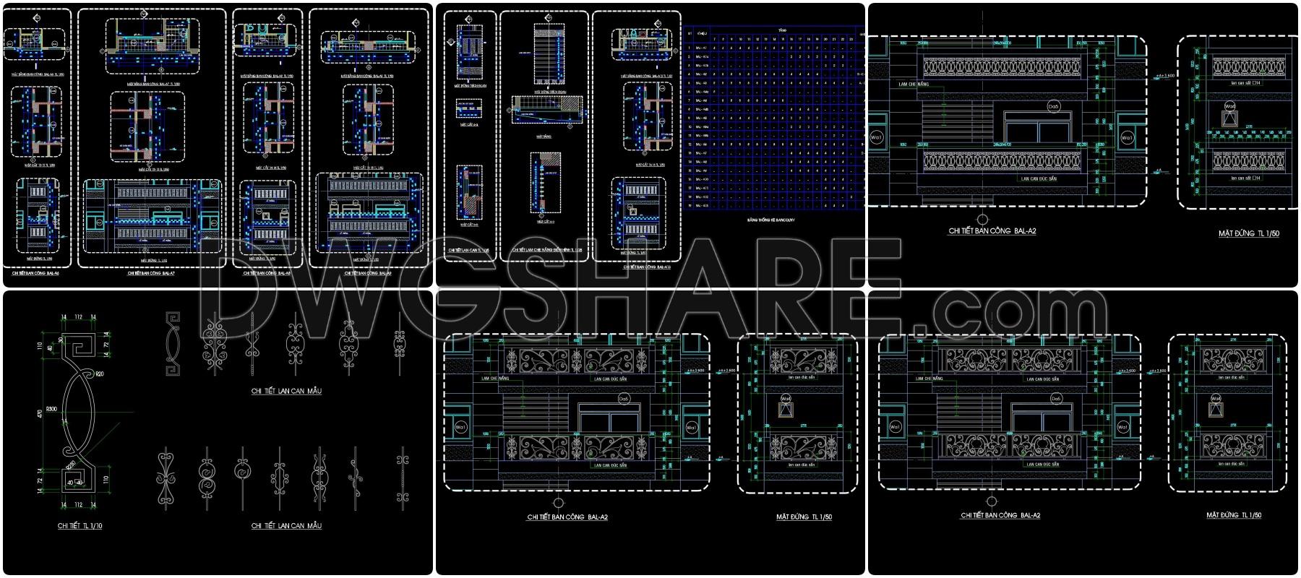
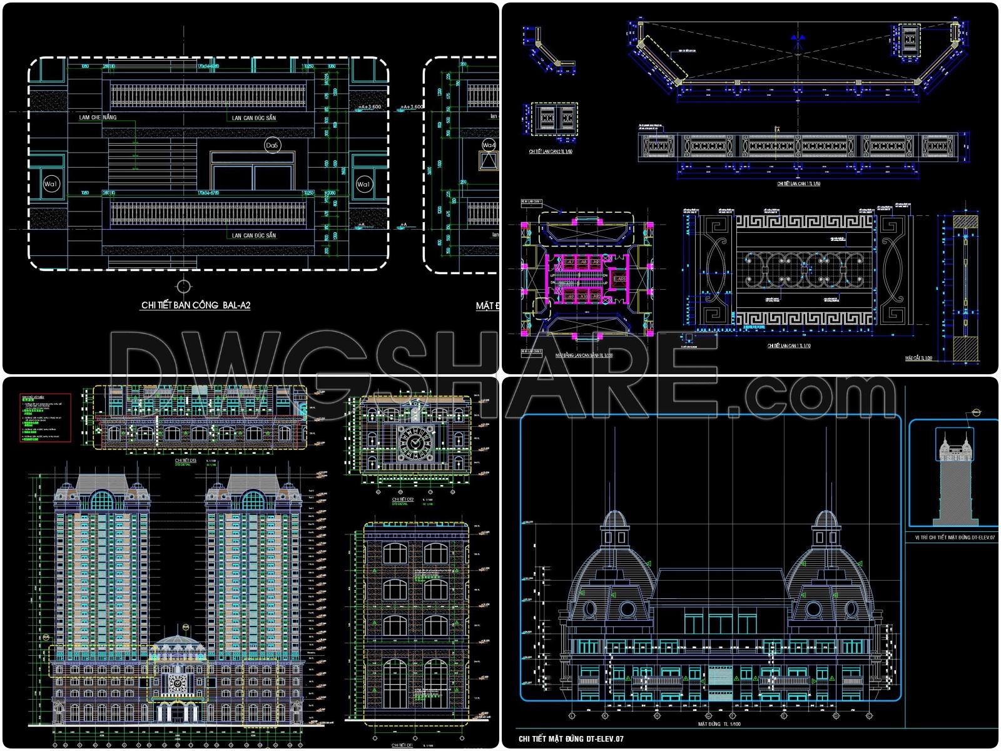
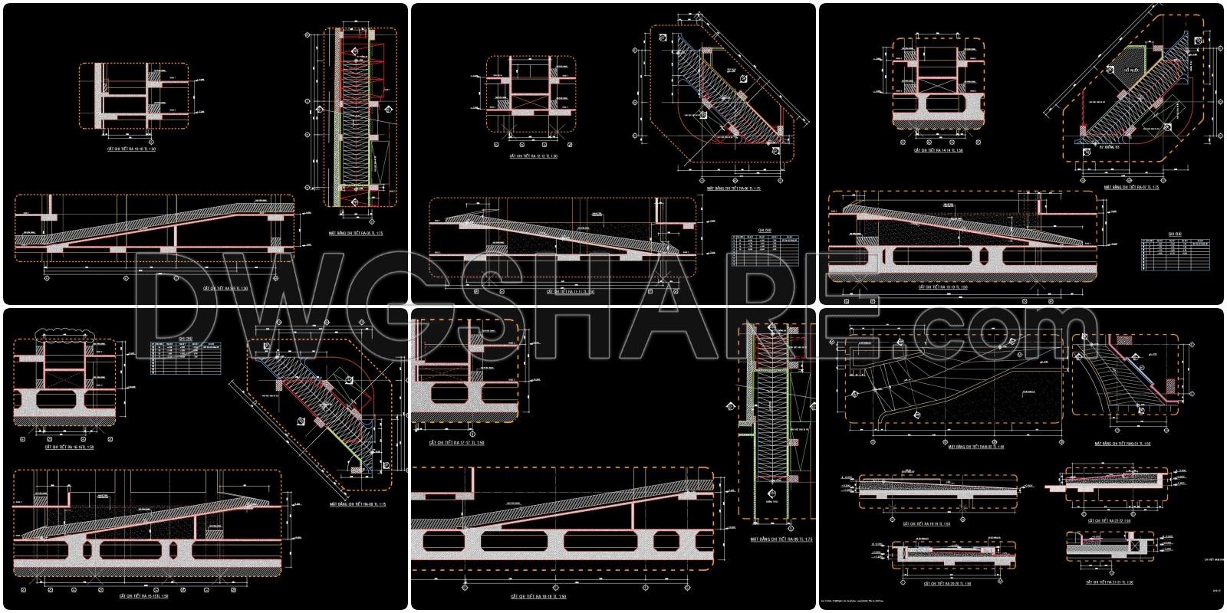
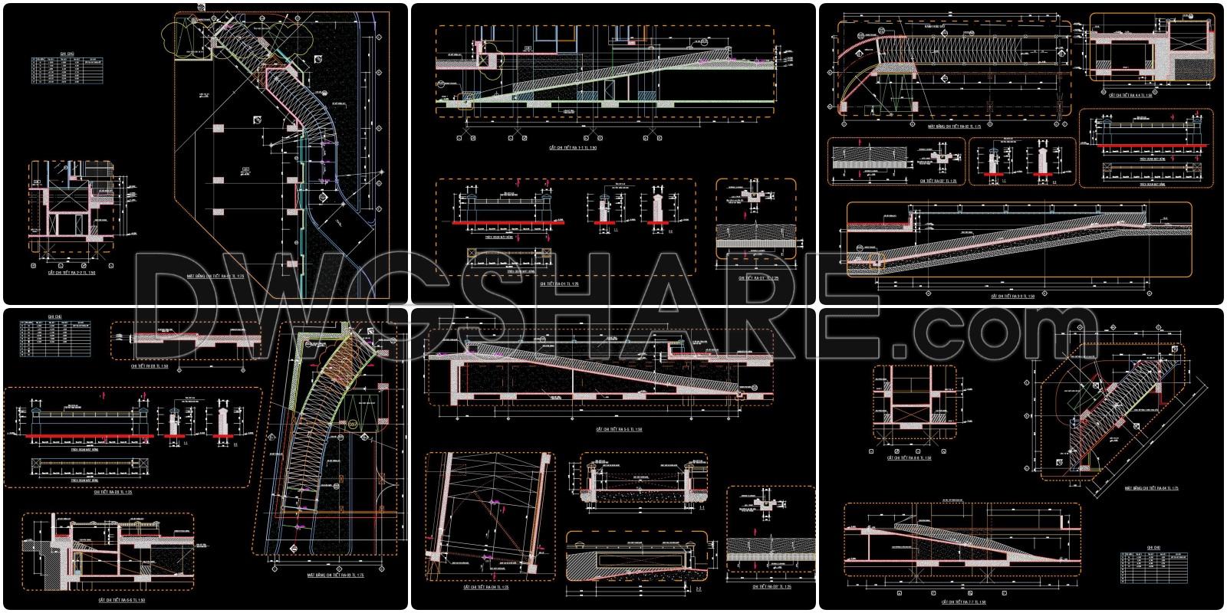
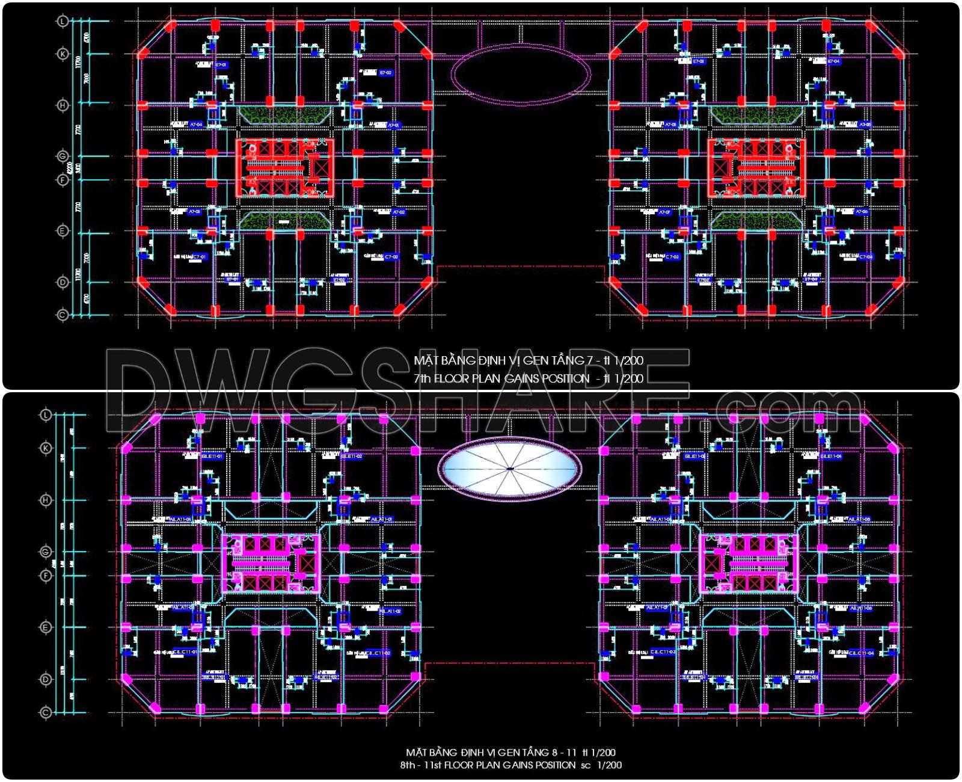
Discover the complete CAD drawings of the 586 Residential and Office Building Complex, available for free download. These architectural plans cover floors 12 to 14, showcasing detailed layouts of apartments, corridors, staircases, elevators, and utility areas. Each unit is clearly labeled, with precise dimensions and structural grid lines to ensure accuracy in design and construction. The drawings are color‑coded to highlight different components, making them easy to read for architects, engineers, and construction professionals. Whether you are a student learning architectural design, a professional preparing project documentation, or simply exploring modern building layouts, this resource provides valuable insights. With scales of 1:200, the plans offer a comprehensive view of both residential and office spaces, helping users understand the integration of functionality and aesthetics. Download now to access a practical reference for design, planning, and execution in real estate and construction projects.
You may also consider downloading other Office building CAD drawings to support your project design
- File format: .DWG
- Size: 415 KB
- Source: DWGshare
- AutoCAD platform 2018 and later versions. For downloading files there is no need to go through the registration process
Additionally, the complete set of CAD design drawings is available for free download below.
This design documentation includes the following drawings:
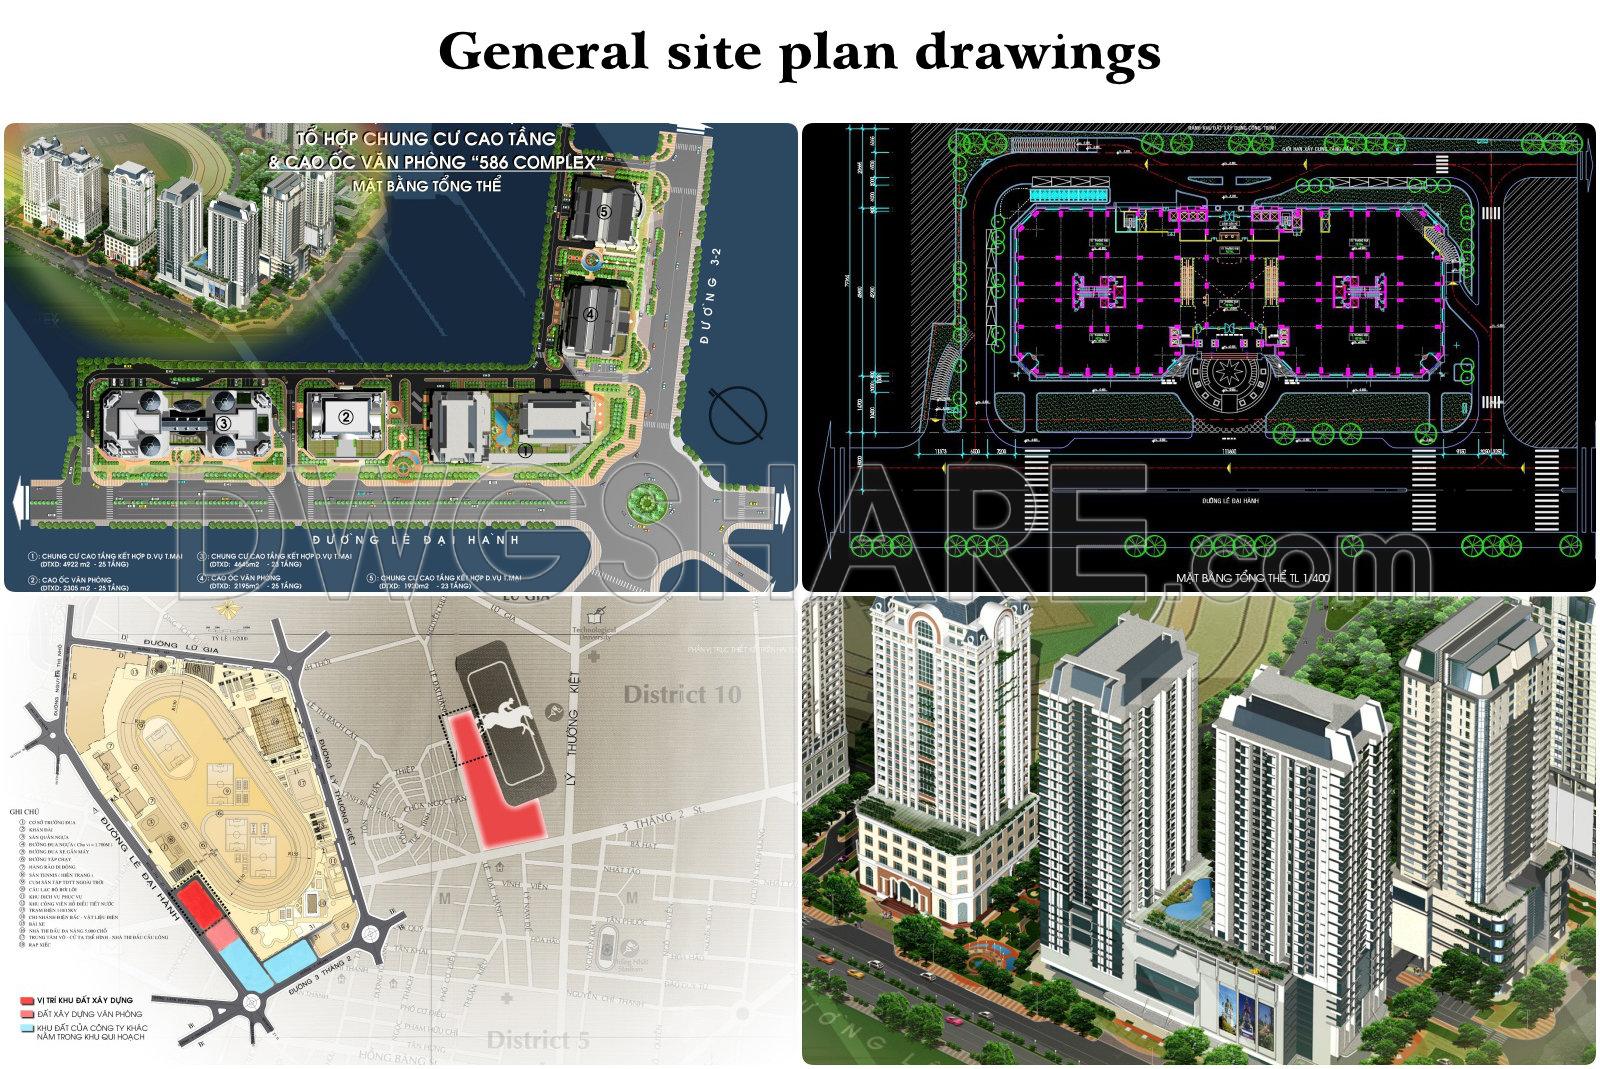
- General site plan drawings


- Basement drawings
- Floor plan drawings
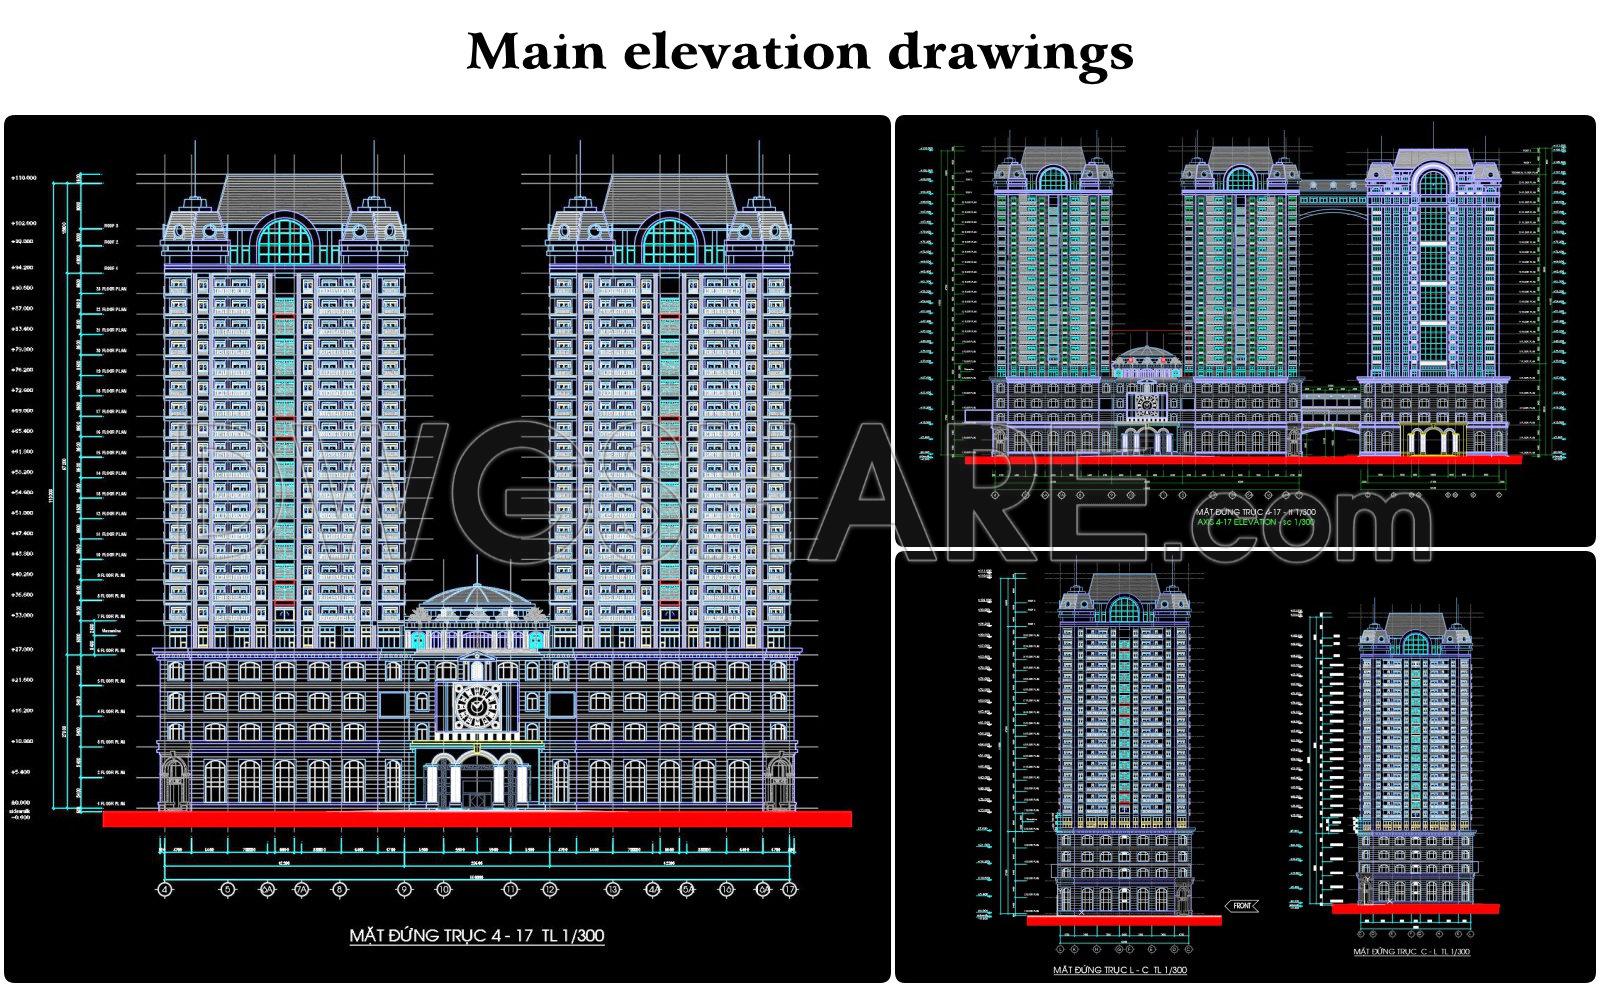
- Main elevation drawings
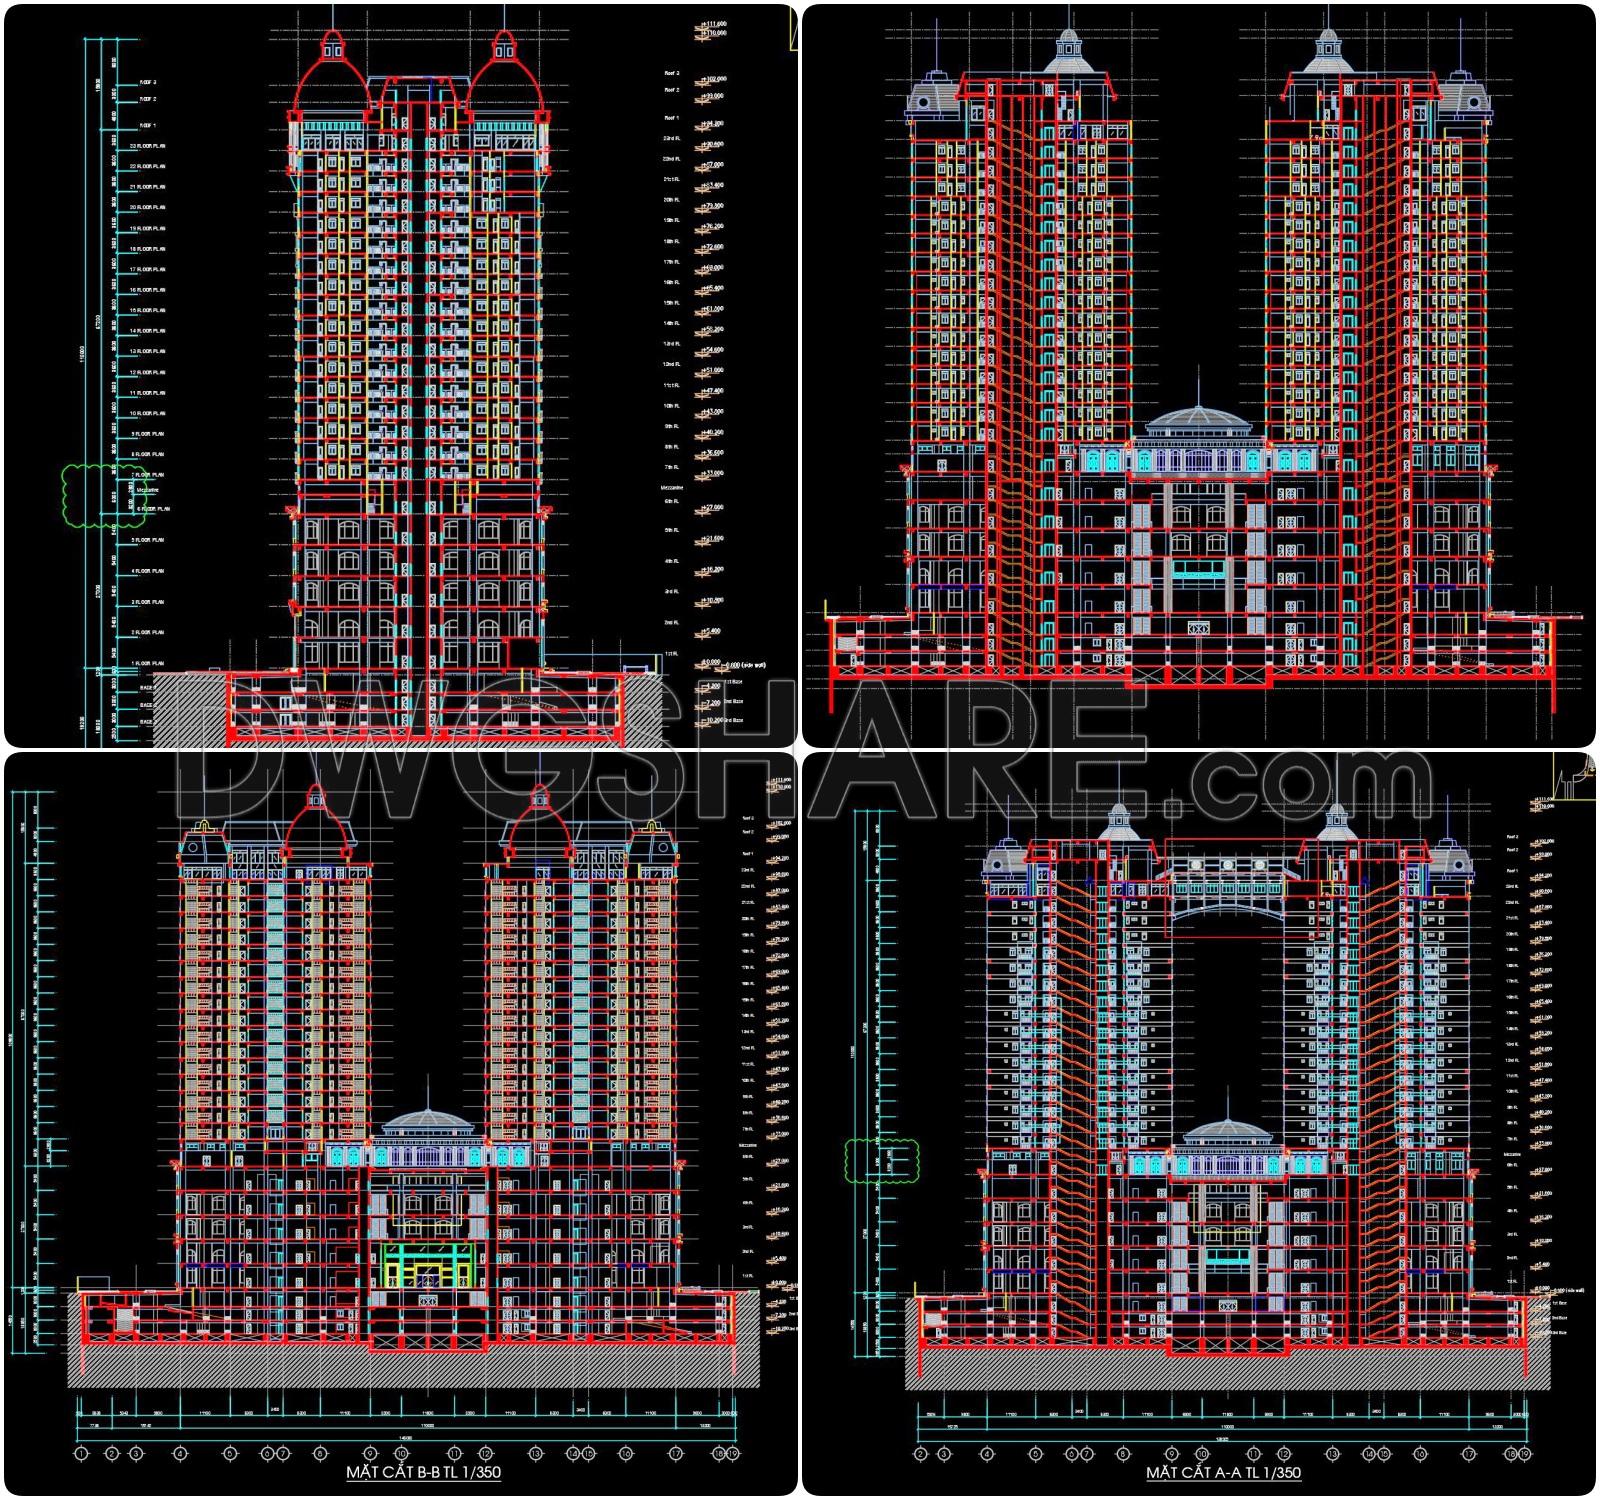
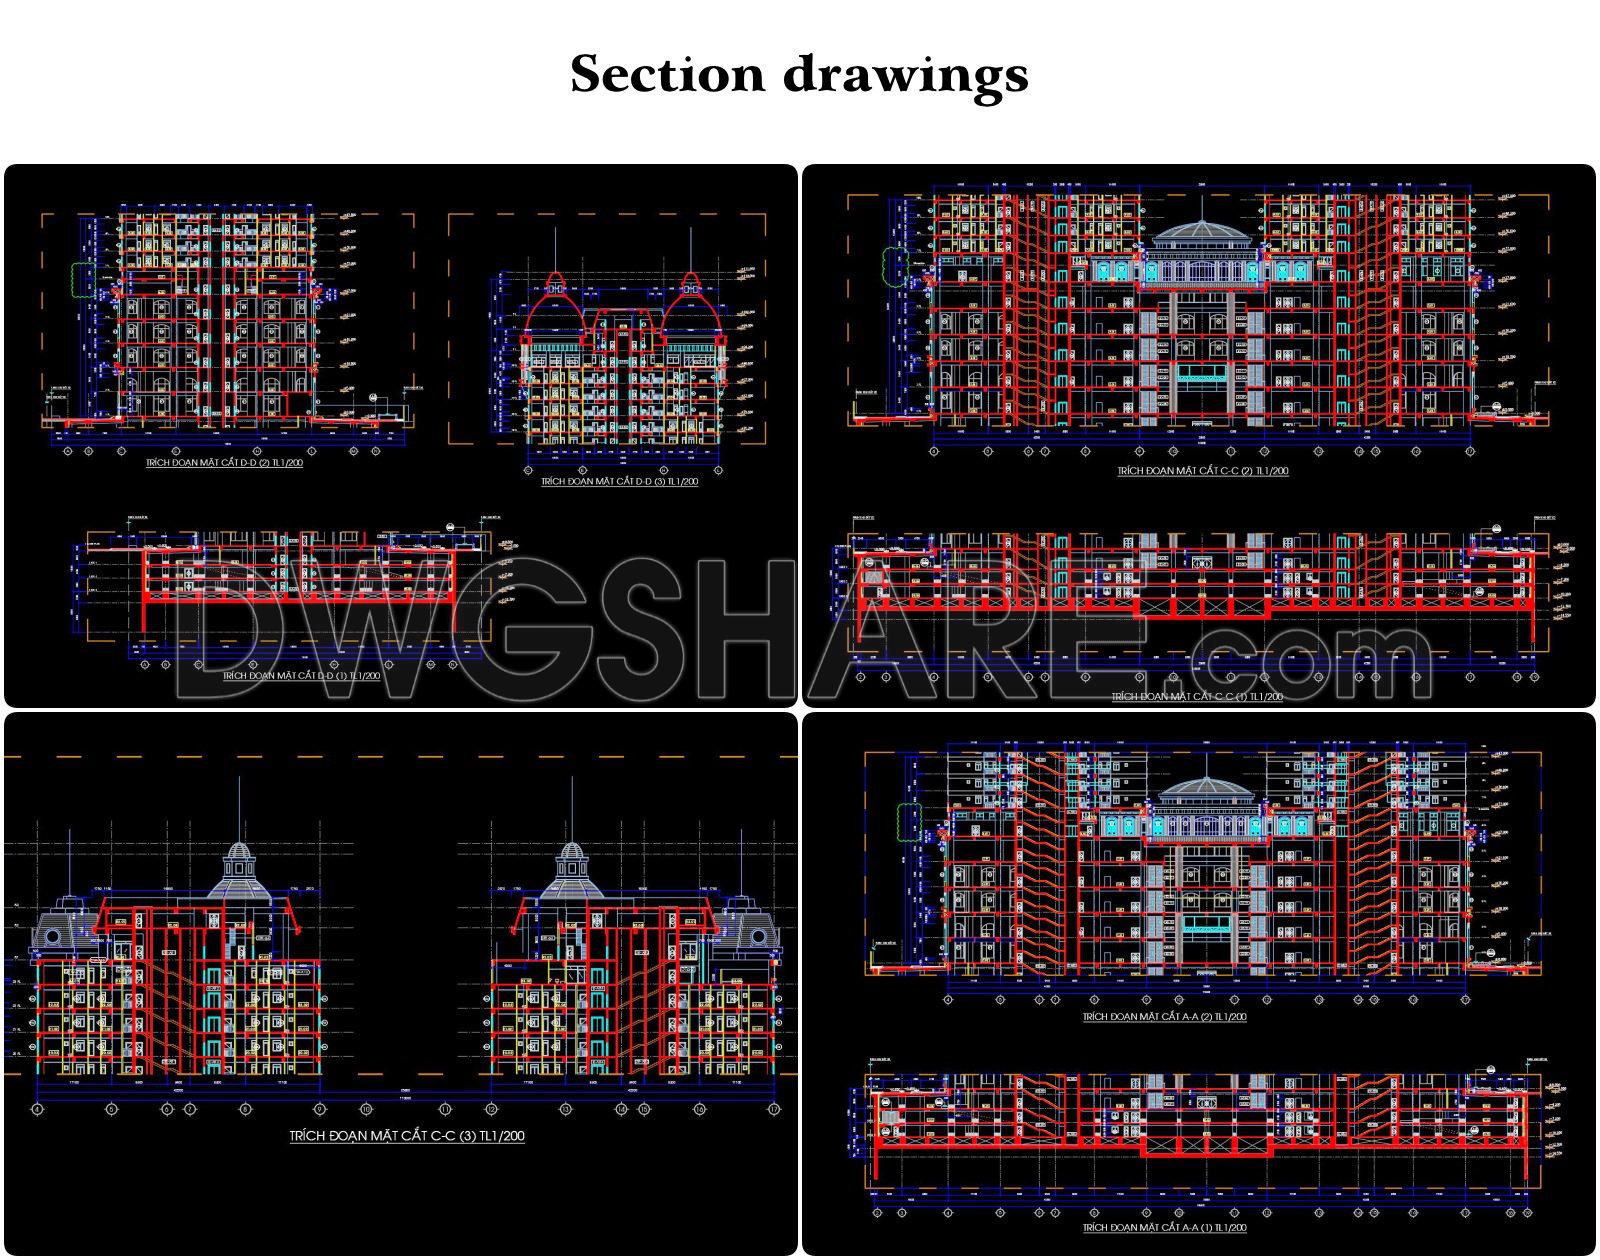
- Section drawings
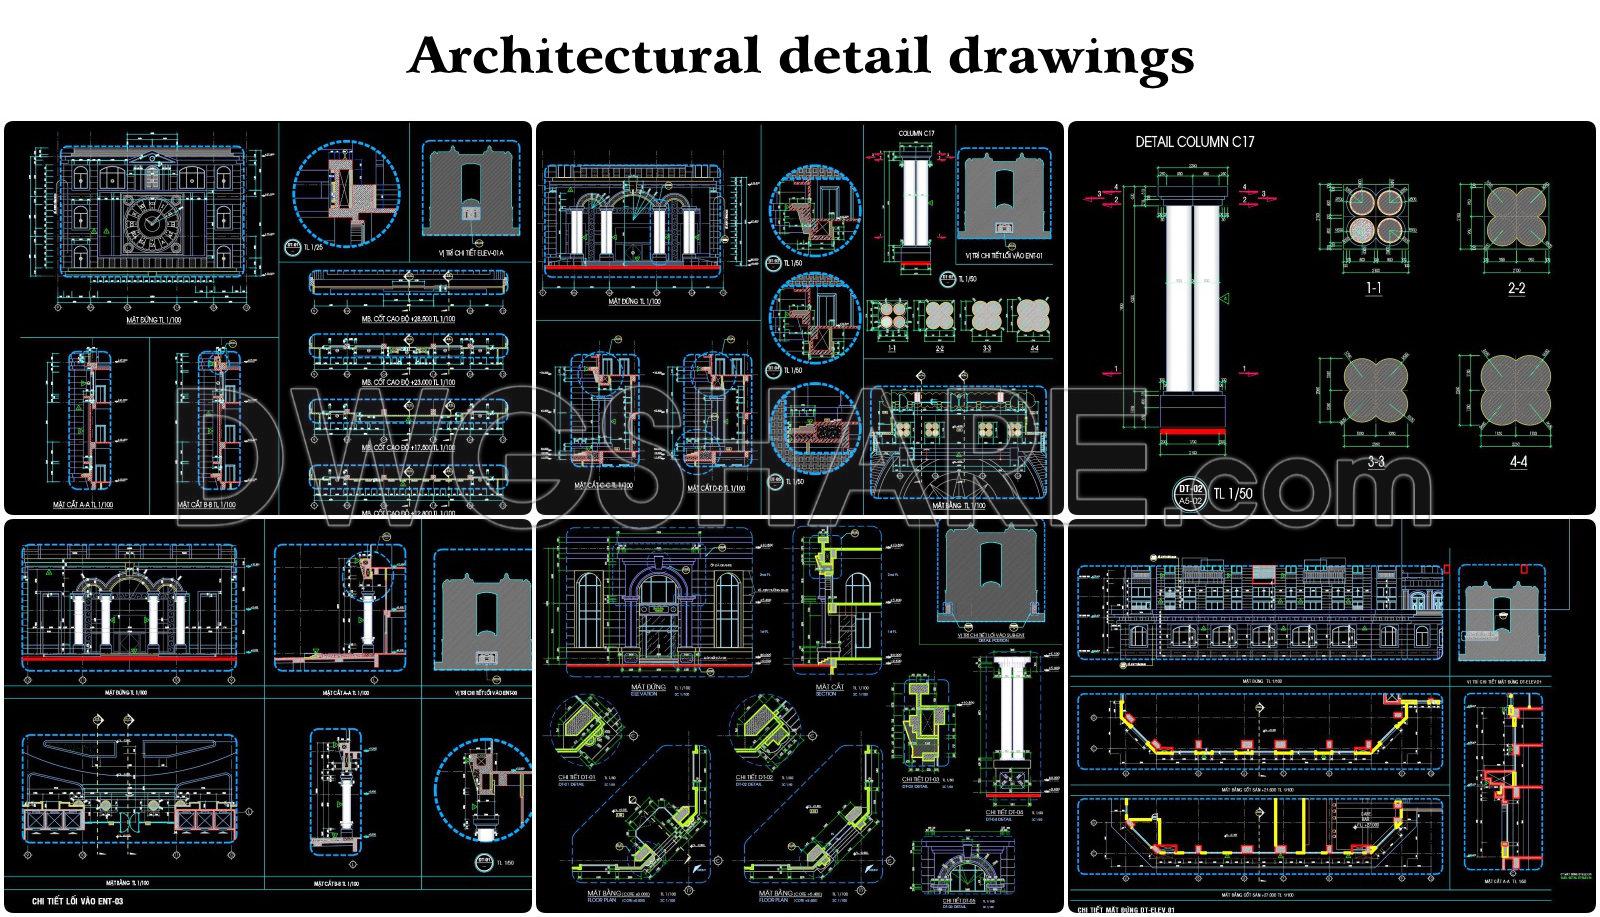
- Architectural detail drawings
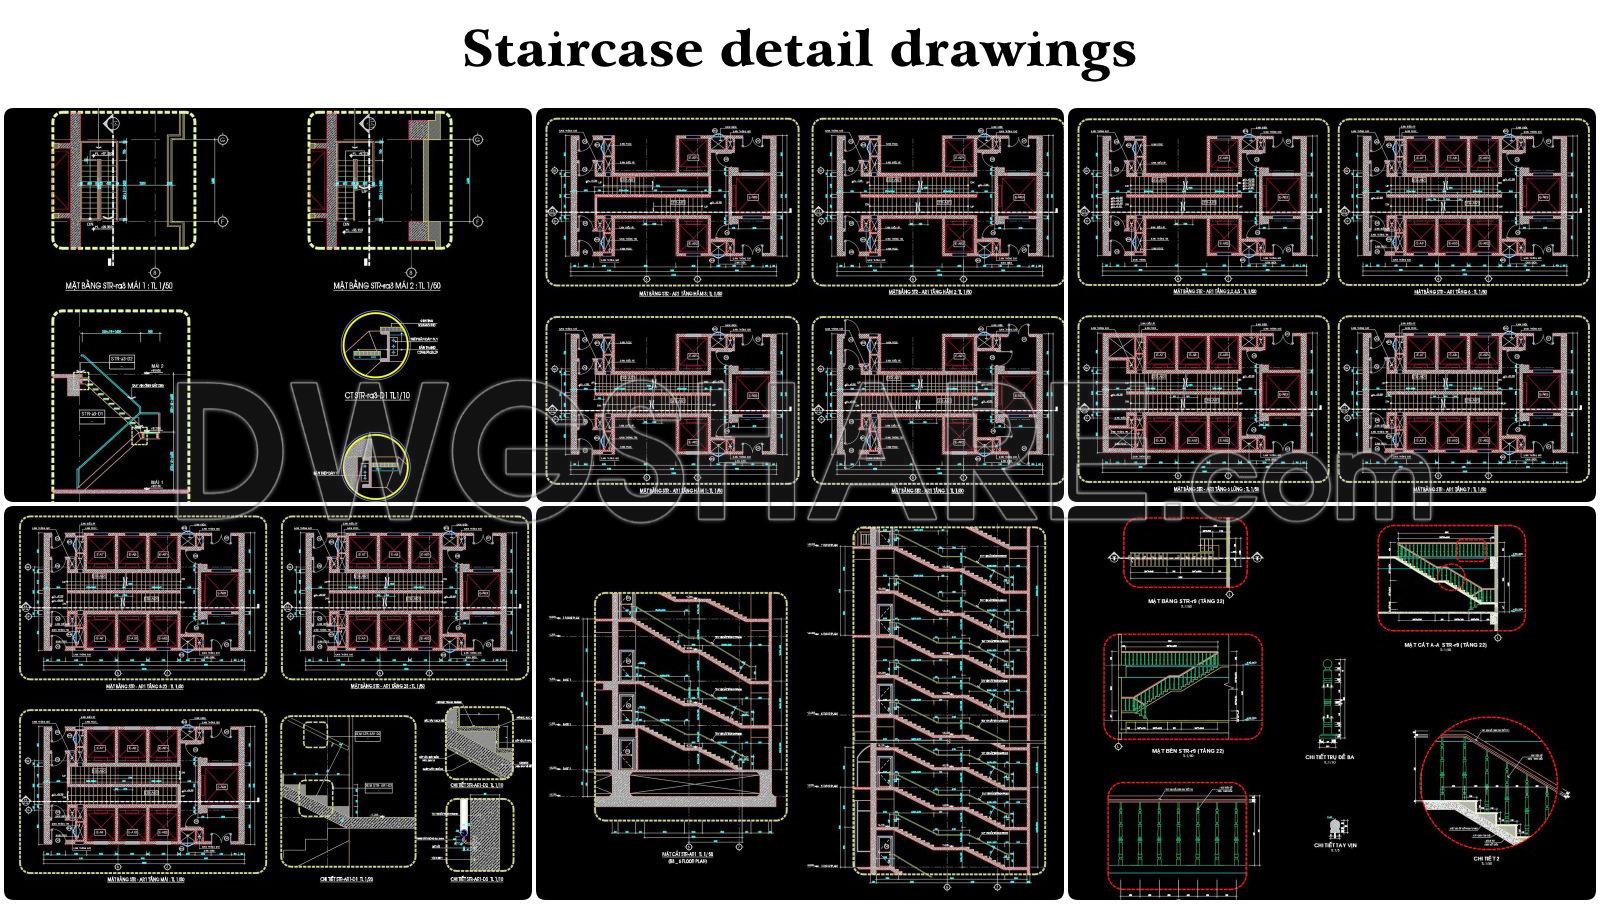
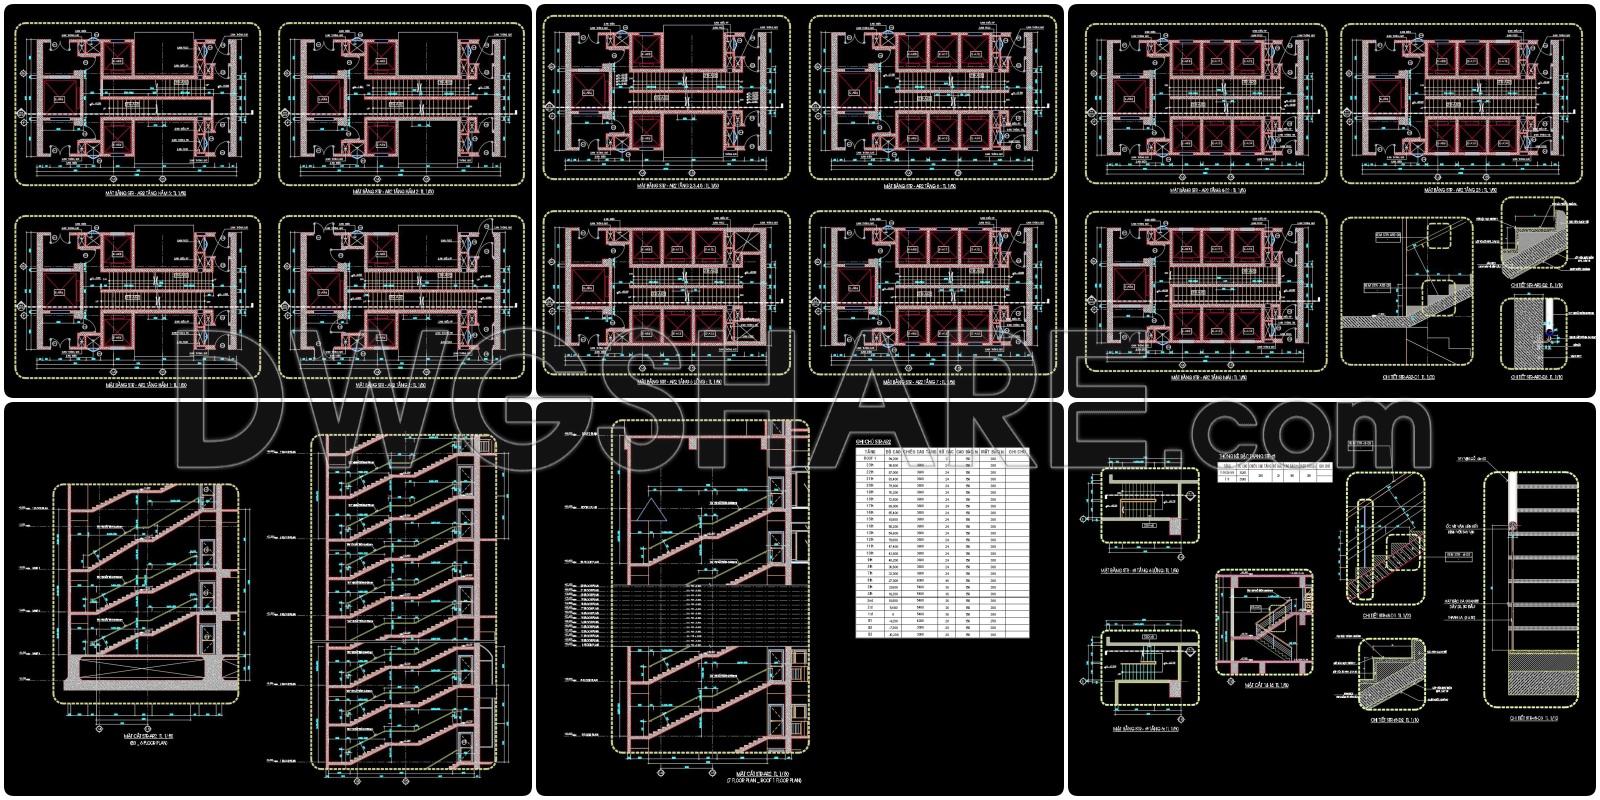
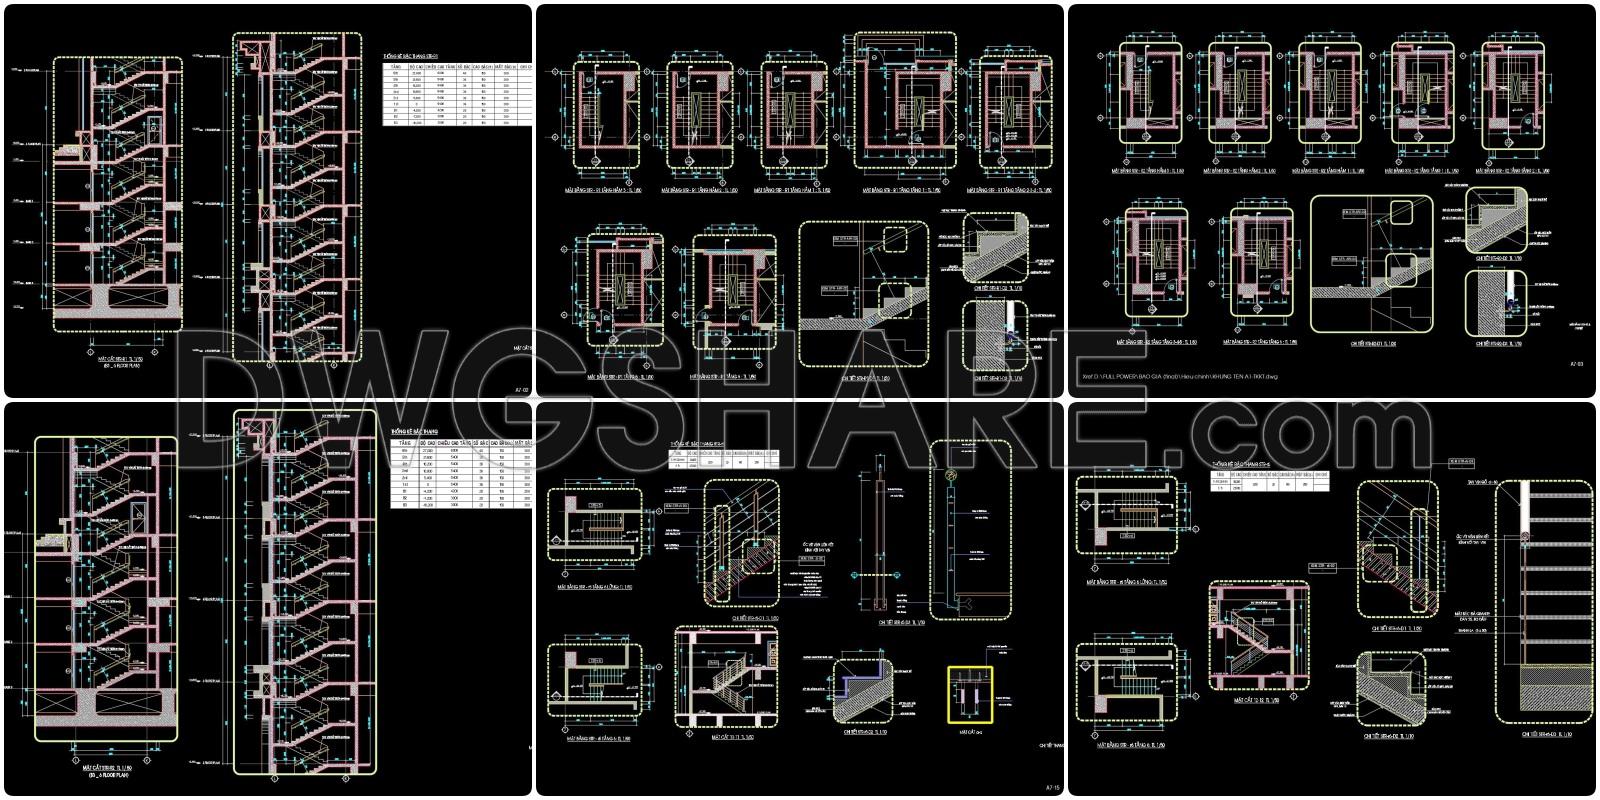
- Staircase detail drawings

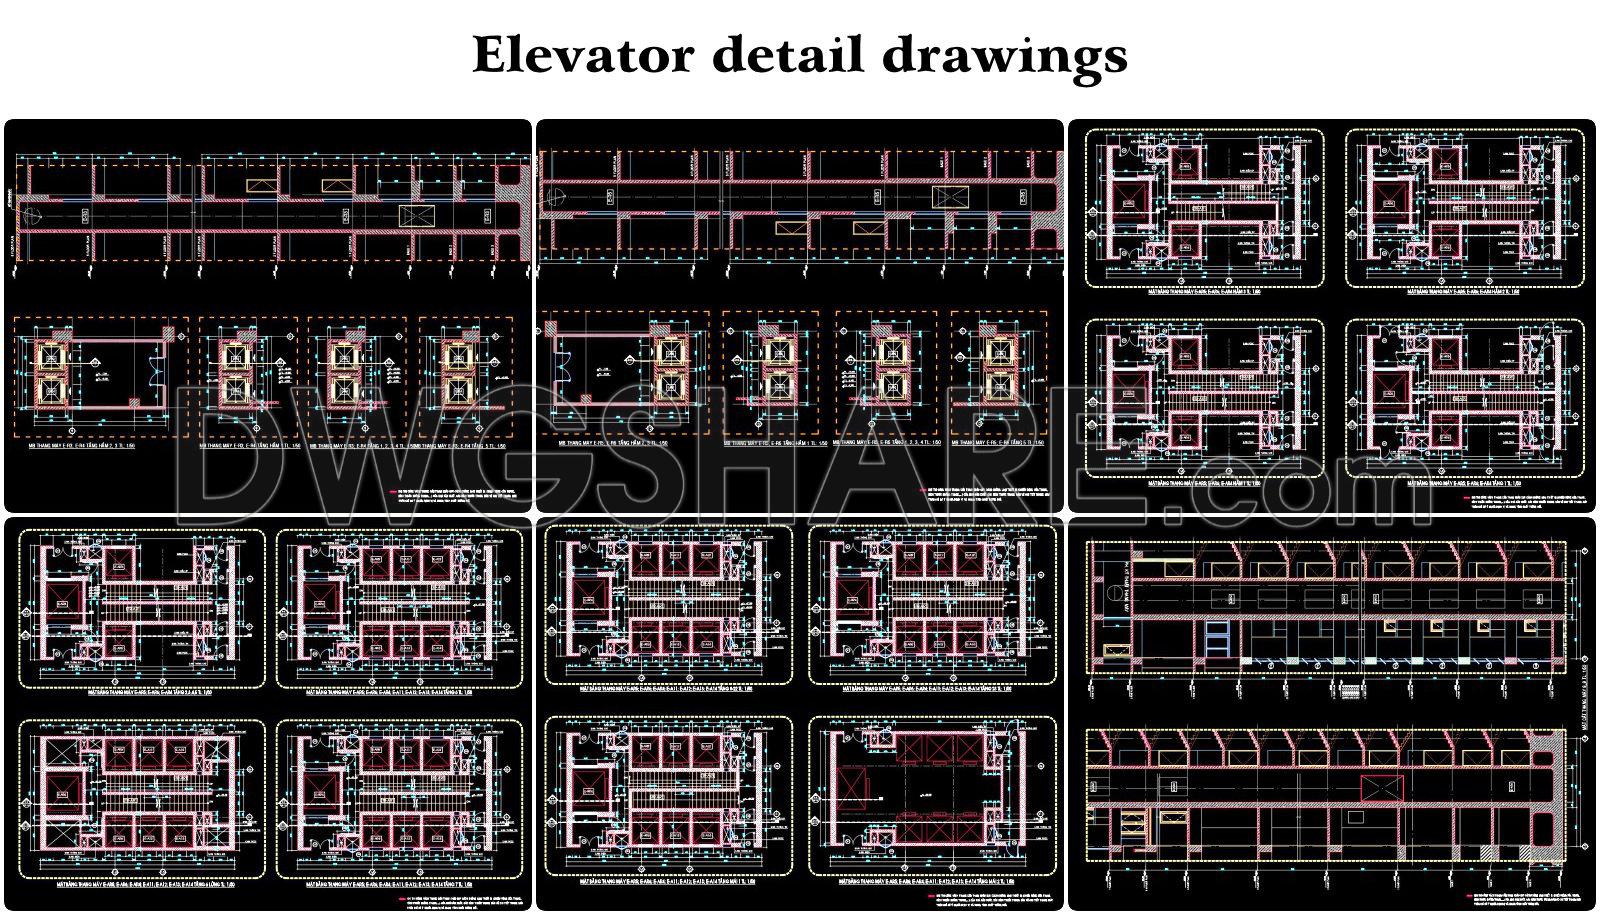
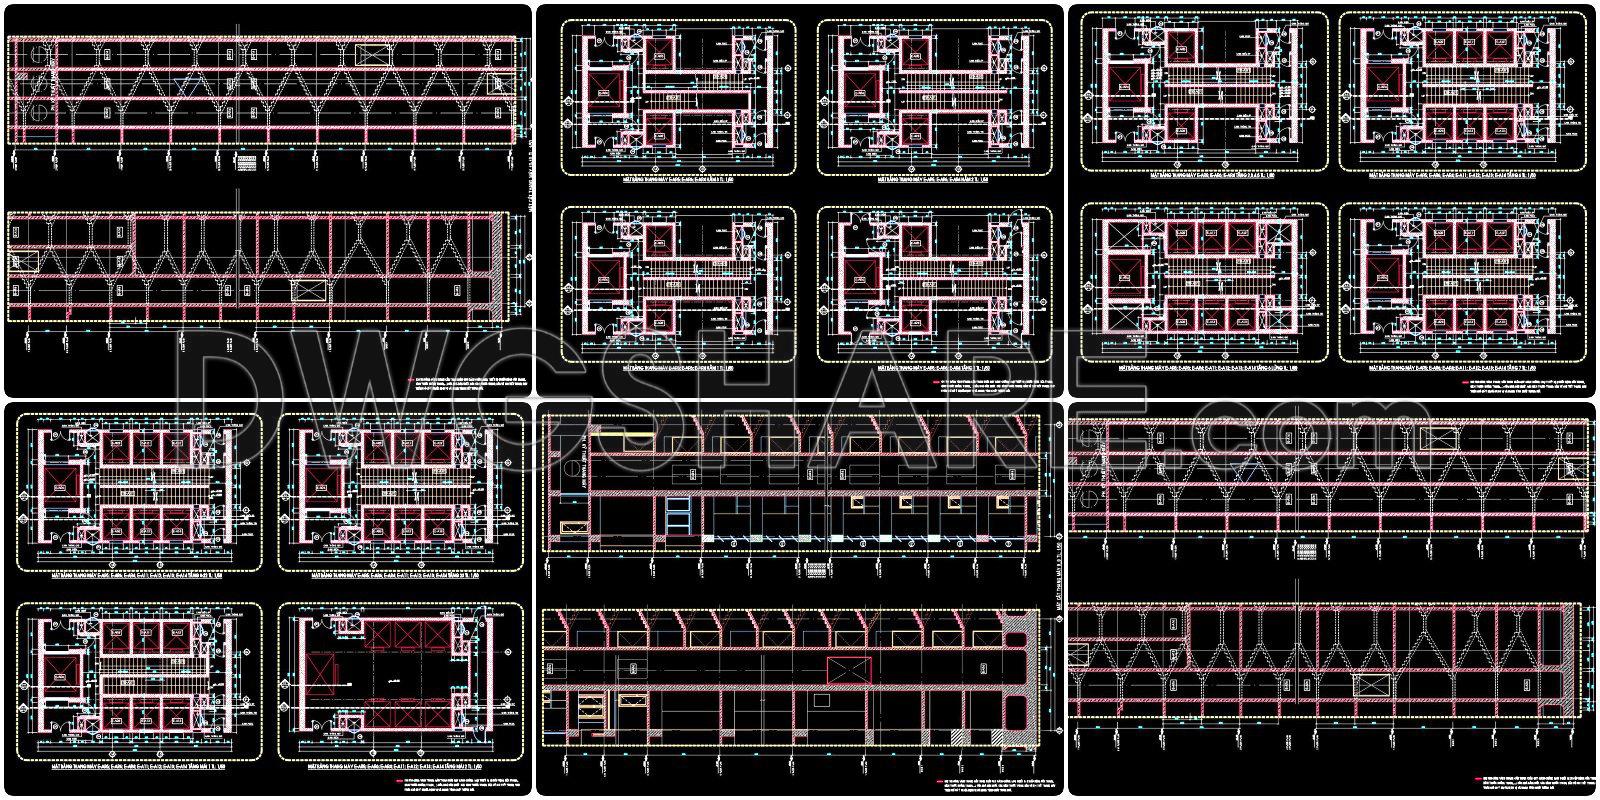
- Elevator detail drawings
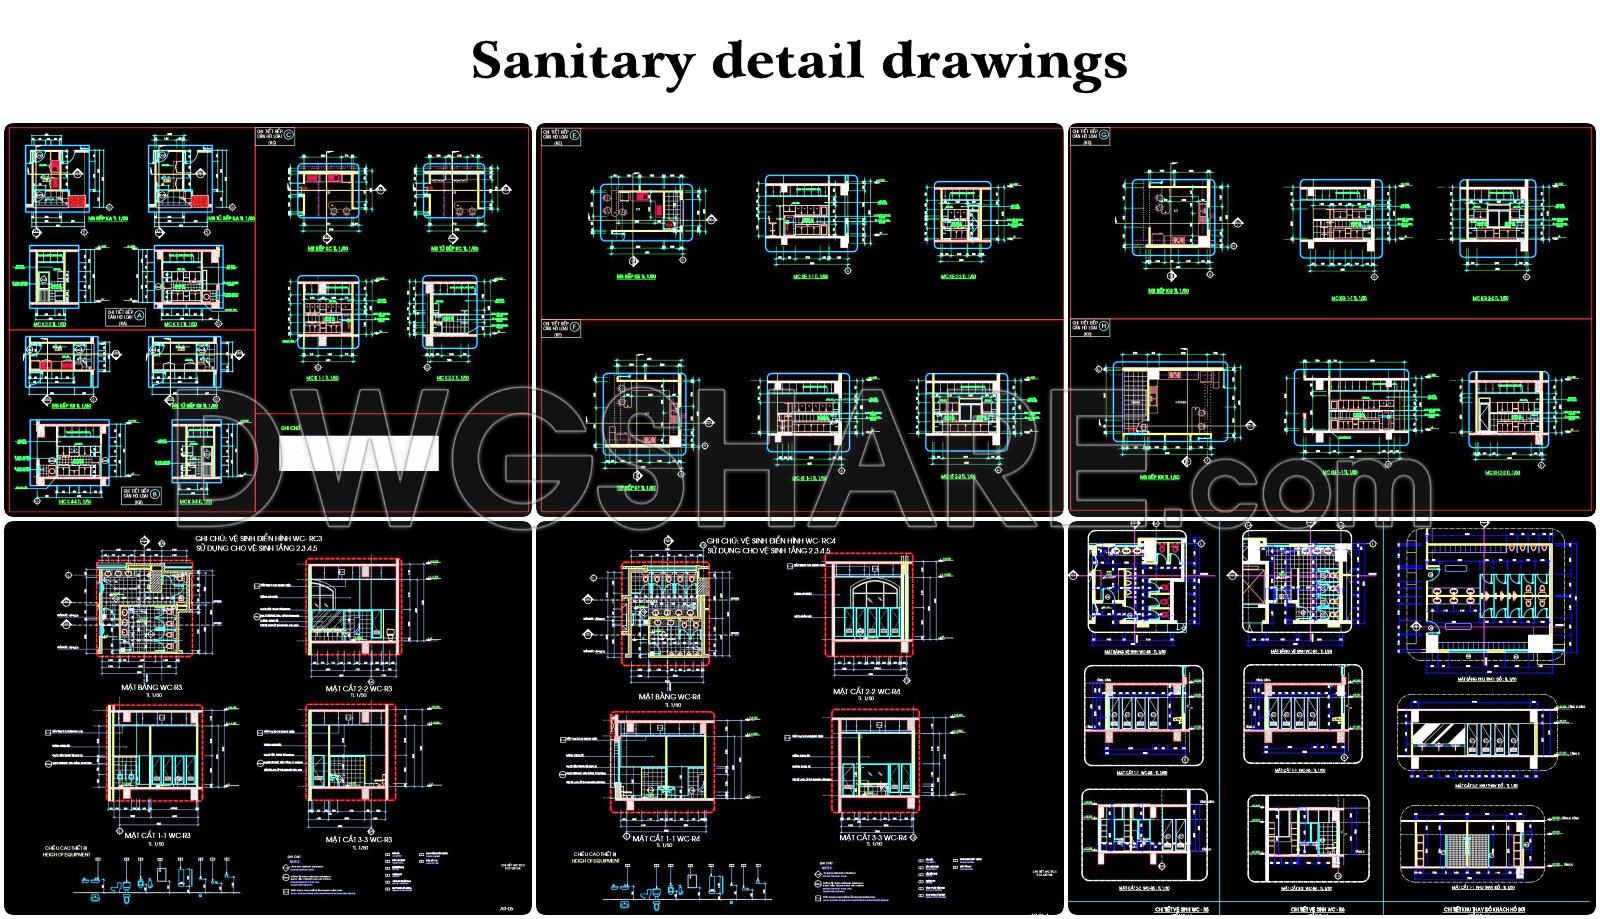
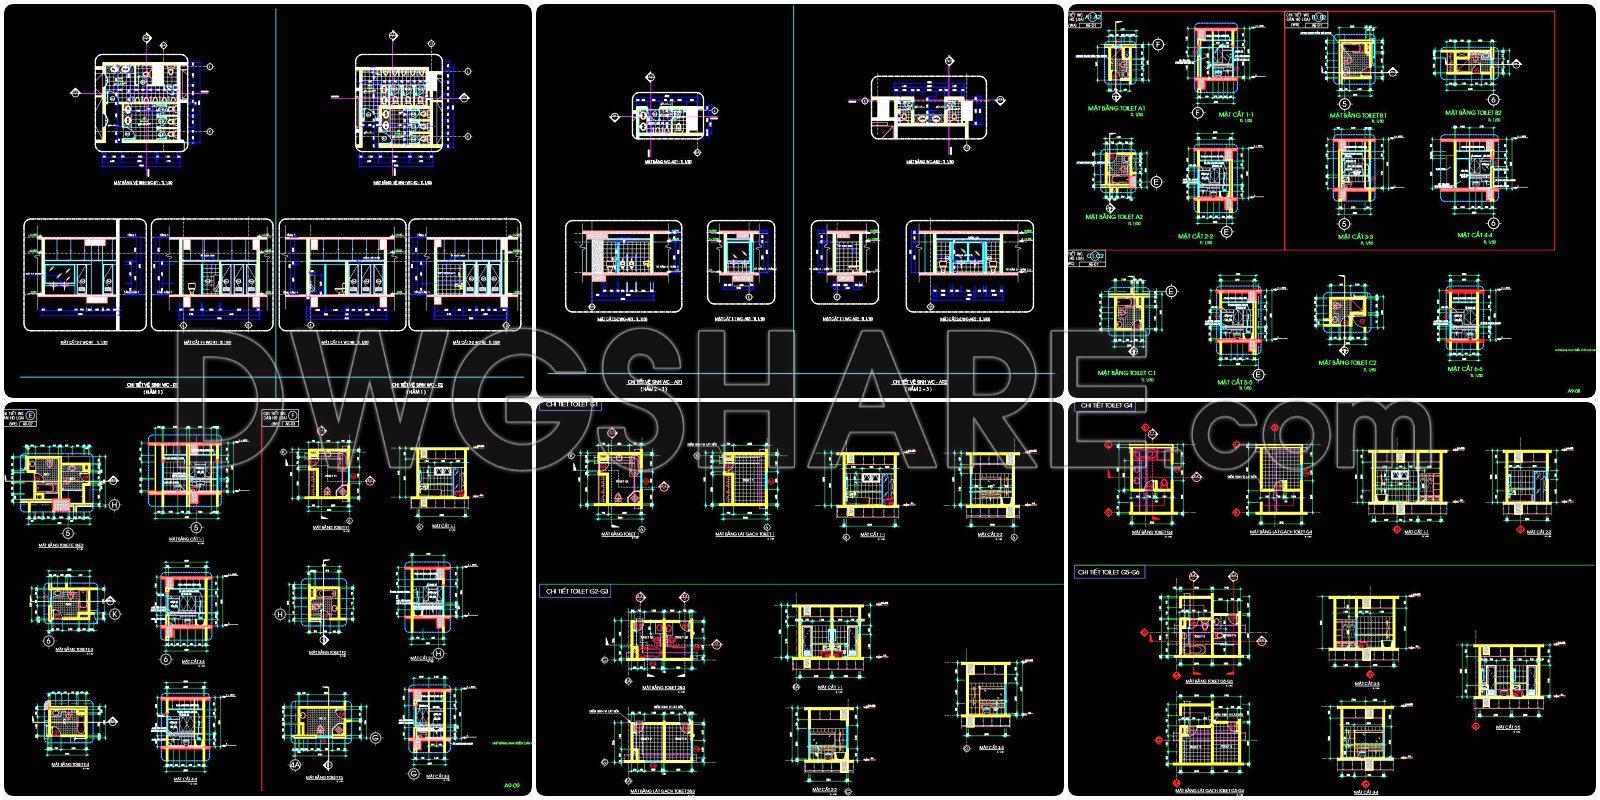
- Sanitary detail drawings
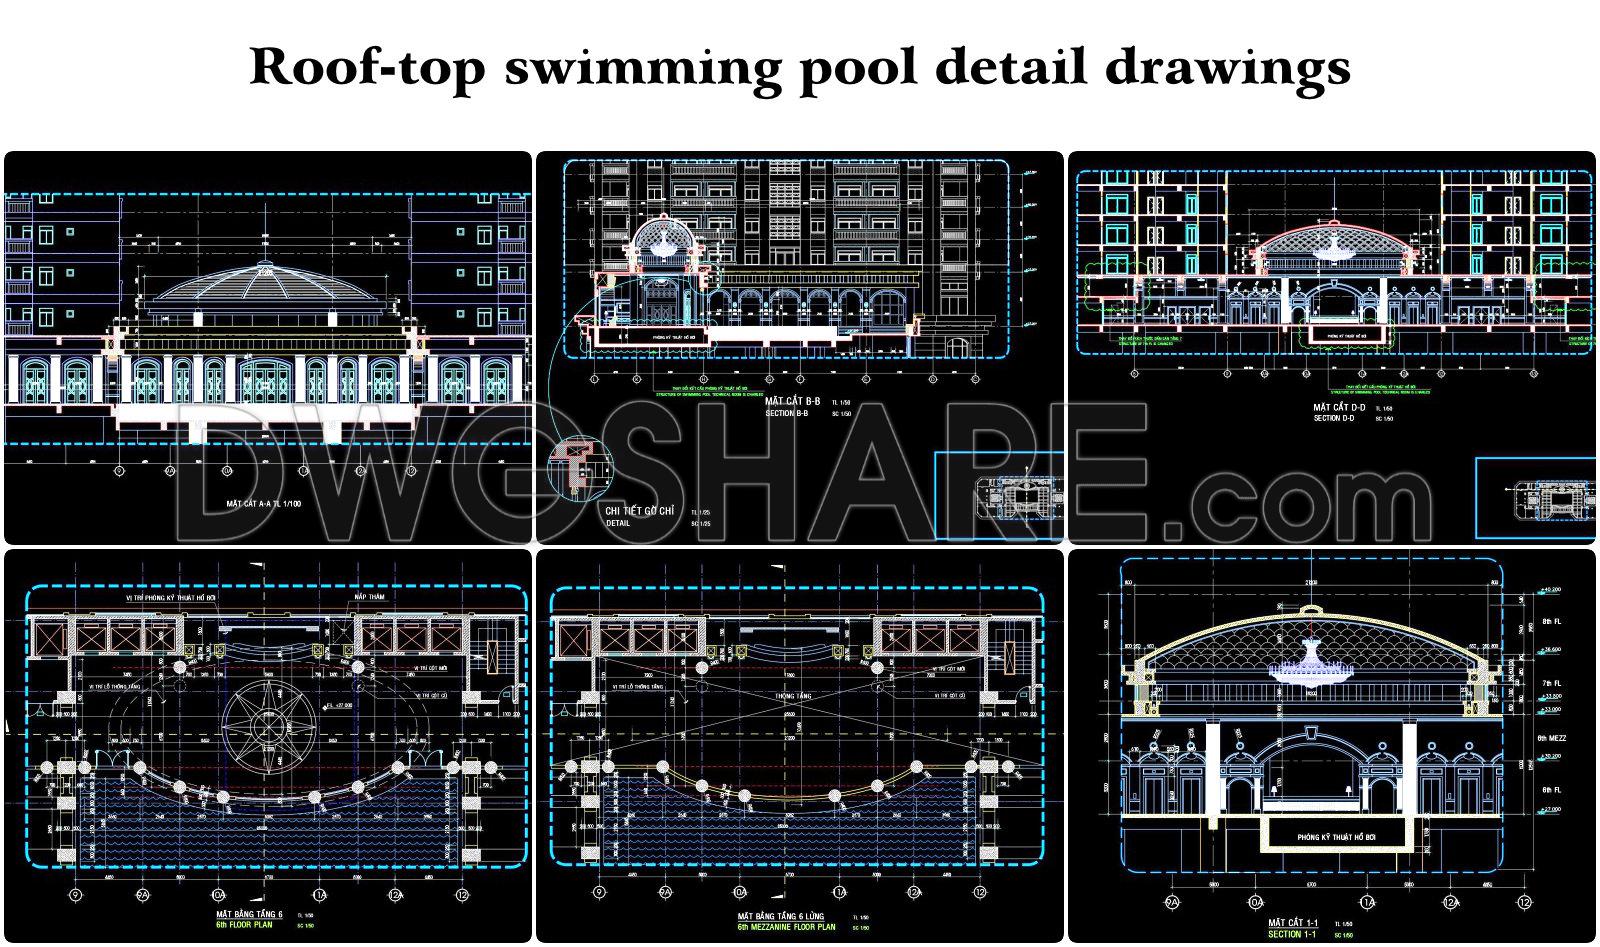
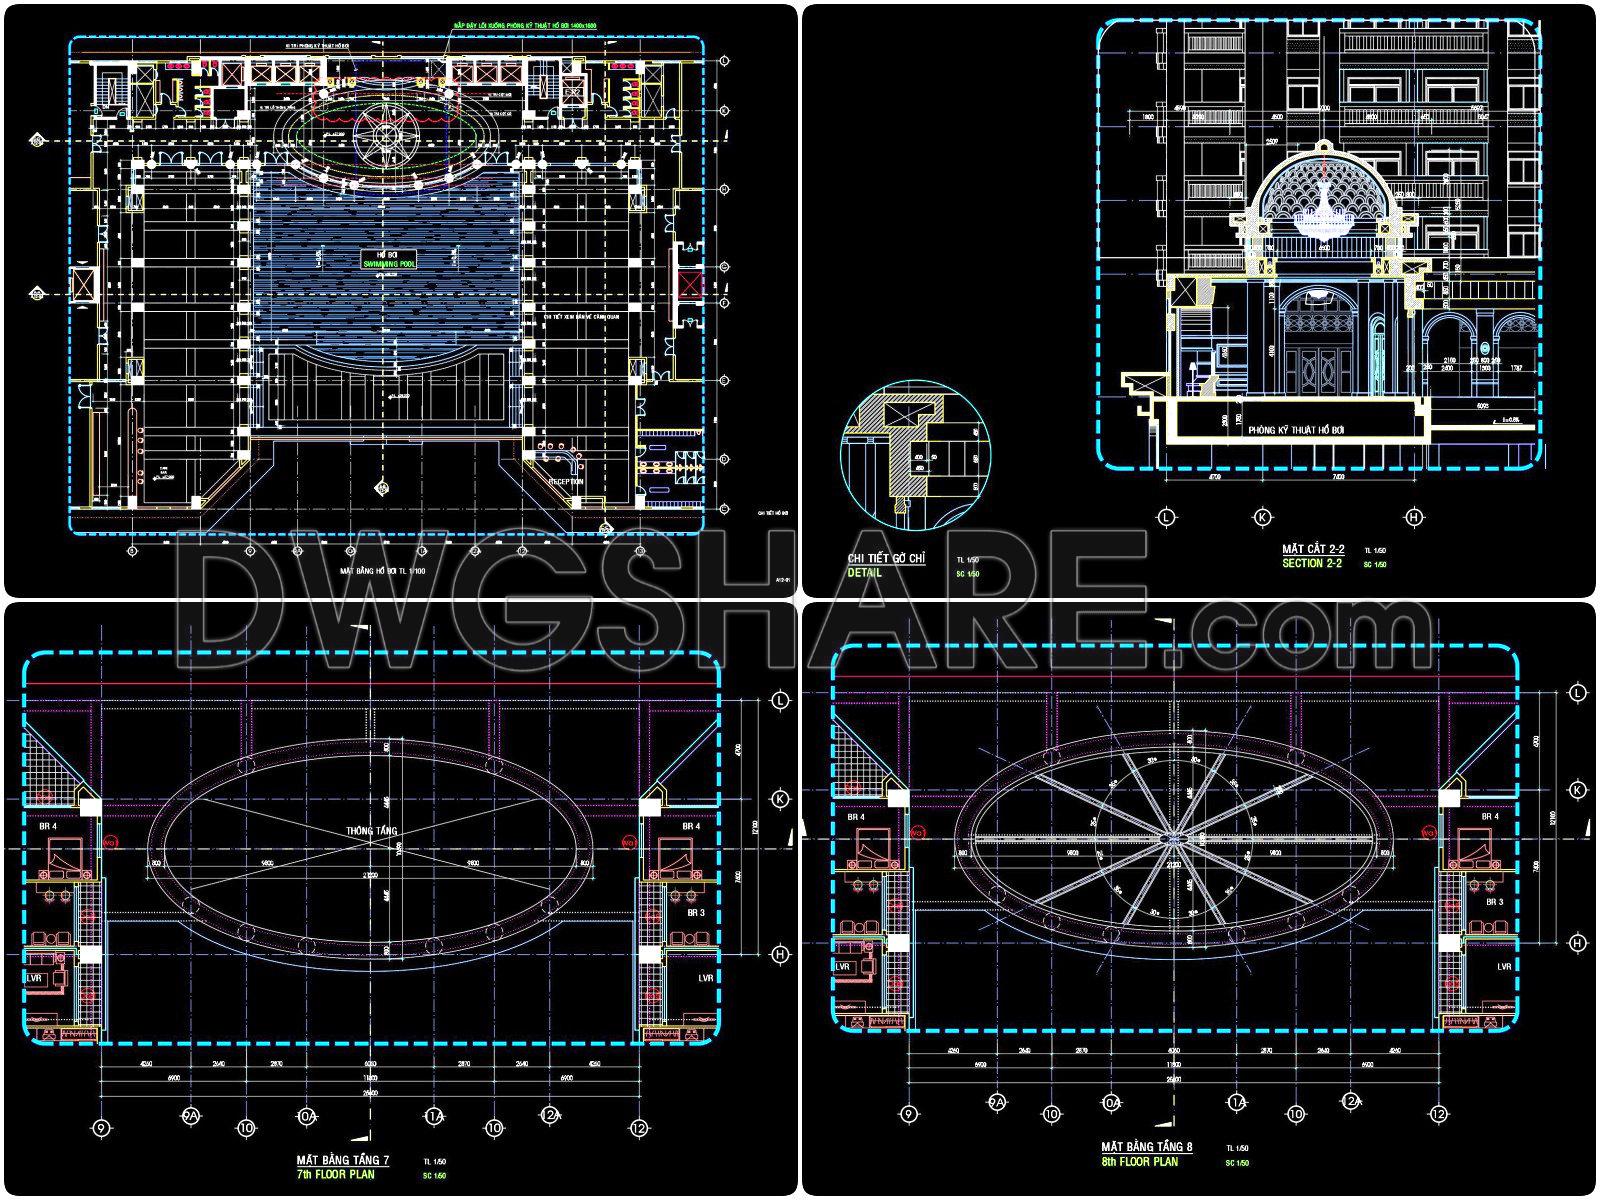
- Roof-top swimming pool detail drawings
- Ramp detail drawings
- Project location drawings
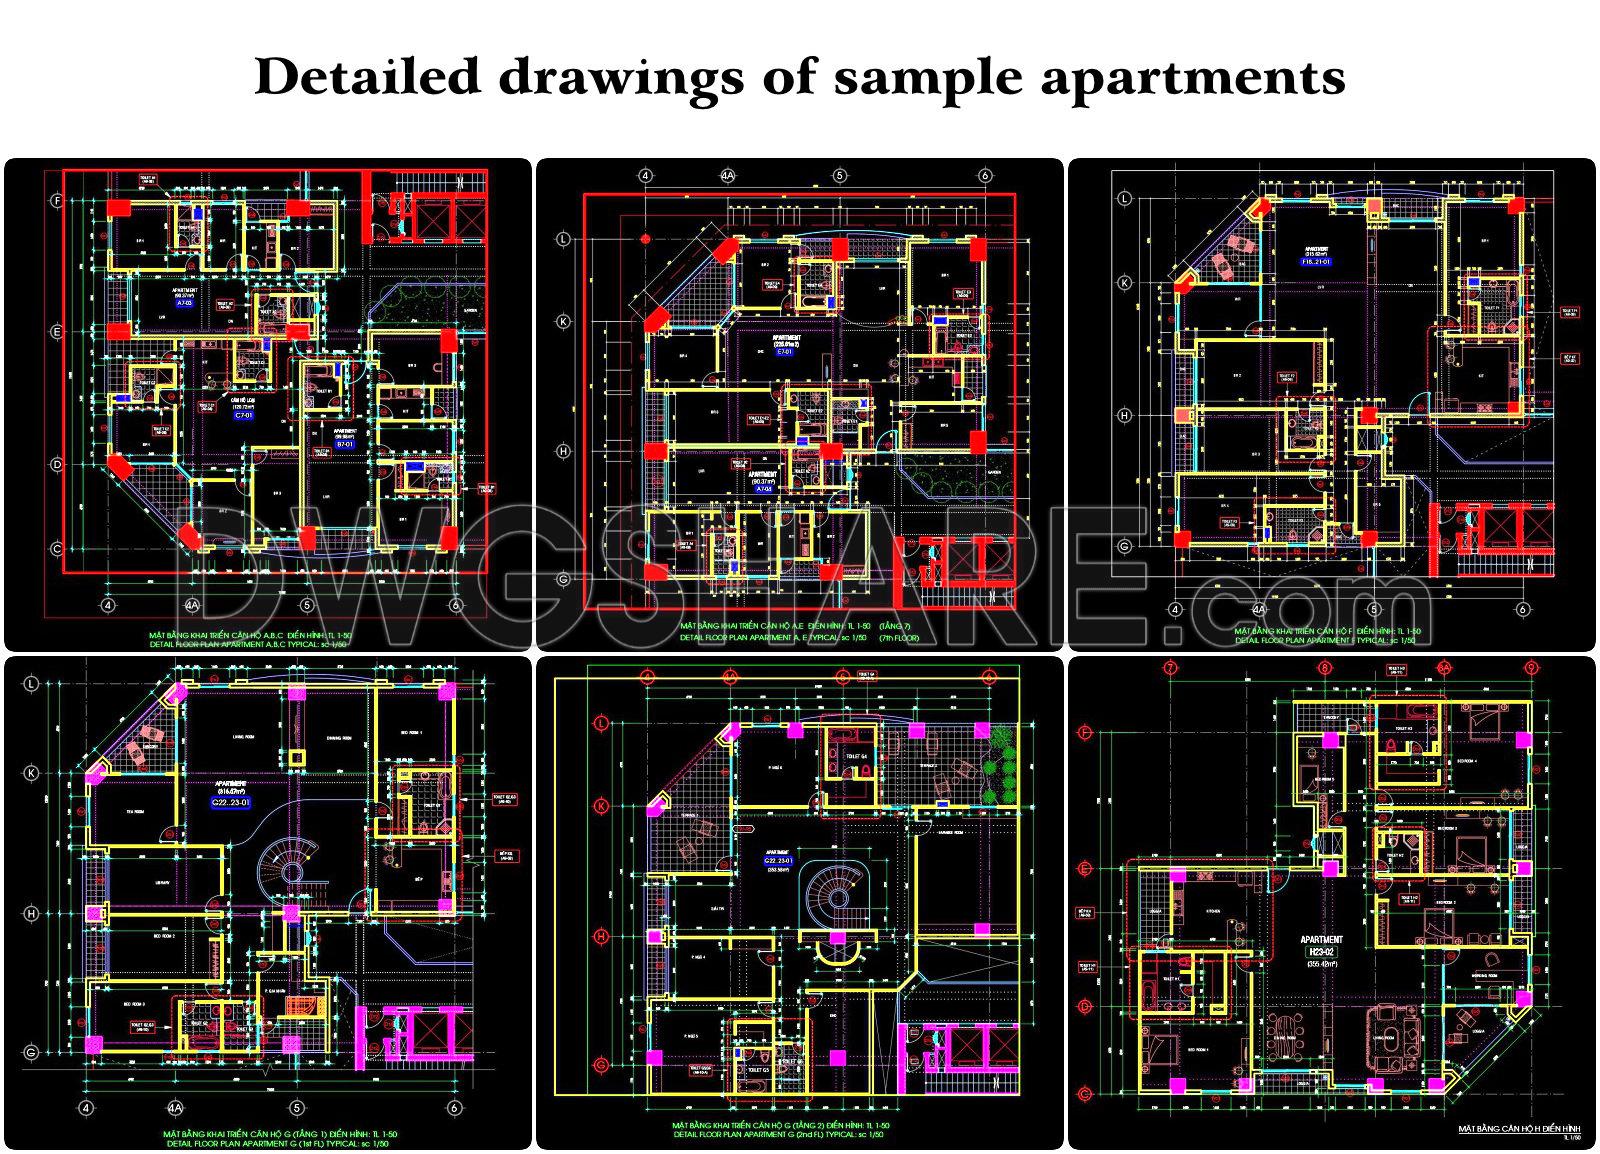
- Detailed drawings of sample apartments
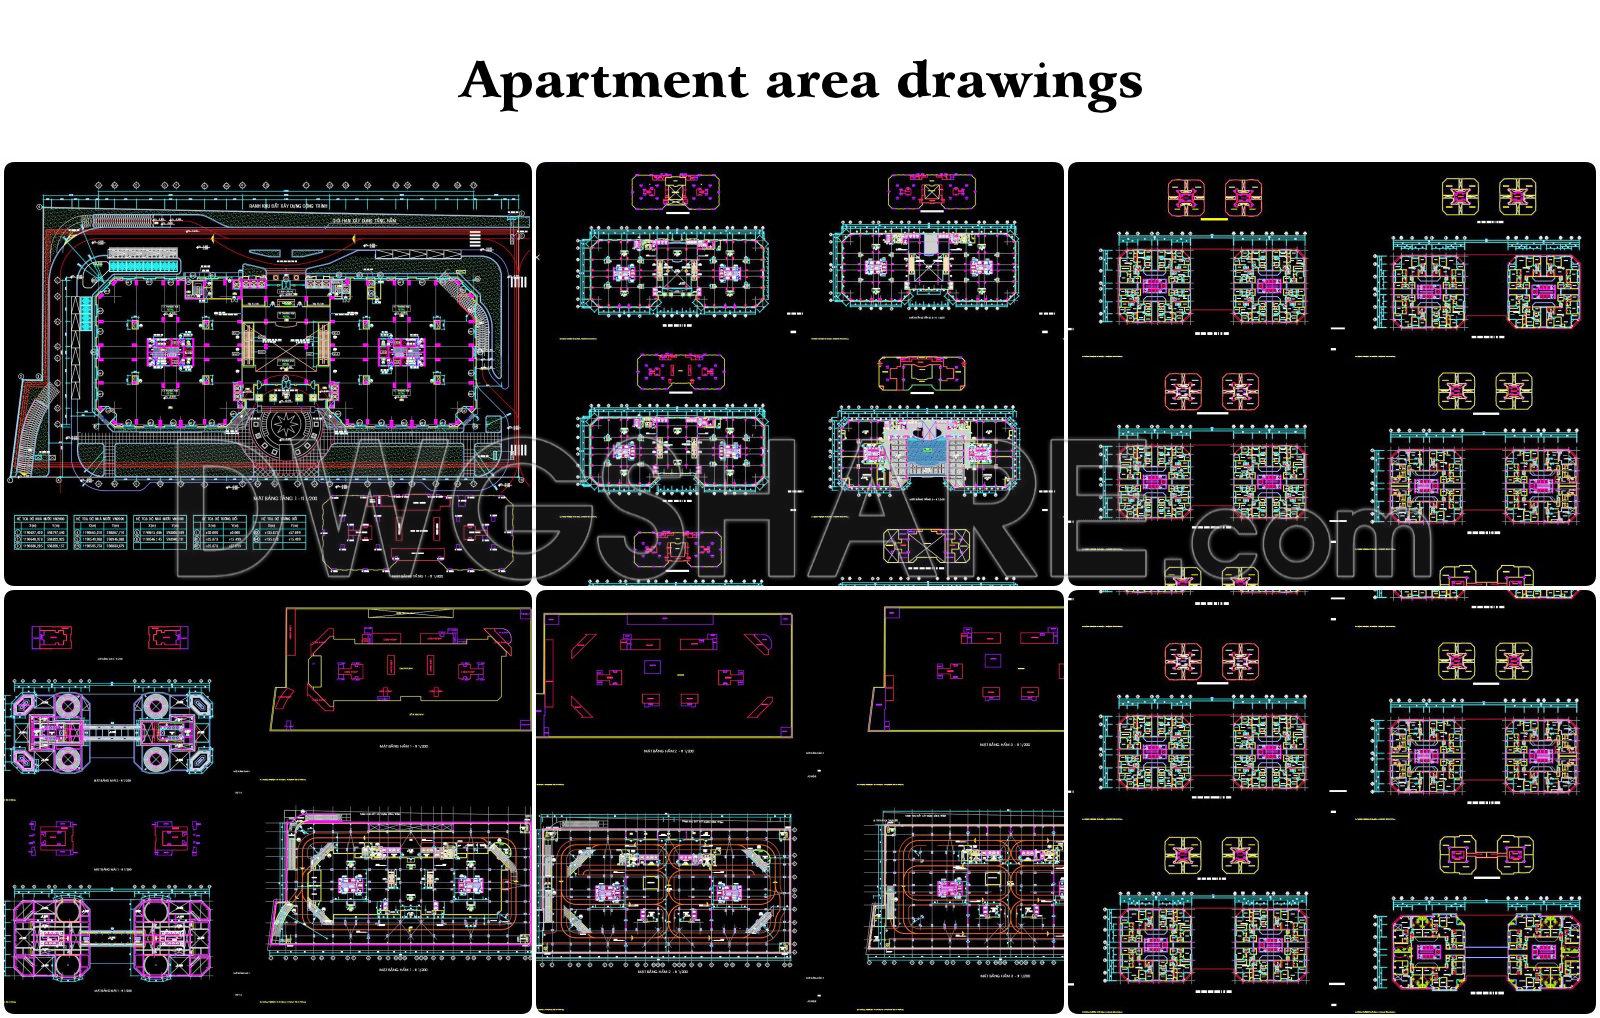
- Apartment area drawings

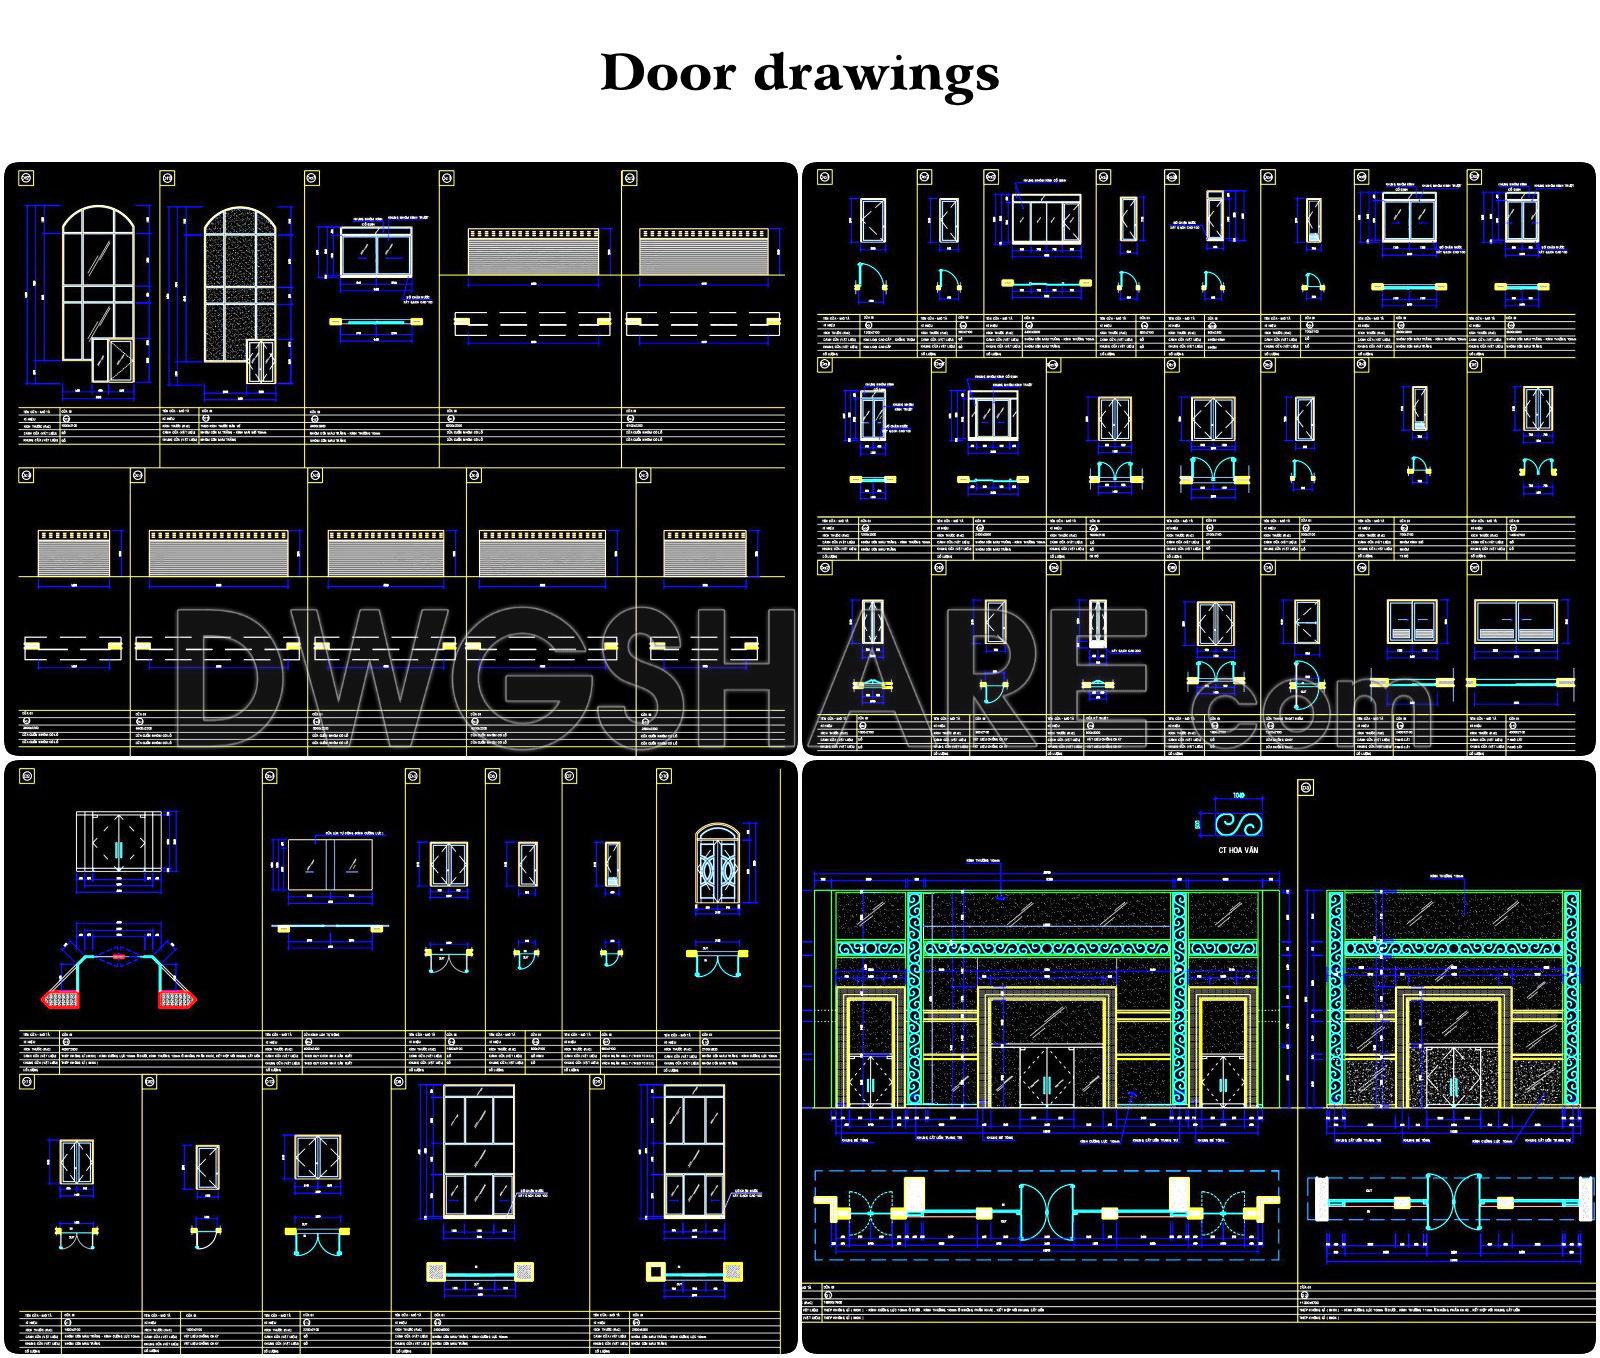
- Door drawings
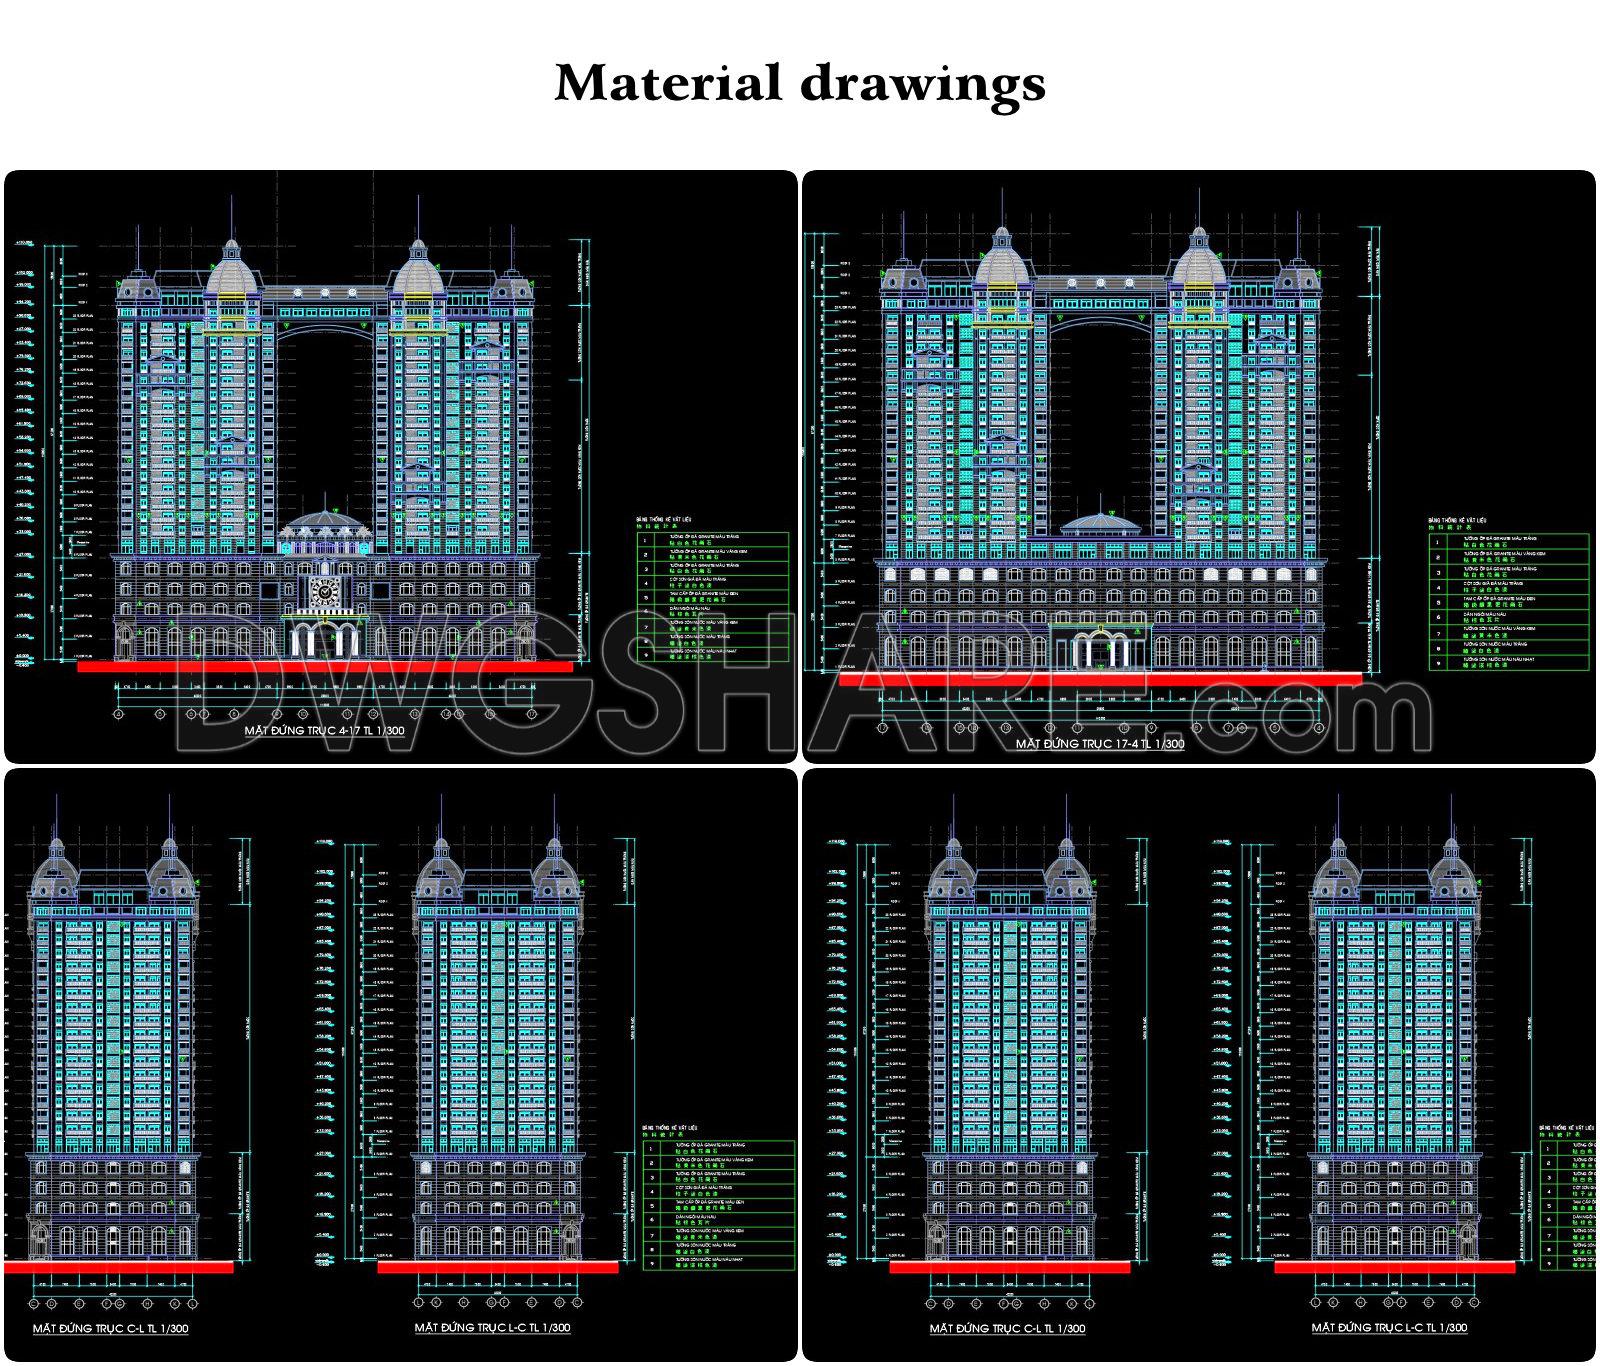
- Material drawings
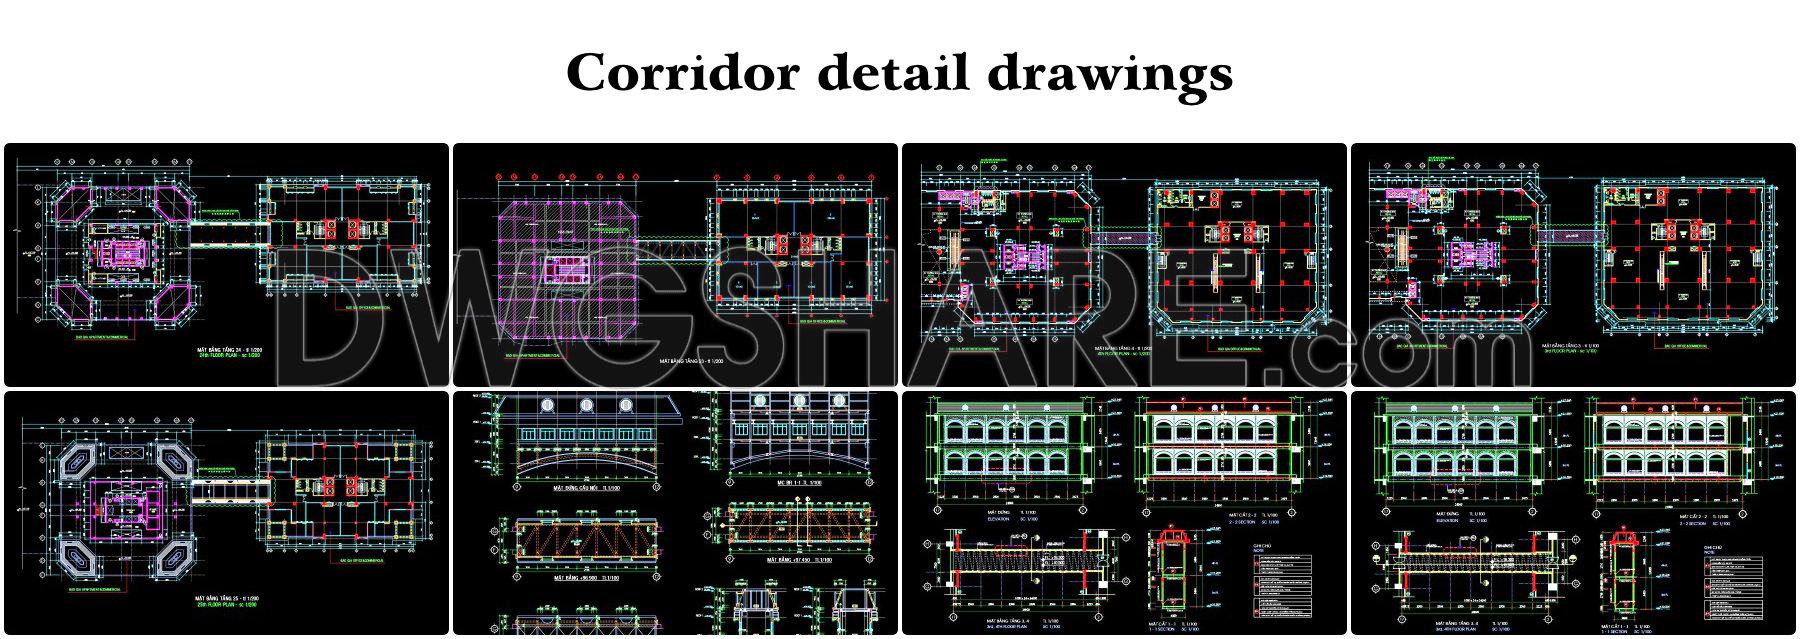
- Corridor detail drawings
If you find our work useful, your support would mean a lot and help us grow even better.DONATE
Related posts
CAD drawings for the interior office design construction spanning an area of 180m2
48. Free Download Complete 16-Storey Residential Building Architectural AutoCAD DWG Drawings
63. Free download VNPT headquarters architectural drawings AutoCAD DWG
459. Download free detailed CAD drawings of office building staircases
5-Floors Apartment Building, 2 units per floor (10x20m) AutoCAD File Free Download
124. Bid Document Preparation Construction Drawings for CT2 Residential Building – Northeast Station Urban Area (Province)
41. Free Download Detailed Basement Floor Plan for Commercial Center and Office Parking
175. Free download CAD drawing Plan 5 of Amir Residential Complex
81. Download Free CAD Office Layout – 700 Square Meters