

561. Classic Villa 13 × 11.9 m – 3-Story House Plans DWG
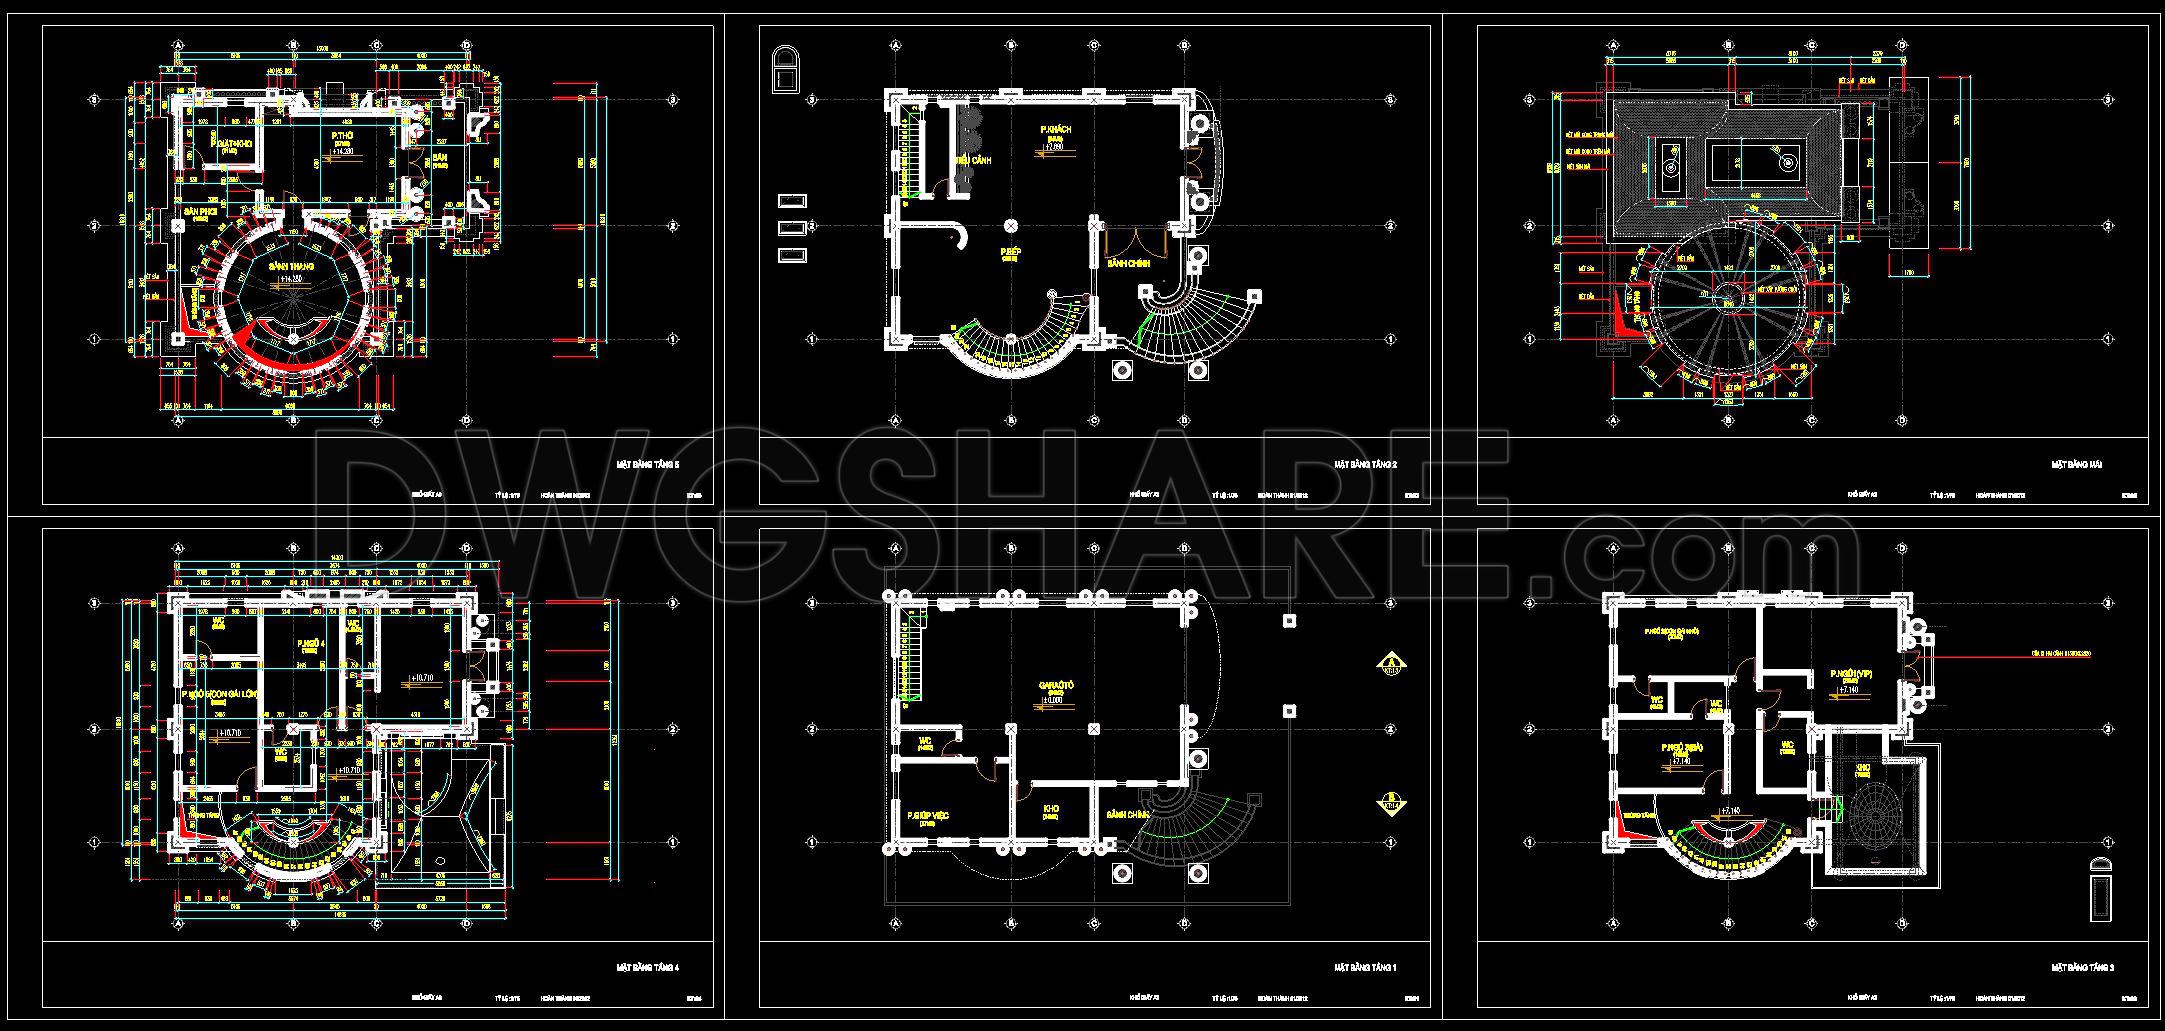
The Classic Villa 13 × 11.9 m – 3-Story House Plans present a remarkable architectural blueprint that combines traditional elegance with modern functionality. These CAD files open up a world of detailed architectural insights, featuring expertly crafted architectural floor plans that take you through each level of this three-story villa.
The design showcases an intricate layout, integrating grand staircases, spacious living areas, and multiple bedrooms, all outlined with precision. Each level is detailed with functional floor plan layouts that highlight the seamless flow throughout the home. This is crucial for architects during the design development phase as it enables them to visualize how different spaces interact and complement one another.
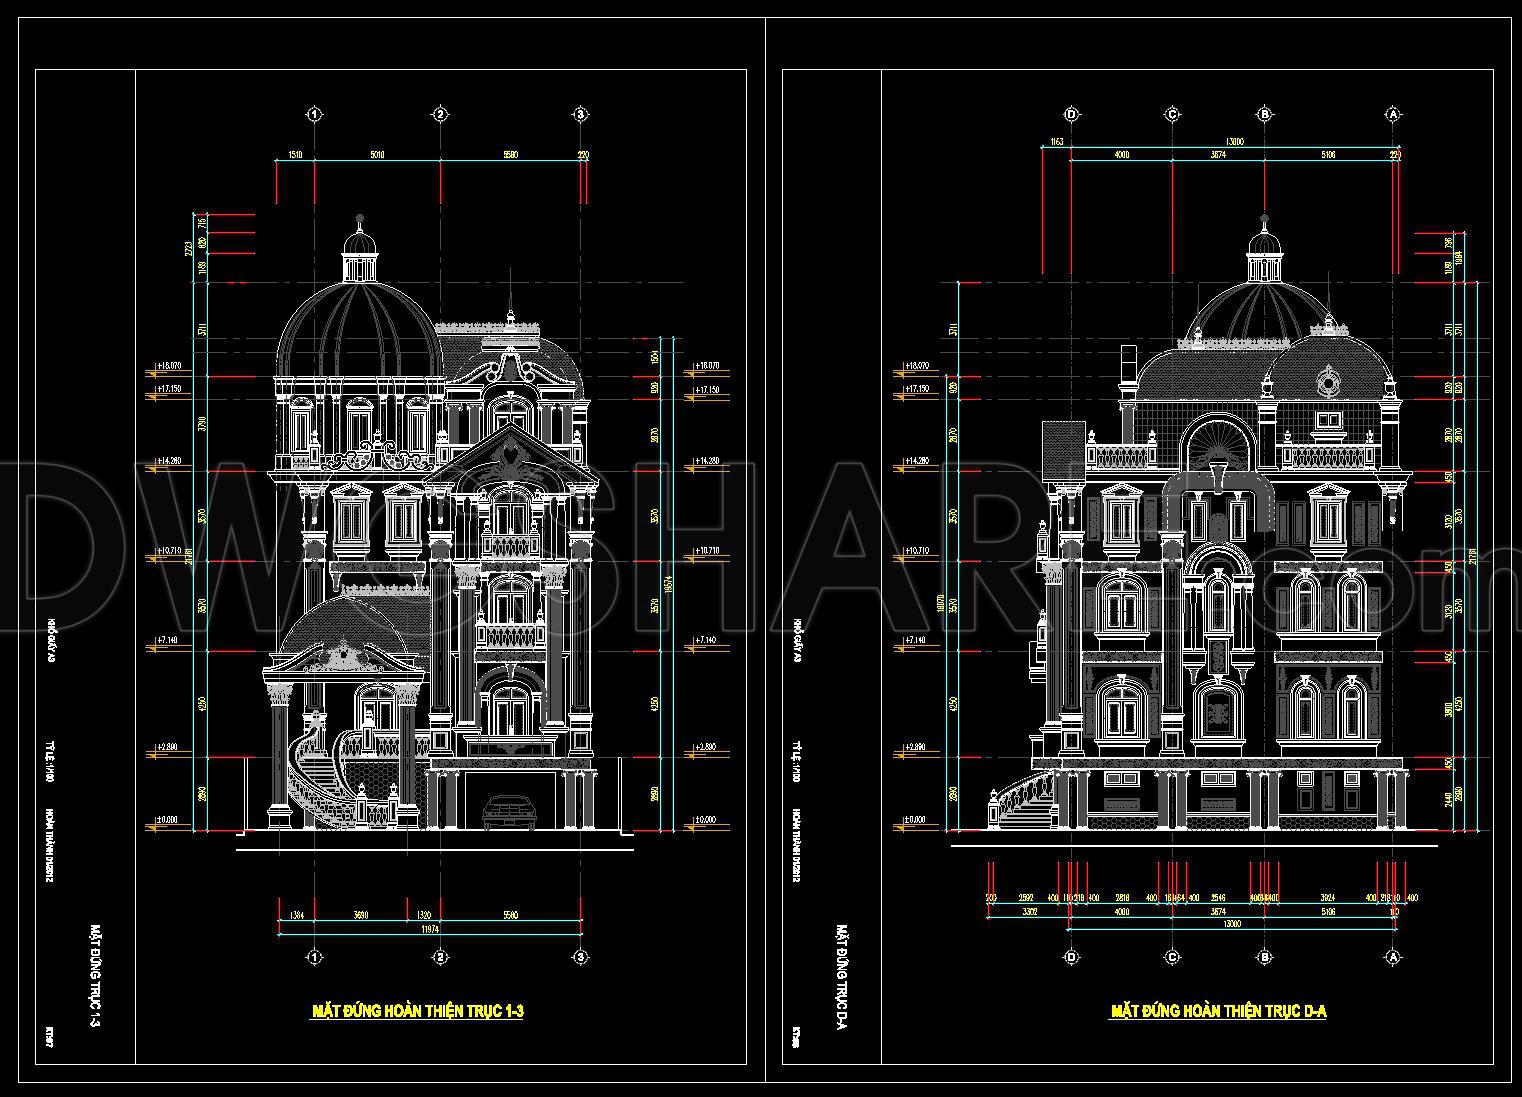
In addition to floor plans, the drawings include comprehensive elevations and sections. These offer a clear understanding of the villa’s vertical elements and exterior aesthetics. Elevations provide a frontal perspective, showcasing the facade’s classical features, such as the domed roof and ornate balconies. Sections cut through the structure, revealing the internal relationships between different spaces, crucial for structural integrity checks and design validation.
The construction detail drawings delve into the finer aspects of the villa’s construction, ensuring that every aesthetic and structural element is meticulously planned. This level of detail supports construction teams, offering a precise guide for building the structure as envisioned by the design team. These drawings also assist interior designers by providing necessary dimensions and clarifications needed for curating interior spaces.
Practicality is a key component of these CAD files. The high technical accuracy ensures reduced errors during execution, while the ease of modification and reuse within AutoCAD enhances project flexibility. Such precision leads to optimized coordination between design and construction teams, ultimately saving time and reducing costs.
Available for free download, these files serve as invaluable resources for design reference, offering aspiring architects, students, and professionals an opportunity to study sophisticated architectural methods and use them as a base for developing their technical drawings.
This detailed documentation of the Classic Villa not only provides ample learning opportunities but also sets a standard for excellence in architectural design.
I also recommend downloading other House plans CAD drawings for your project reference.
- File format: .DWG
- Size: 6 MB
- Source: DWGshare
- AutoCAD platform 2018 and later versions. For downloading files there is no need to go through the registration process
If you find our work useful, your support would mean a lot and help us grow even better.DONATE
Related posts
2 Levels House 7x12m AutoCAD File Free Download
4-Stories Classic Villa Complete Project Revit File 18x21m
507. 3-Story Narrow Townhouse 5.5m × 20m – Detailed Floor Plans, Elevations & Sections
Autocad Drawing Of 2-Story Modern Villa 24.5mx26.7m For Download
268. The CAD drawings of the floor plan, elevation, and cross-sections of the 4-story house with dimensions of 4m x 11m
346. CAD design drawings for a 3-story townhouse with dimensions of 4.5m x 16.3m
Drawings Of 2-Story House A Complete Project 5.4m x 15.8m For Download
610. 3-Story Classic House 12.8 × 13.6 m – Floor Plans & Elevations CAD Drawing
193. Complete Plumbing CAD Drawings for a 5×8 m Three-Storey House (DWG)