
604. 3-Story Modern Traditional House 14.34 × 16.5 m – Floor Plans & Elevations CAD Drawing
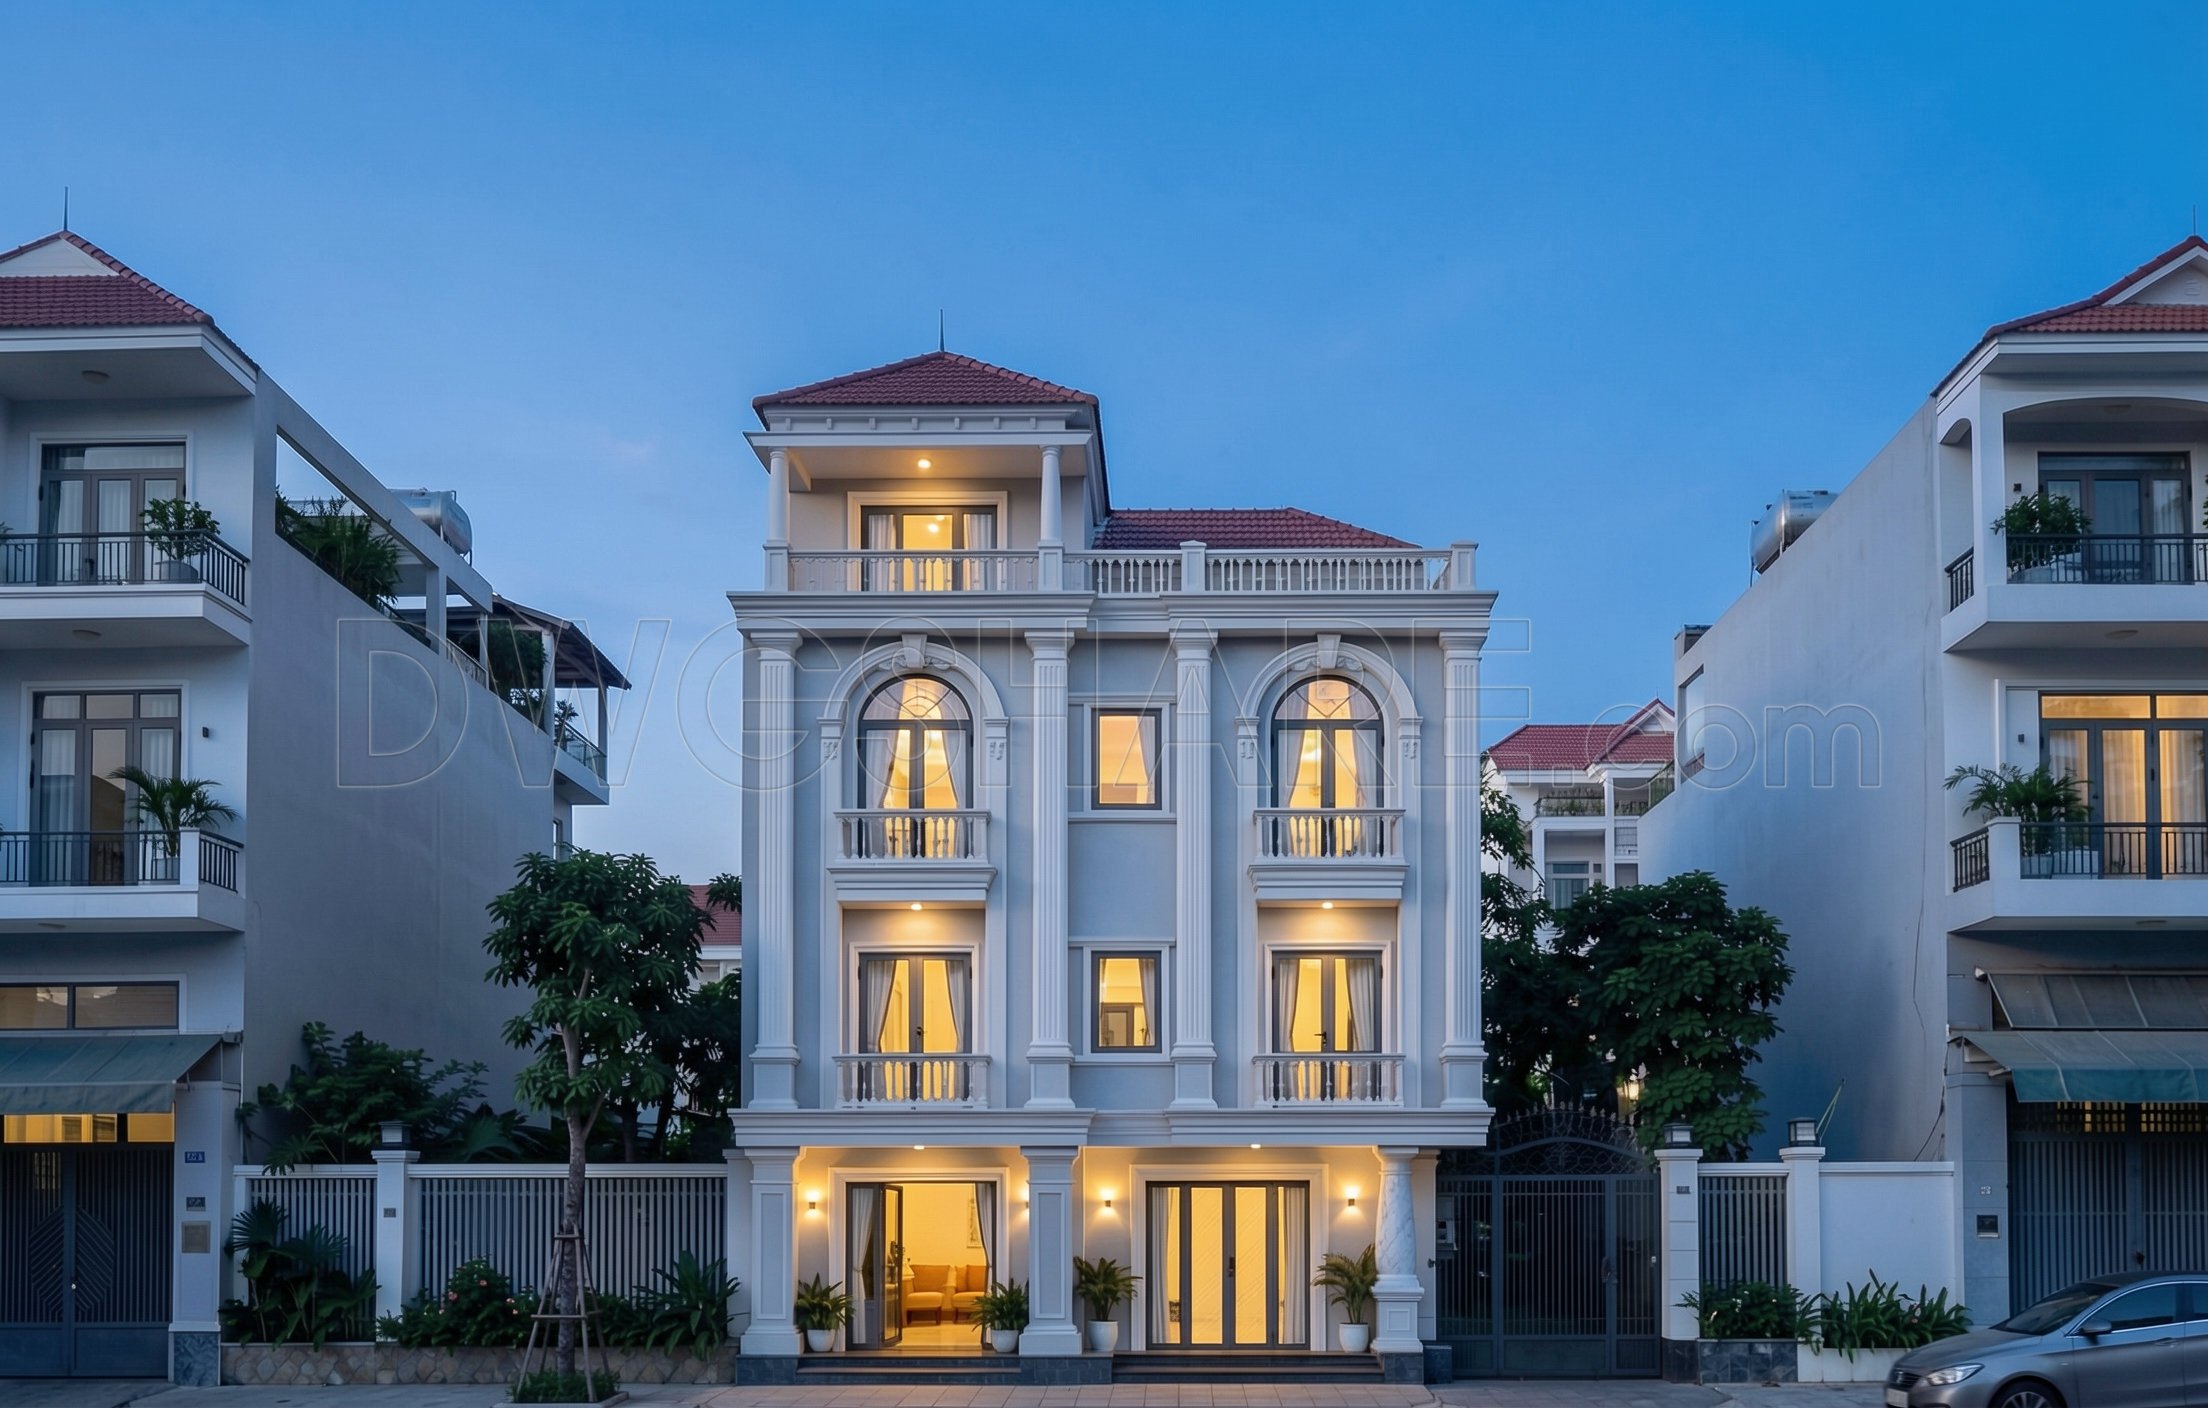
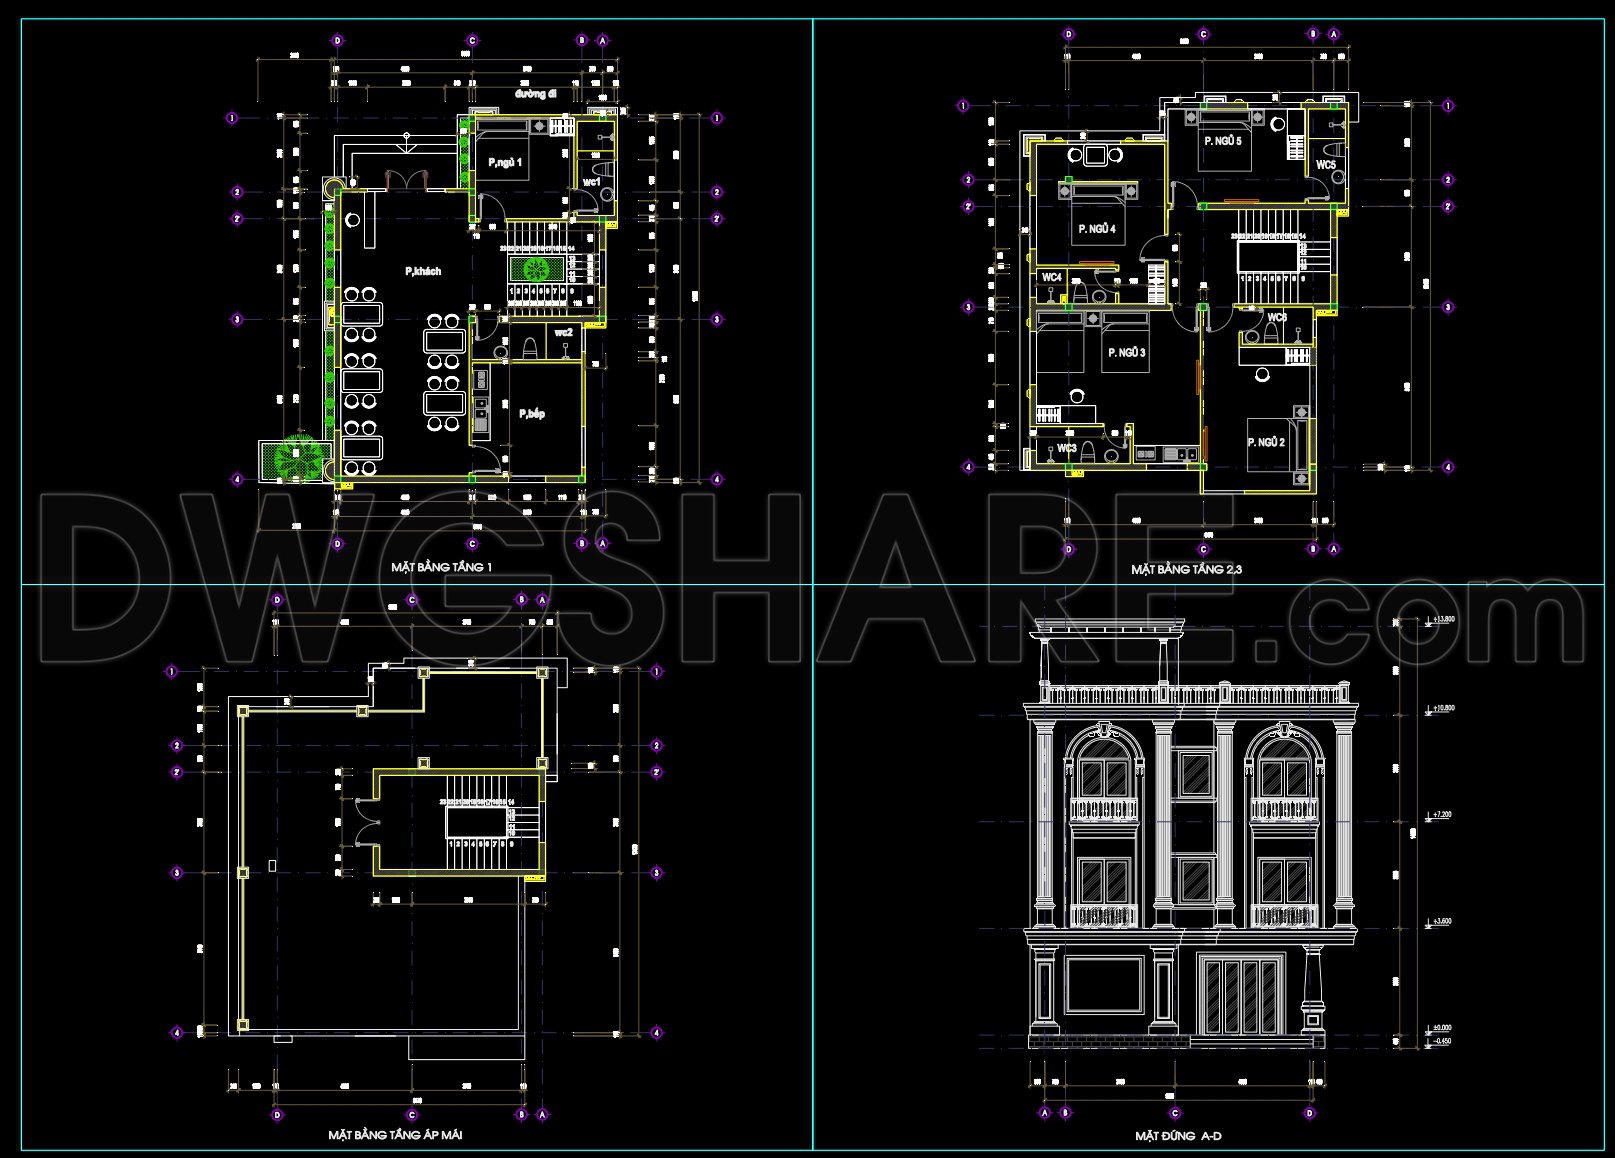
The comprehensive CAD drawings for a 3-Story Modern Traditional House measuring 14.34 by 16.5 meters offer compelling insight into both architectural innovation and practical design utility. These architectural floor plans and elevations serve as essential components in the design documentation, providing a structured and detailed view of the house’s layout and aesthetic presentation.
The drawings articulate a functional floor plan layout across three main floors, essential for visualizing spatial arrangements. The first floor highlights common areas, strategically positioned for ease of movement and accessibility. Clearly defined spaces for living, dining, and a kitchen promote both functionality and style, serving as foundational elements in modern traditional design. Moving upwards, the subsequent floors illustrate neatly sectioned private quarters, showcasing the balance between open communal areas and intimate personal spaces.
In addition to floor plans, the elevations and sections offered in these drawings reveal the house’s external and internal facades. These visualizations underscore the symmetrical elegance typical of a modern traditional aesthetic, with grid lines, dimensions, and level markers strategically deployed to ensure accuracy and precision in both design and construction. The elevation views not only serve aesthetic purposes but also assist construction teams in understanding facade details and window placements, crucial for executing a seamless building process.
For architects, these CAD drawings are instrumental throughout the design development stage. They provide a robust foundation for refining structural and interior elements, enabling designers to craft spaces that are not only visually appealing but also practical and efficient. Furthermore, interior designers benefit significantly from these detailed plans, utilizing them to prepare technical details that seamlessly integrate furniture layouts, lighting schemes, and material selections.
Construction teams leverage these drawings for reference and coordination, with the precise measurements and levels aiding in reducing errors and optimizing costs during the building process. The technical accuracy inherent in these files simplifies modifications and ensures ease of reuse in AutoCAD, enhancing coordination between design and execution phases.
Moreover, the CAD DWG files are shared freely, making them an invaluable resource for design reference, study, and research. They provide a reliable base for technical drawing development, facilitating a deeper understanding of modern traditional architecture.
In summary, these architectural drawings for the 3-Story Modern Traditional House bring high technical accuracy and are readily accessible for those seeking to learn or build upon this exemplary design model.
I also recommend downloading other Cad Details CAD drawings for your project reference.
- File format: .DWG
- Size: 1 MB
- Source: DWGshare
- AutoCAD platform 2018 and later versions. For downloading files there is no need to go through the registration process
If you find our work useful, your support would mean a lot and help us grow even better.DONATE
Related posts
174. Free Download CAD Kitchen Design Drawings – Apartment Floor Plan and Elevations
5.Cad Details Blocks free download
97. Free CAD Drawings & 3D Renderings of Modern Boy’s Bedroom Interior Design
422. Download Free Balcony and Railing CAD Detail Drawings for Houses
449. Free Download Detailed CAD Drawings of Townhouse Balcony Railings
342. Free download of detailed architectural CAD drawings for elevations and balconies
58. Free Download Luxury Upholstered Bed CAD Drawing
380. Download detailed construction drawings of wood wall cladding for an American-style villa
89.Cad Details Blocks free download