
136. Free Download Electrical Design Drawings for a 3-Story Townhouse
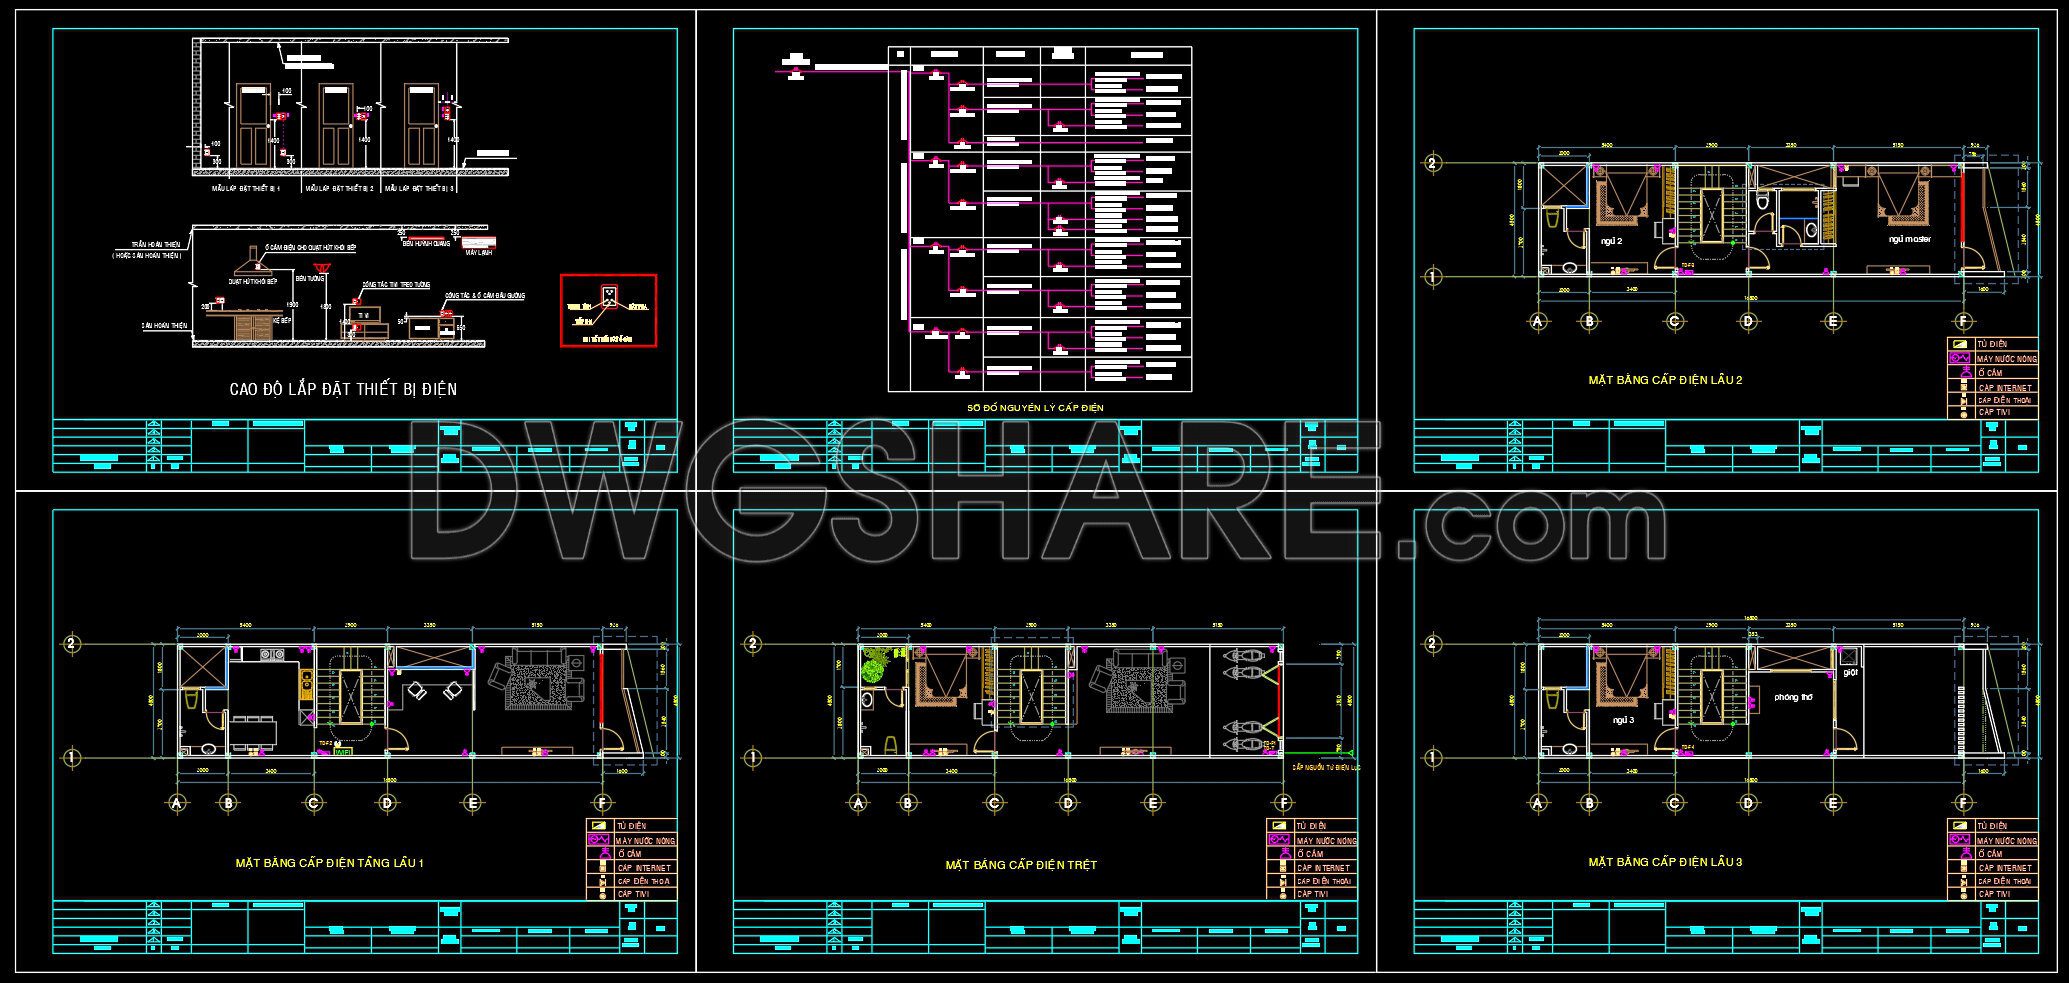
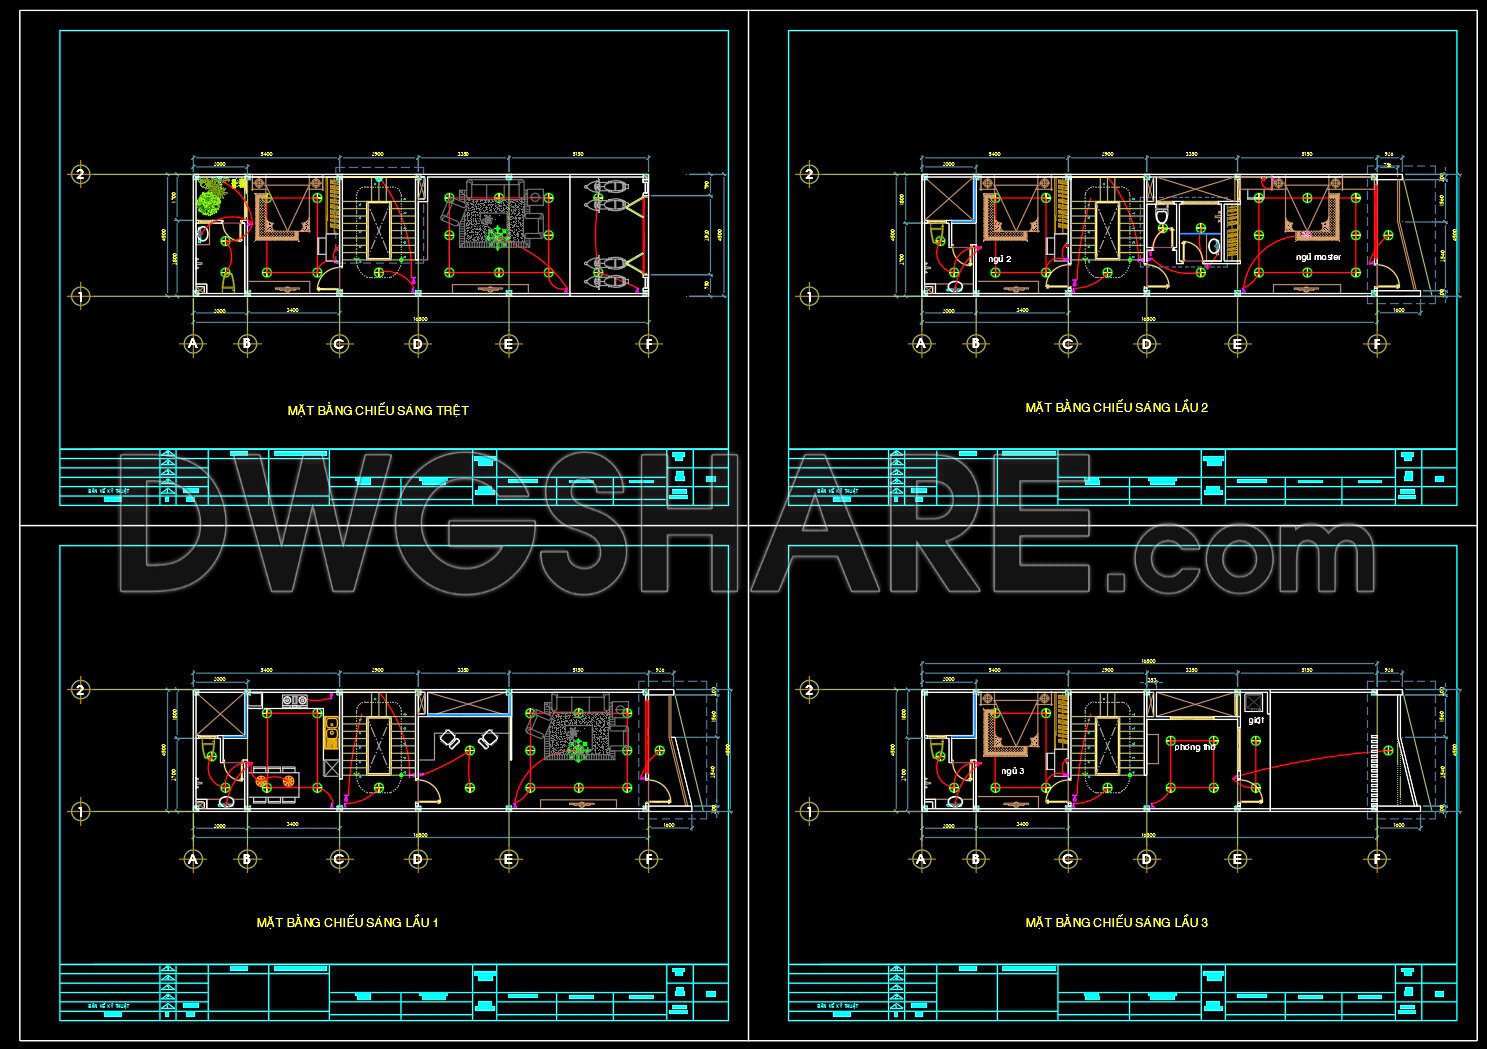
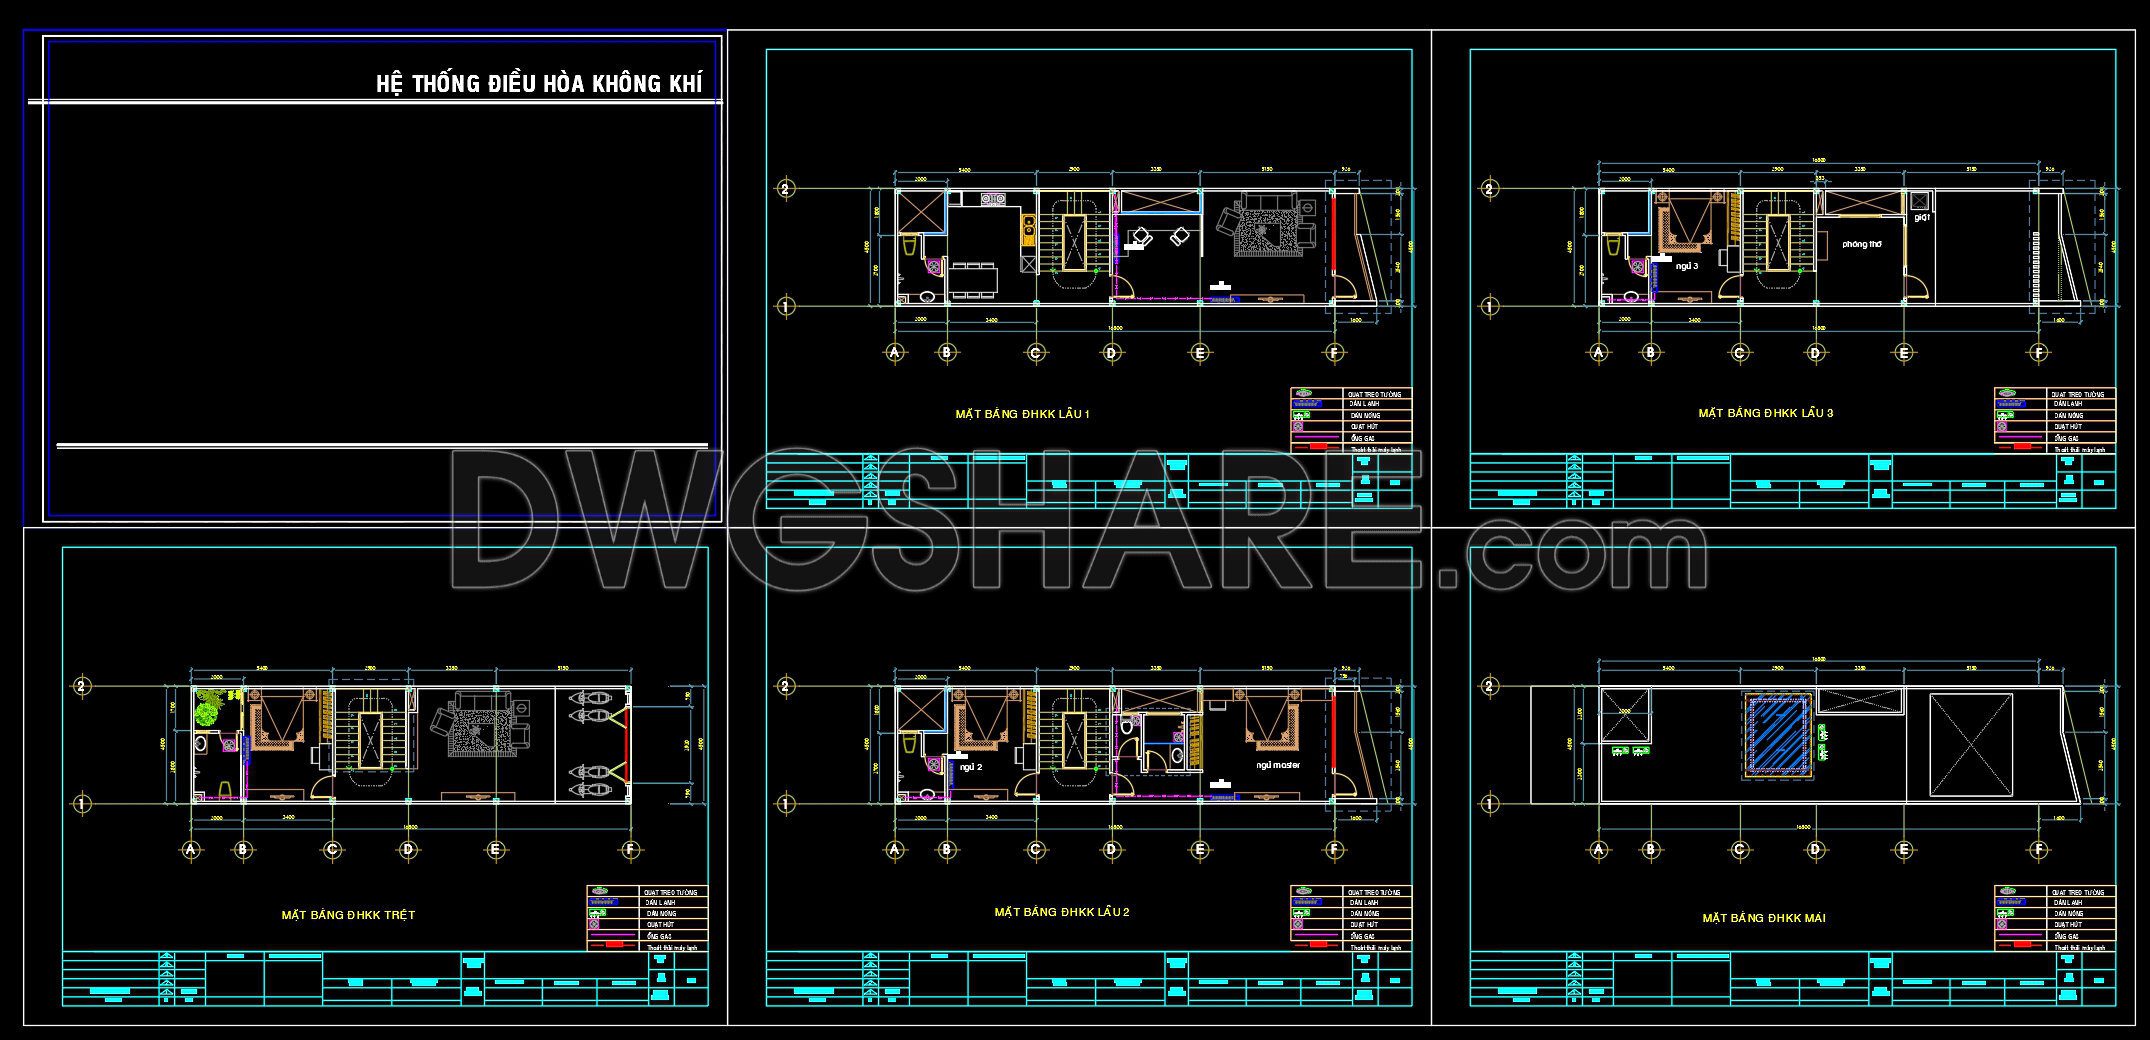
Explore the comprehensive electrical design drawings for a modern 3-story townhouse, available for free download. These detailed CAD drawings offer multiple views, showcasing the intricate electrical systems essential for efficient architectural planning. The included files cover various levels of the townhouse, each focusing on specific areas.
Key components include:
- Layouts detailing electrical circuits
- Precise measurements for accurate installations
- Schematic designs offering a macro view of the whole structure
Available in DWG format, these drawings ensure accuracy and ease of editing, making them ideal for architects, interior designers, and construction professionals.
Dimensions mark crucial aspects, ensuring smooth collaboration among teams, leading to cost-effective and optimized project execution. By integrating these files into your workflow, you can enhance design precision and streamline the building process effortlessly.
These valuable resources are shared for free, enabling you to download them for future reference and application in your projects. Embrace the opportunity to refine your designs with these expertly crafted drawings.
I also recommend downloading other Houses CAD drawings for your project reference.
- File format: .DWG
- Size: 388 KB
- Source: DWGshare
- AutoCAD platform 2018 and later versions. For downloading files there is no need to go through the registration process
If you find our work useful, your support would mean a lot and help us grow even better.DONATE
Related posts
271. CAD drawings of the floor plan, elevation, and cross-sections of the 2-story house with dimensions of 11.3m x 14.2m
Entrance Layout Plan and Electric Details AutoCAD File Free Download
494. Download CAD Design Drawings for a 4-Story House with Dimensions 5m x 16m
320. CAD design drawings for a 4-story townhouse with dimensions of 3.6m x 13.8m
378. Download CAD Design Drawings for a 4-Story House with Dimensions 10m x 17m
676. Download Architectural PDF Drawings for a 3-Story European Classic Style House (Dimensions: 10.3m x 20m)
190. Get FREE CAD Drawings for the 12-Story Townhouse Ceiling Layout
Village Architectural Details AutoCAD File Free Download
Drawing Of 3-Story House A Complete Project 7m x 20m For Download