

605. 3-Story House 18.1 × 8.5 m – Classic-Style Floor Plans & Elevations CAD Drawing
In the realm of architectural marvels, the 3-Story House 18.1 × 8.5 m represents a quintessential example of classic elegance brought to life through meticulous design. This comprehensive CAD drawing set provides an invaluable resource for architects, interior designers, and construction professionals, offering a wealth of precise details to inform every stage of the building process.
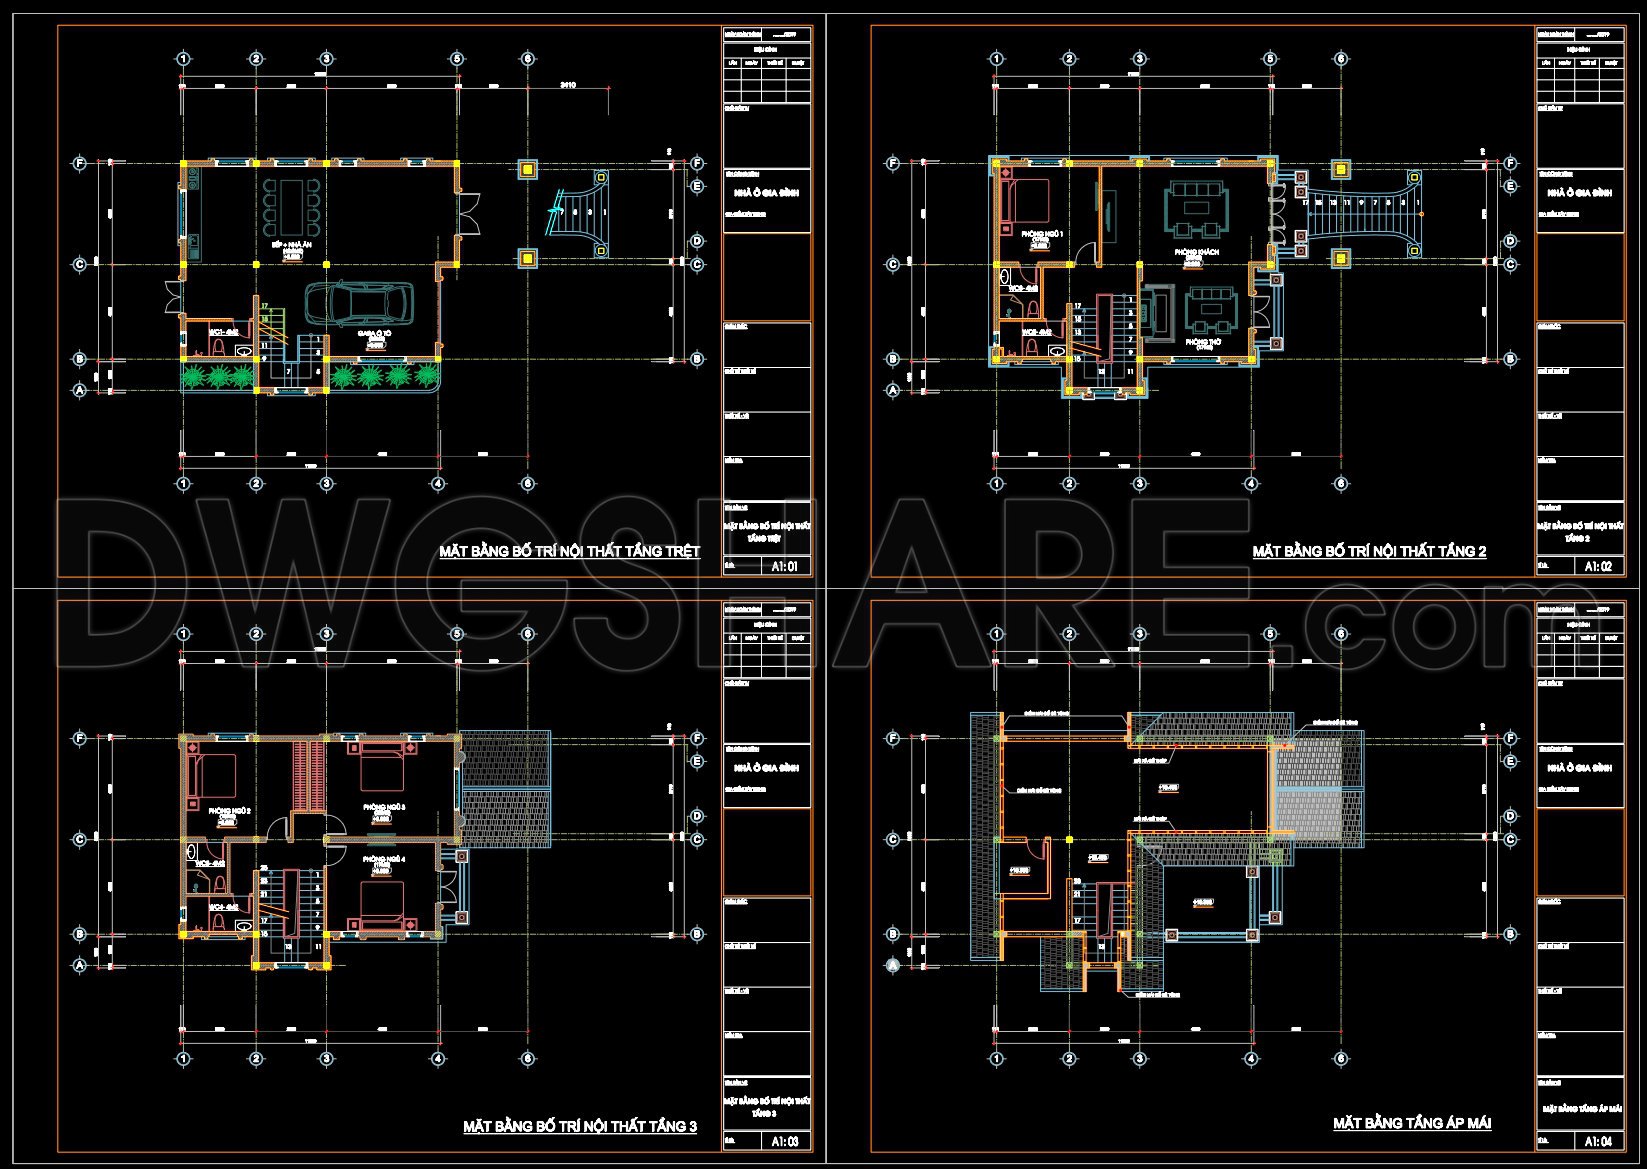
Starting with the architectural floor plans, these drawings lay out the functional layout of the house across three distinct stories. Each level is clearly delineated, showcasing the thoughtful arrangement of spaces designed to optimize both form and function. The plans highlight critical components such as living areas, bedrooms, and service rooms, allowing architects to assess the flow and practicality of the design.
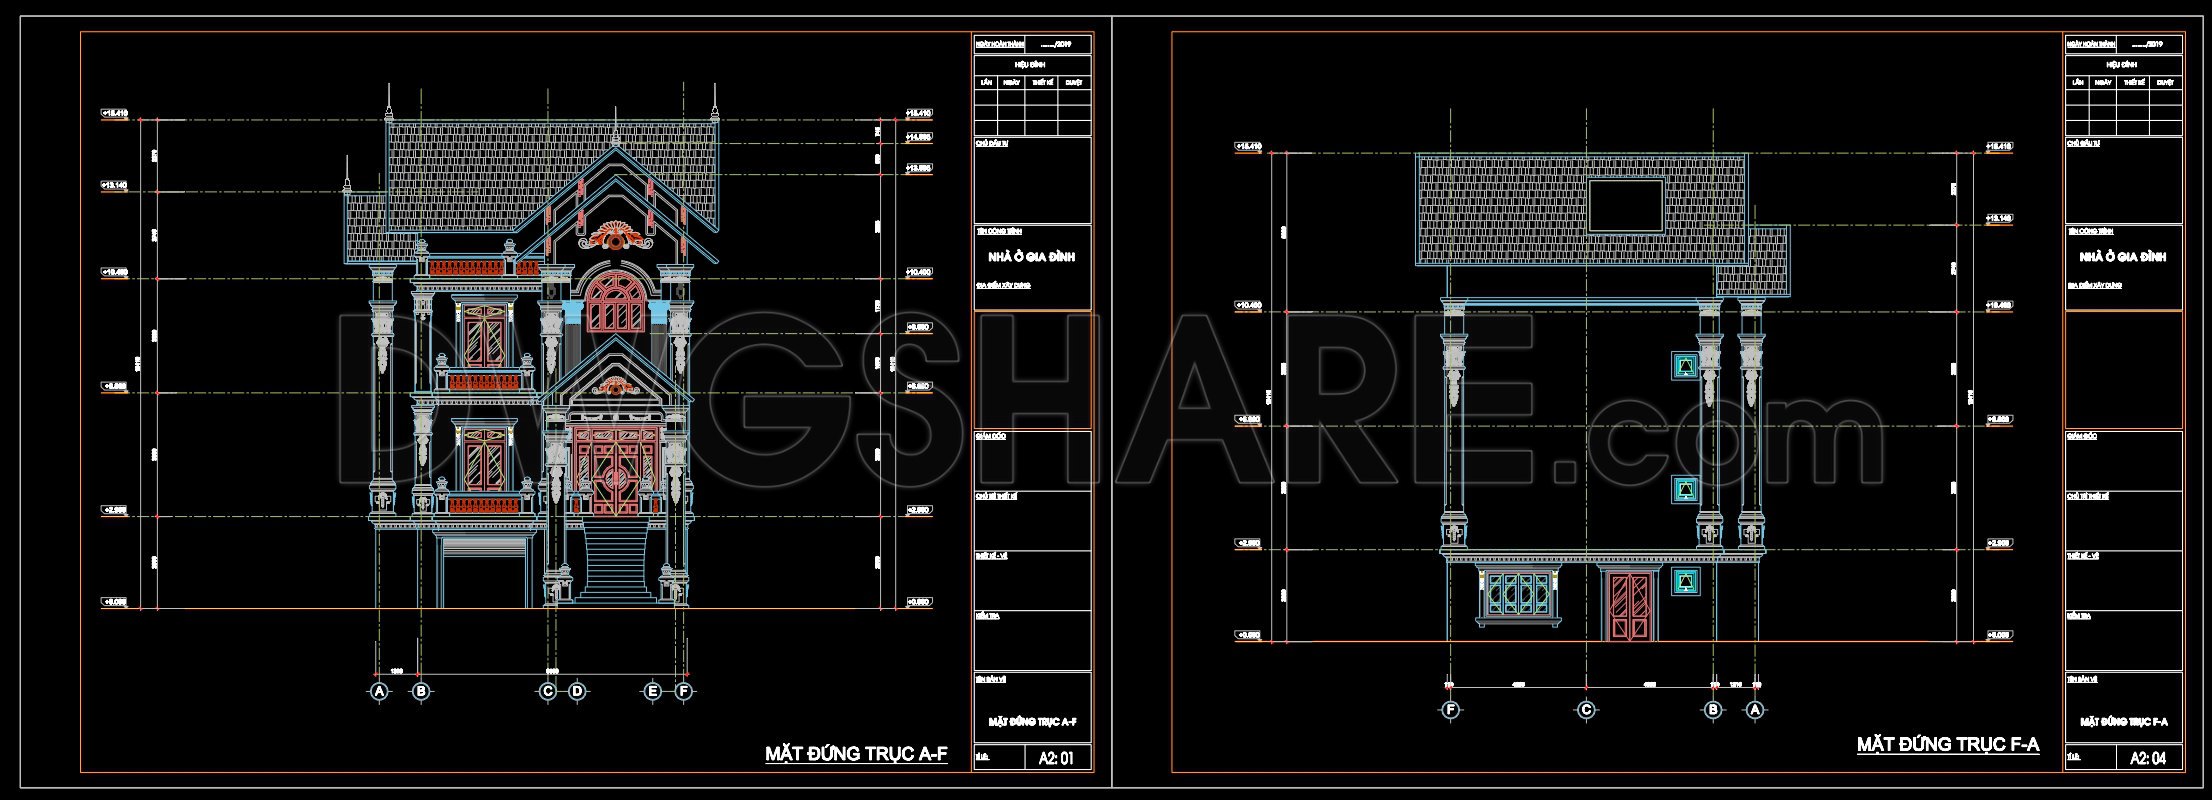
Next, the elevations and sections present a detailed visual of the building’s facade and structural alignment. These drawings are crucial for understanding the classic styling that defines the exterior character of the home. The elevations are drawn with precise scaling and attention to detail, displaying ornamental features that enhance the aesthetic appeal of this classic-style house. For construction teams, these sections are indispensable for ensuring that every line and angle aligns with the designer’s original vision.
The set also includes construction detail drawings, which are essential for builders and contractors. These documents provide in-depth views of specific components, such as window and door installations, roof junctions, and decorative moldings, facilitating the accurate translation of design into physical reality. The inclusion of grid lines, dimensions, and level markers within these drawings underscores their practical utility, enabling precise execution on the construction site.
For day-to-day use, the high technical accuracy of these CAD drawings makes them a go-to resource for professionals involved in various stages of the design and build process. Architects use them to refine and communicate design concepts, while interior designers rely on them to plan technical details and furnishings that complement the overall aesthetic. Construction teams, on the other hand, find these drawings indispensable for coordination and error reduction, leading to smoother project execution and cost savings.
Another highlight of this CAD set is its easy modification and reuse in AutoCAD, which allows for quick adjustments and customization. This adaptability enhances coordination between design and construction teams, mitigating common errors, and optimizing costs effectively.
The CAD DWG files are shared freely, making them suitable for use as a design reference, study, and research, or even as a base for further technical drawing development. This openness not only broadens access to quality resources but also encourages further innovation in architectural design.
I also recommend downloading other Houses CAD drawings for your project reference.
- File format: .DWG
- Size: 1 MB
- Source: DWGshare
- AutoCAD platform 2018 and later versions. For downloading files there is no need to go through the registration process
If you find our work useful, your support would mean a lot and help us grow even better.DONATE
Related posts
House Elevation Front and Rare AutoCAD File Free Download
Modern Villa 500 sqm AutoCAD File Free Download
545. Modern Villa 28 × 26 m – 2-Story Architectural Plans DWG
Villa Tulip Layout Plan and Elevation AutoCAD File Free Download
785. Download free AutoCAD DWG drawings of a semi-detached family house
832. Download CAD Design Drawings for a 4-Story House with Dimensions 3.5m x 9.4m
Villa With Swimming Pool Elevations and Sections Details AutoCAD File Free Download
Modern 5-Story House Project PDF File Free Download 6×16.7m
254. The CAD drawings of the floor plan, elevation, and cross-sections of the 4-story house with dimensions of 5.2m x 14.8m