
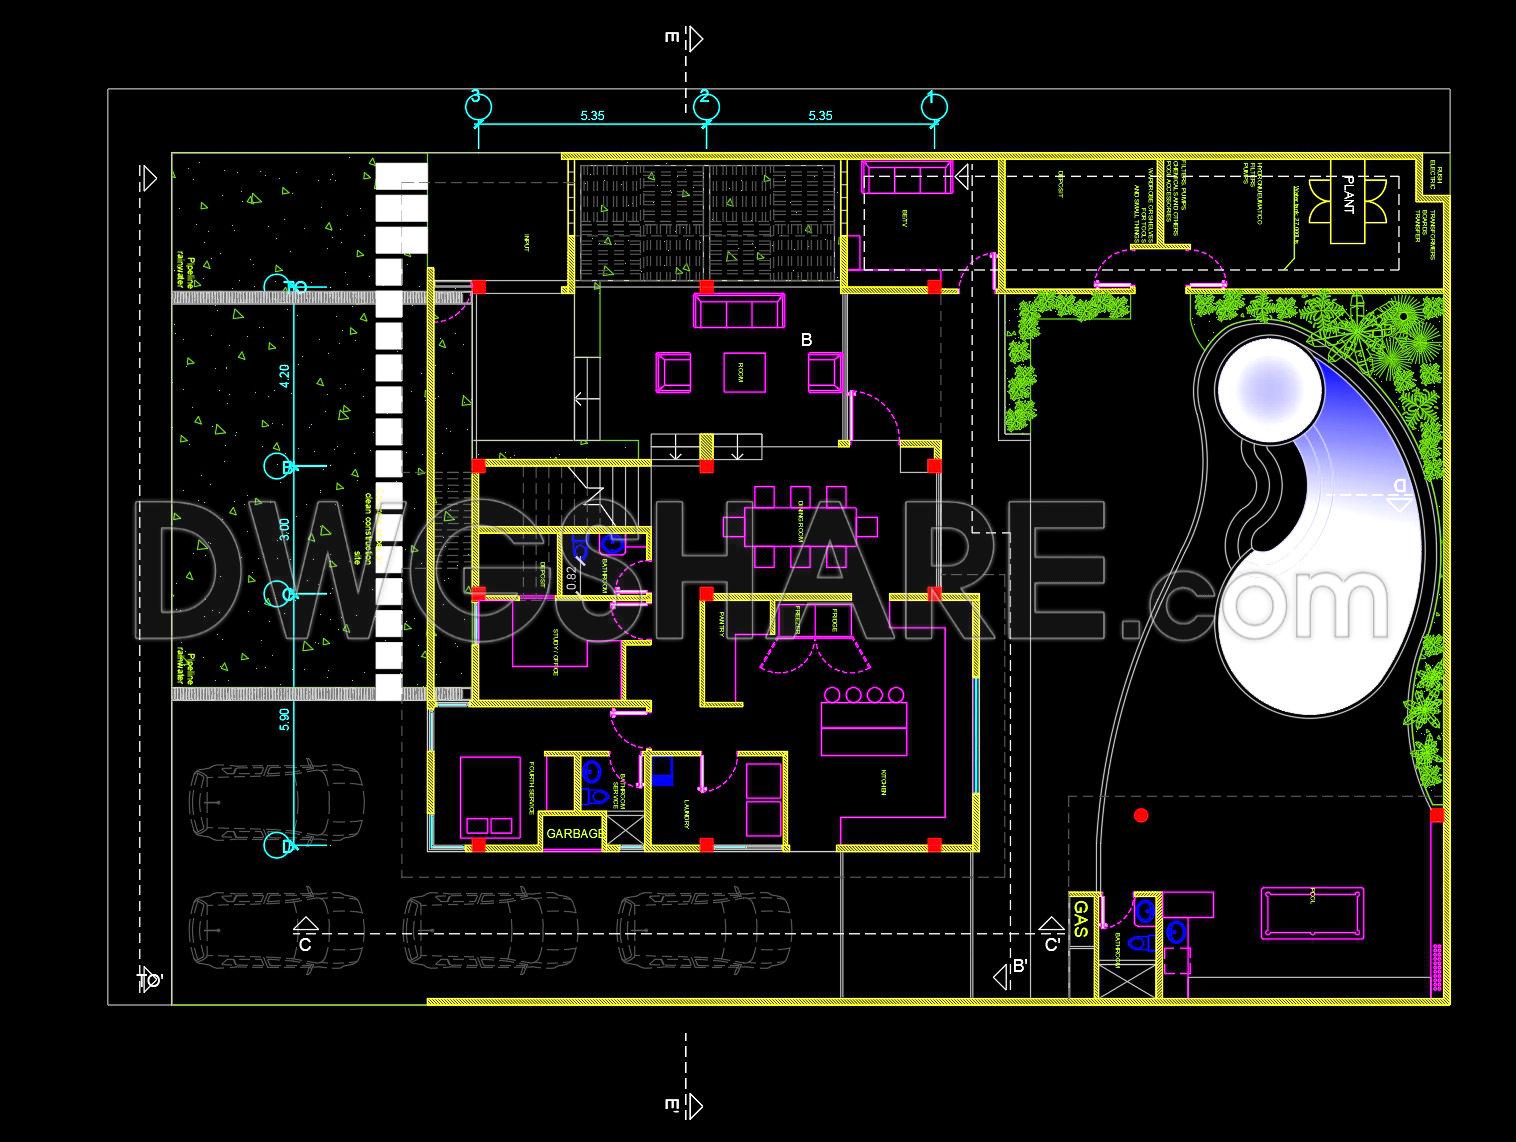
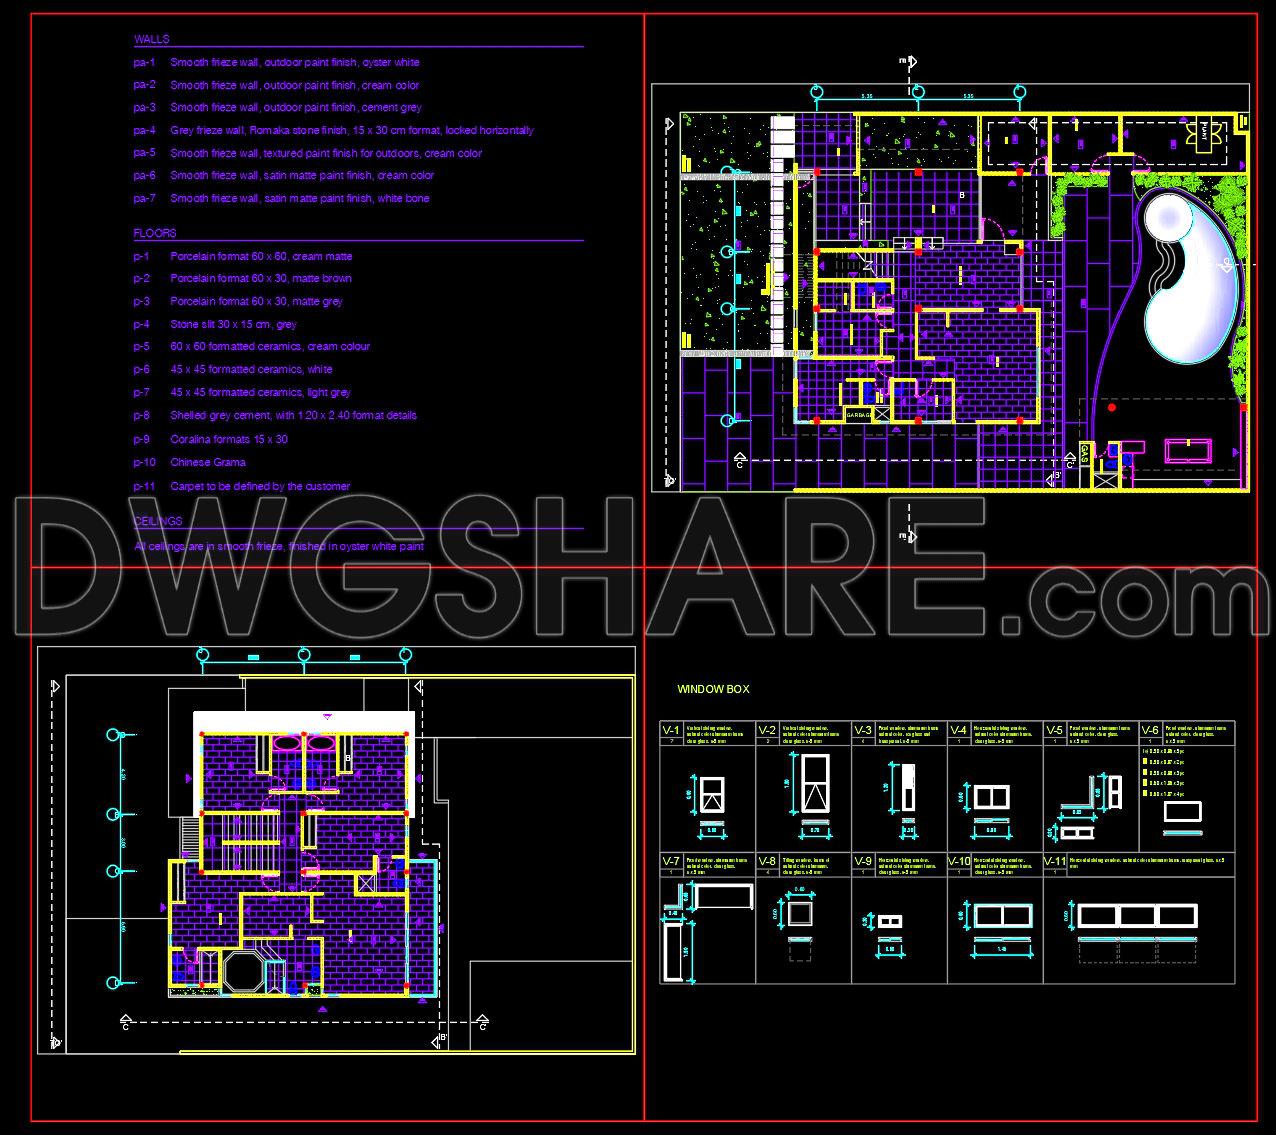
843. Free CAD Download 6-Bedroom House Floor Plan with Pool & Garden
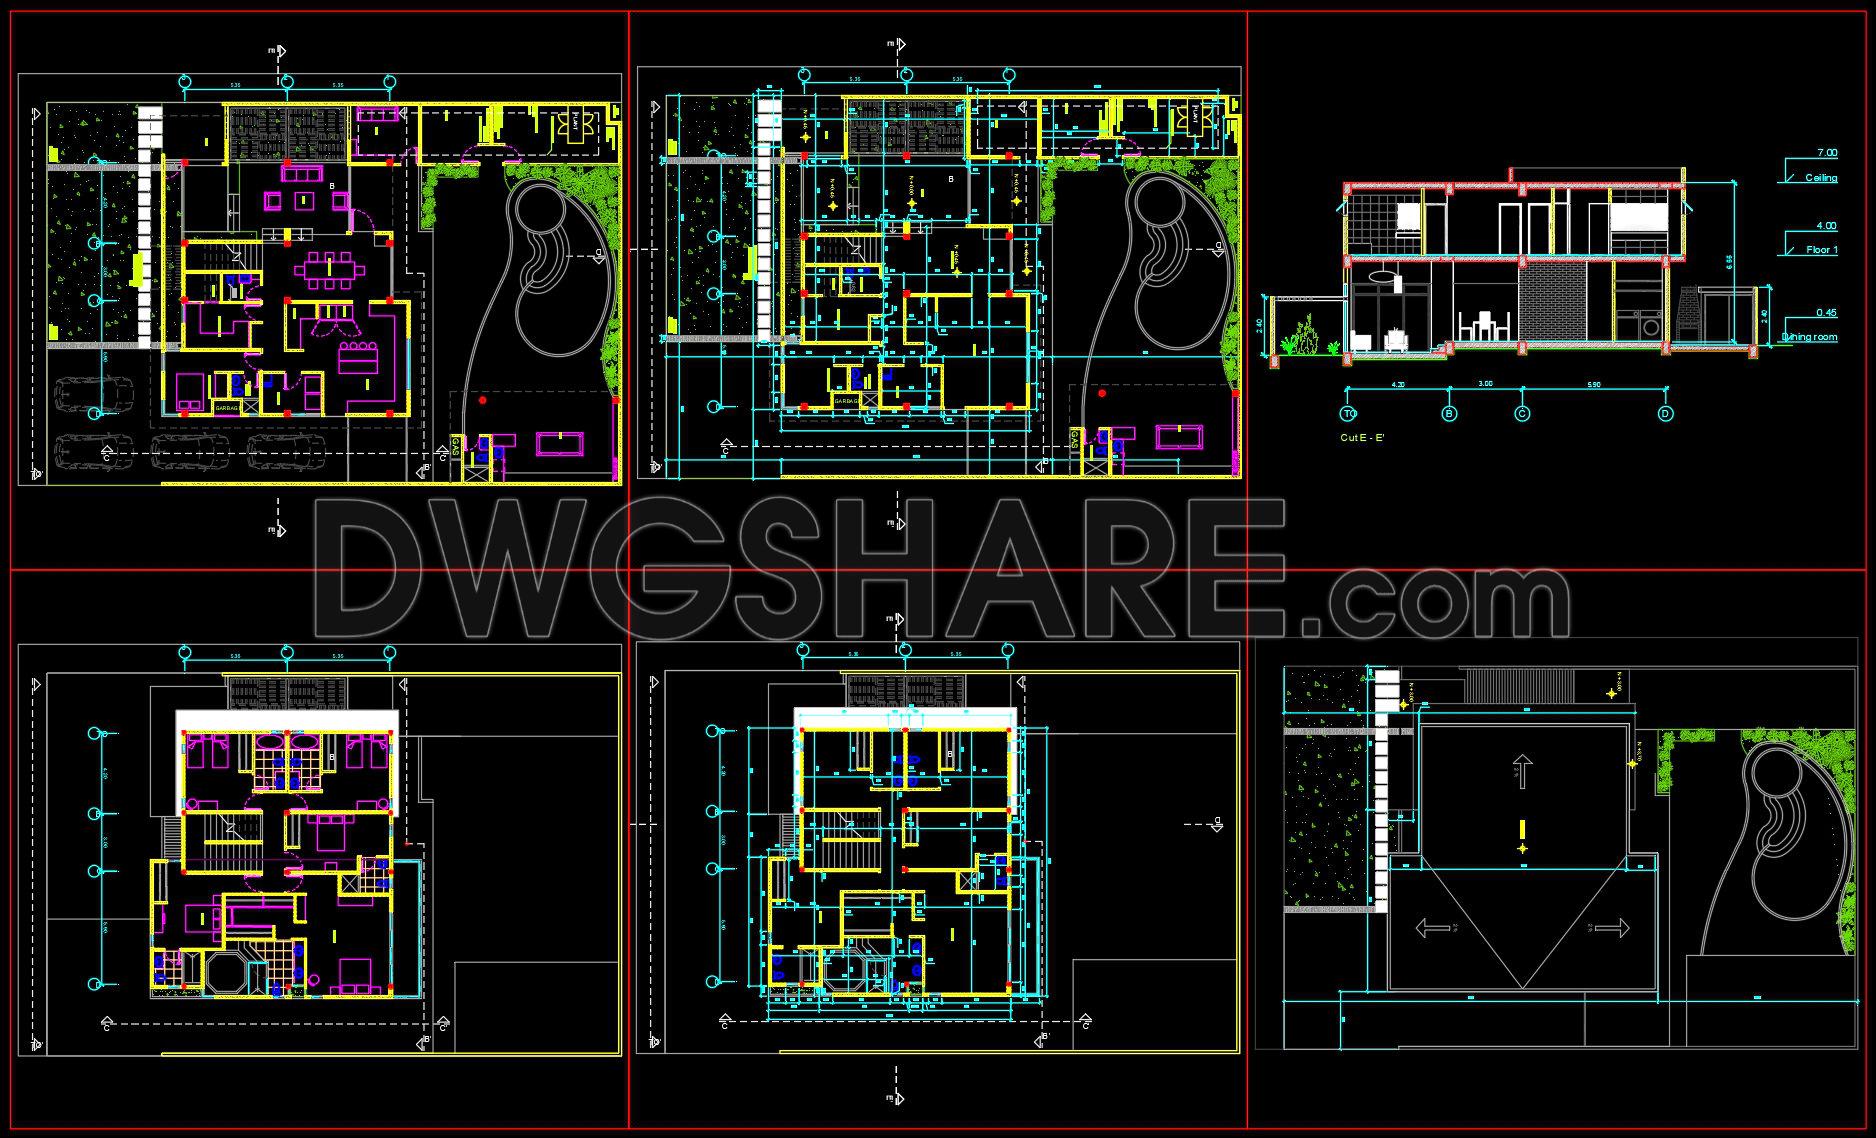
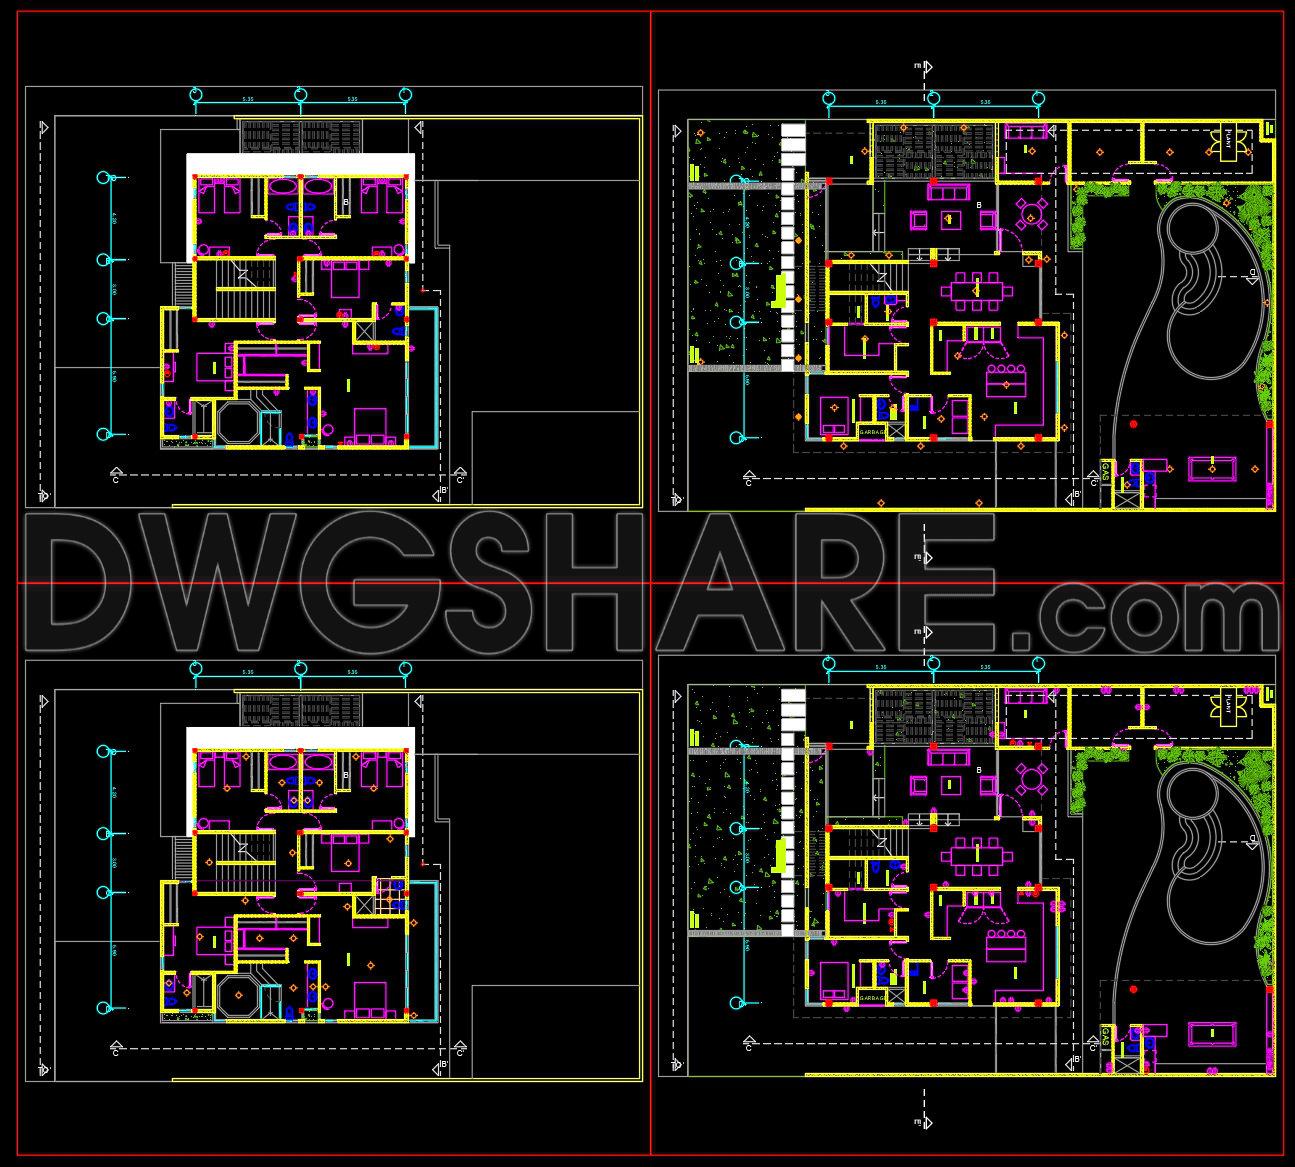
This drawing set presents a 6-bedroom residence designed with an open spatial concept, clearly organizing the relationship between shared living areas and private zones. The floor plan connects the living room with the kitchen–dining space, creating a direct visual axis toward the landscaped garden and curved swimming pool at the rear. Vertical circulation is positioned at the central core for efficient access and logical traffic flow. The electrical system is neatly arranged along technical shafts, with the main distribution board located near the secondary entrance for convenient maintenance. You can download this drawing for free for reference and further study.
I also recommend downloading other House CAD drawings for your project reference.
- File format: .DWG
- Size: 151 KB
- Source: DWGshare
- AutoCAD platform 2018 and later versions. For downloading files there is no need to go through the registration process
In addition, you can download the complete set of drawings included in the house design documentation via the link below.

The main categories included in this CAD drawing set are:
- Architectural Floor Plans
- Architectural Sections
- Electrical and Lighting Layouts
- Floor Finishing Plans
- Door and Window Details
- Staircase Details
- Bathroom and Wet Area Details
- Site Plan and Landscape Layout
- General Legend and Technical Symbols
This is a comprehensive drawing package covering architecture, electrical systems, and finishing details for a multi-level residence with a garden and swimming pool.
If you find our work useful, your support would mean a lot and help us grow even better.DONATE
Related posts
3-Story Classic Villa Sections Details AutoCAD File 12.3×16.7m
Autocad Drawing Of Airport Design Plan And Elevation For Download
Children’s Oncology Hospital Basement Plan AutoCAD File Free Download
30. Free CAD Living Room Kitchen Dining Layout – Interior Design Plan
613. 2-Story Tropical Villa 12 × 13m – Floor Plans & Elevations CAD Drawing
301. CAD design drawings for a 4-story townhouse with dimensions of 4m x 13.5m
368. Download CAD Design Drawings for a 4-Story House with Dimensions 6.5m x 13.2m
4 stars Hotel Layout Plan AutoCAD File DWG
492. Download the 5-story townhouse architectural concept plans (4,5m x 15,2m)