
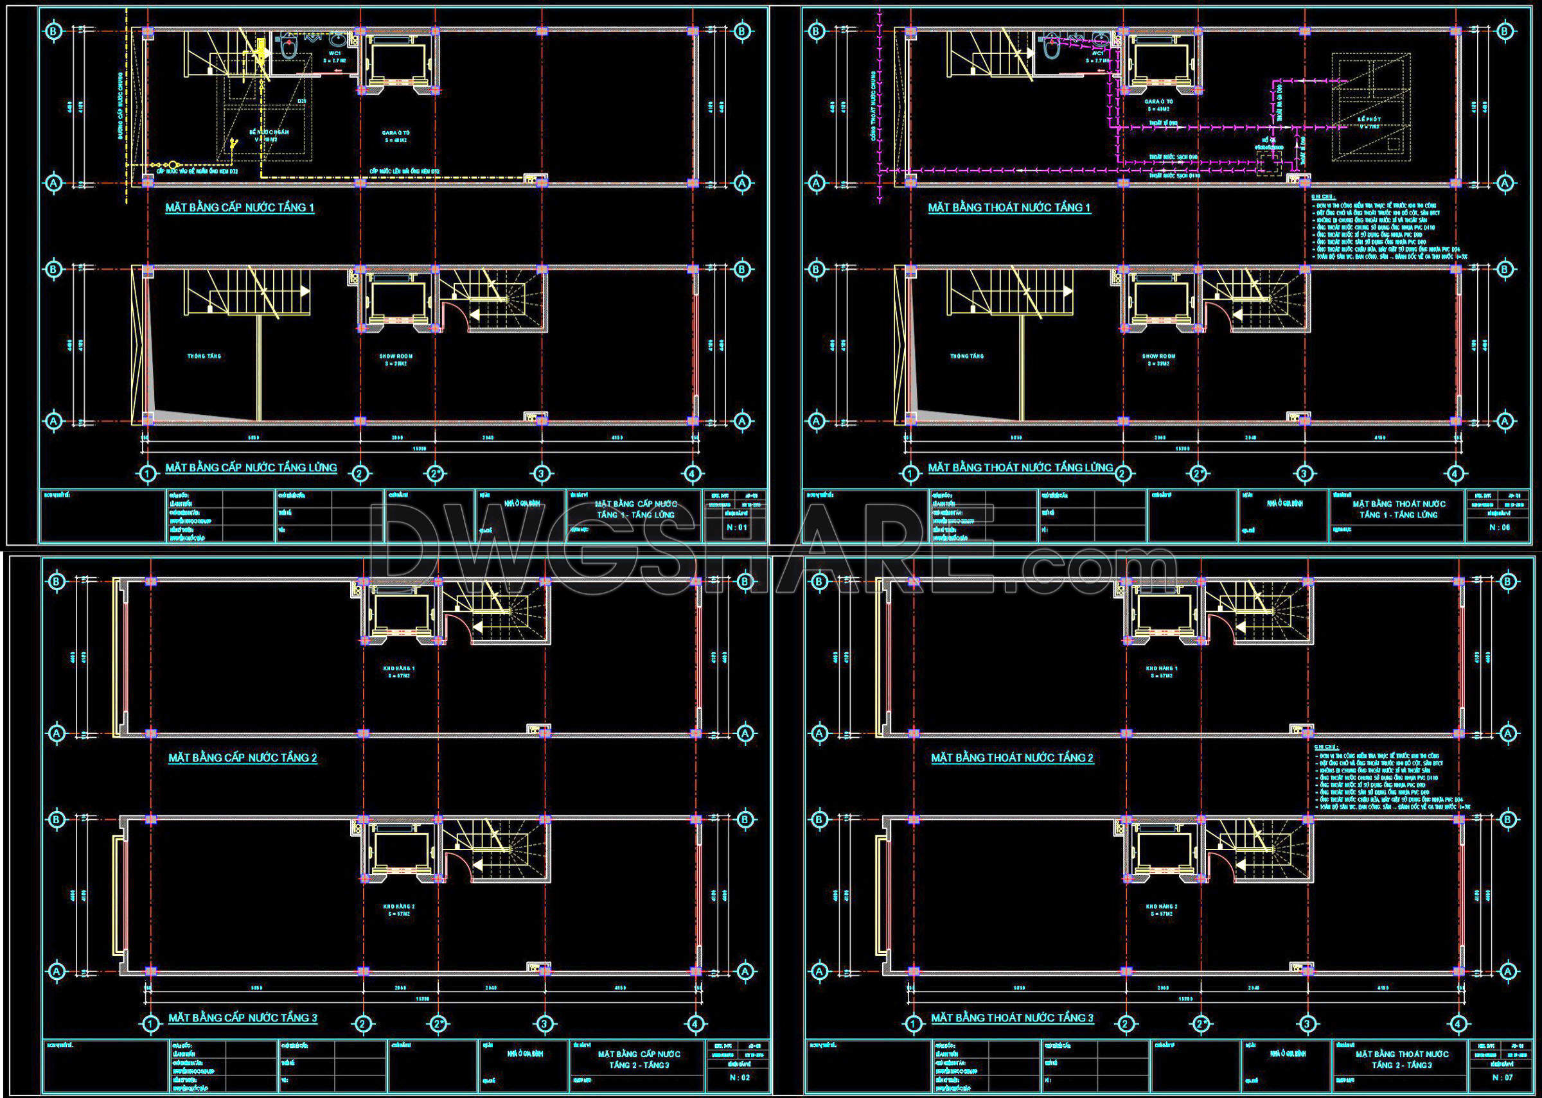
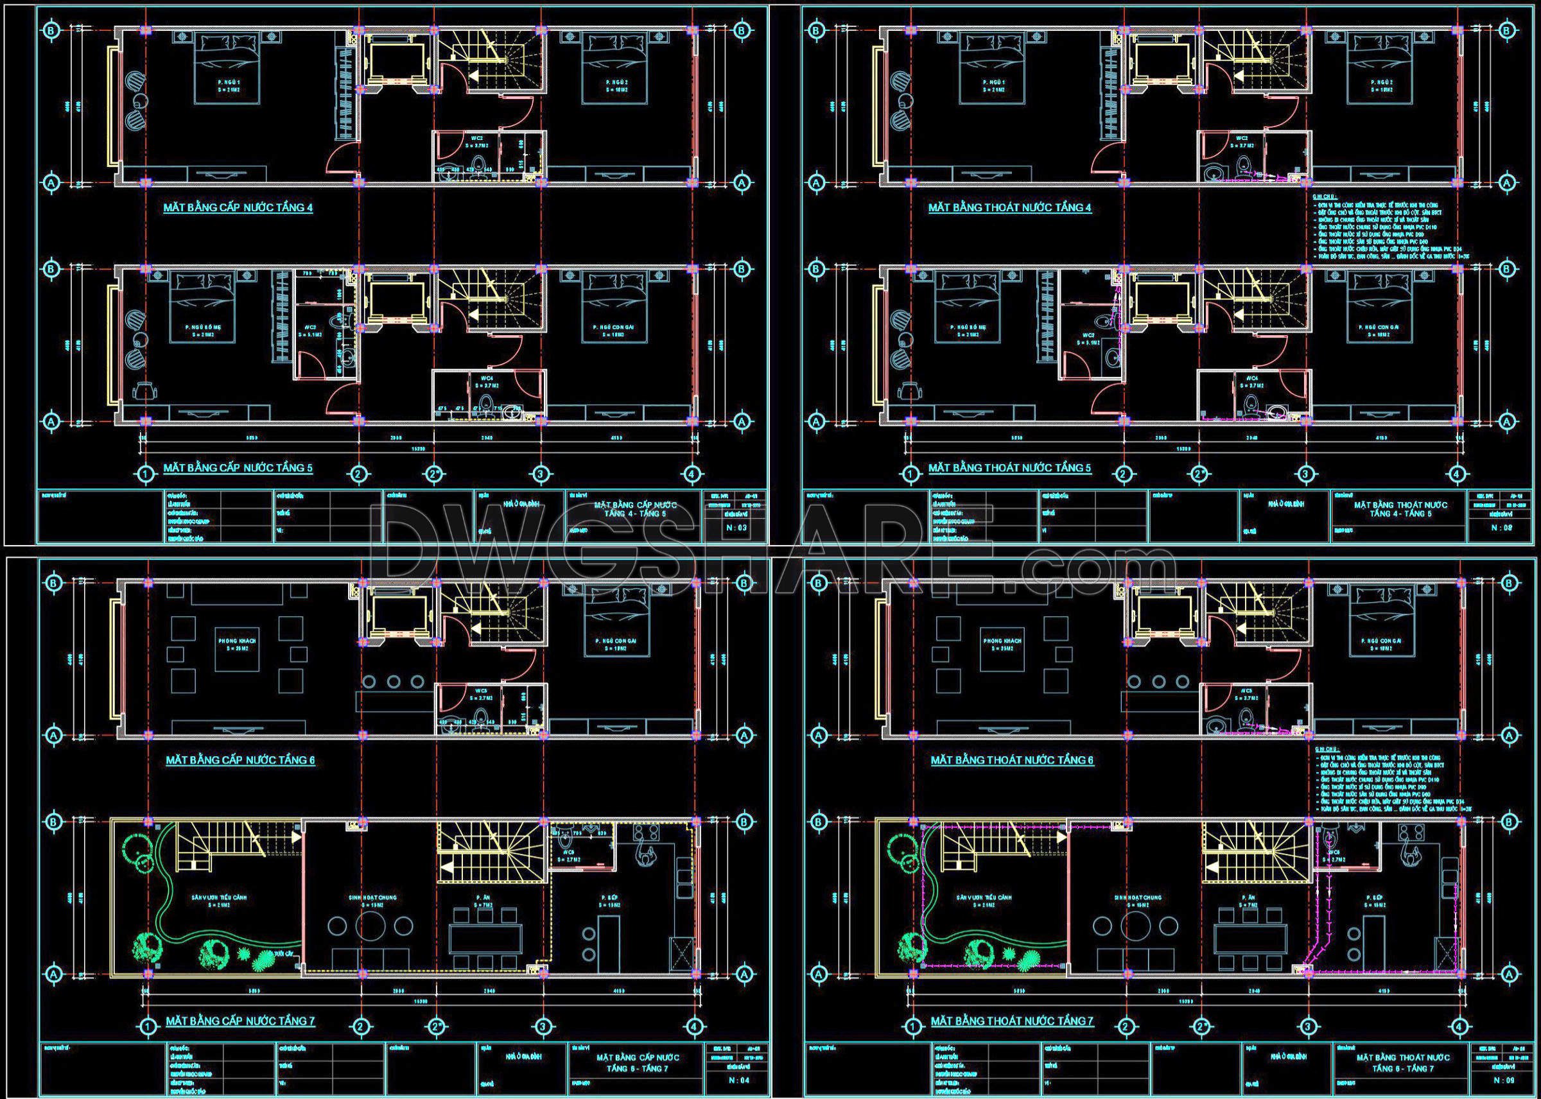
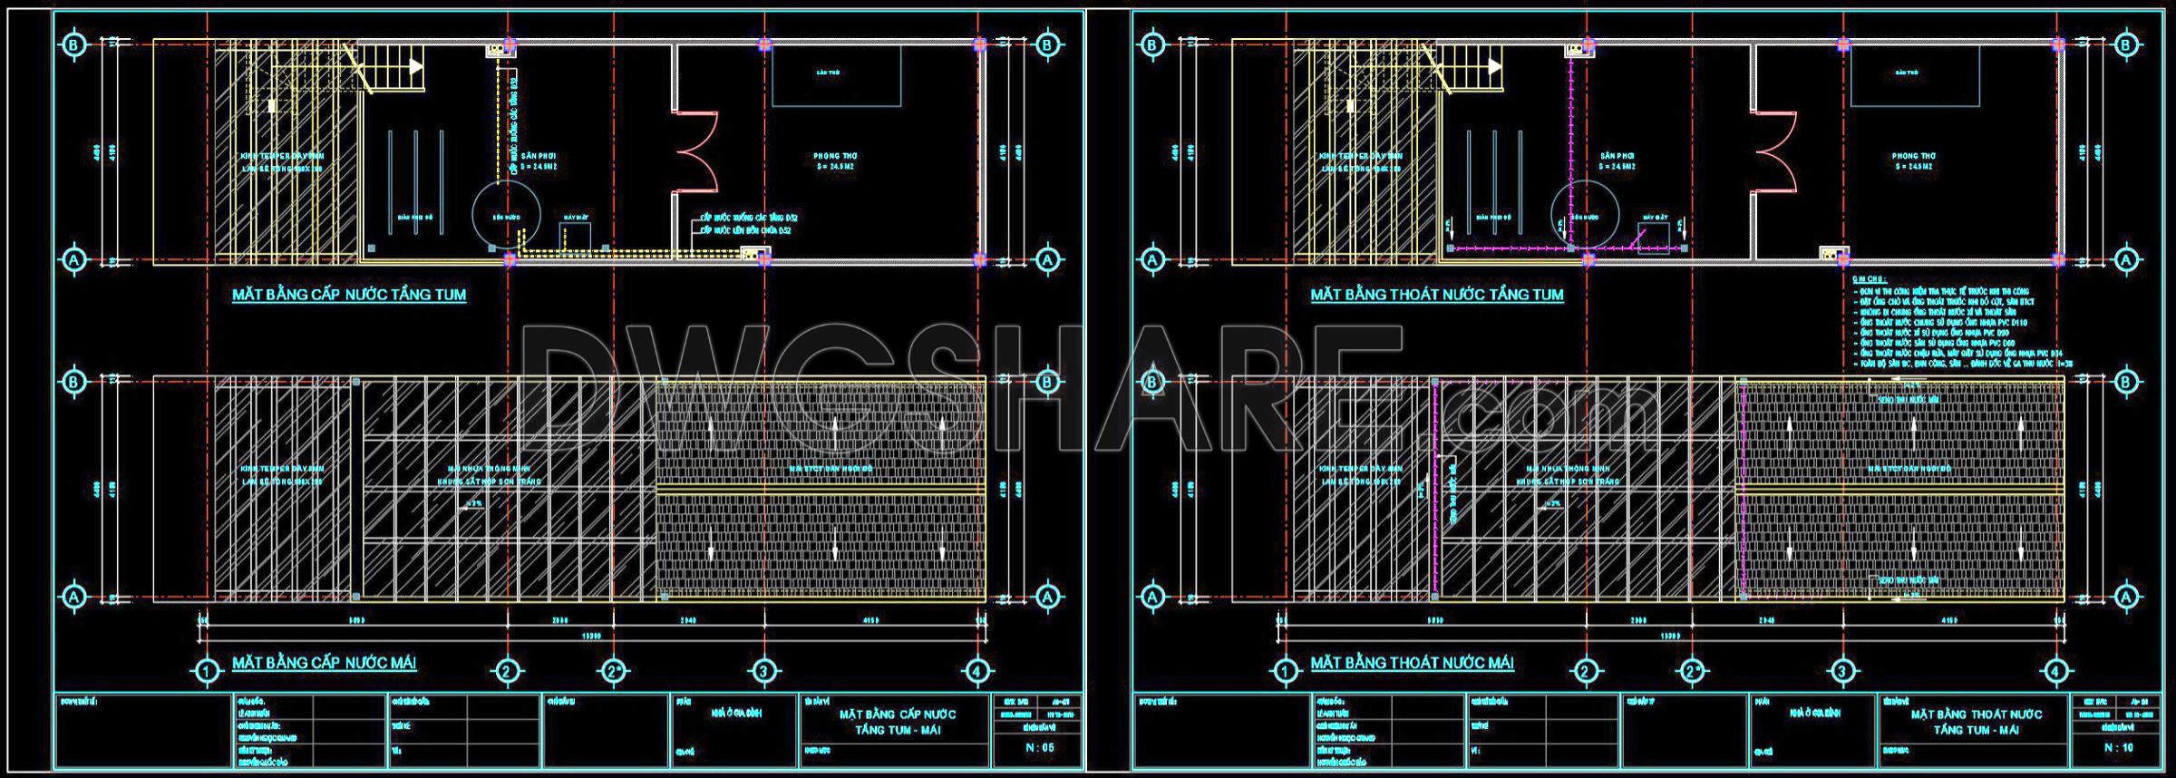
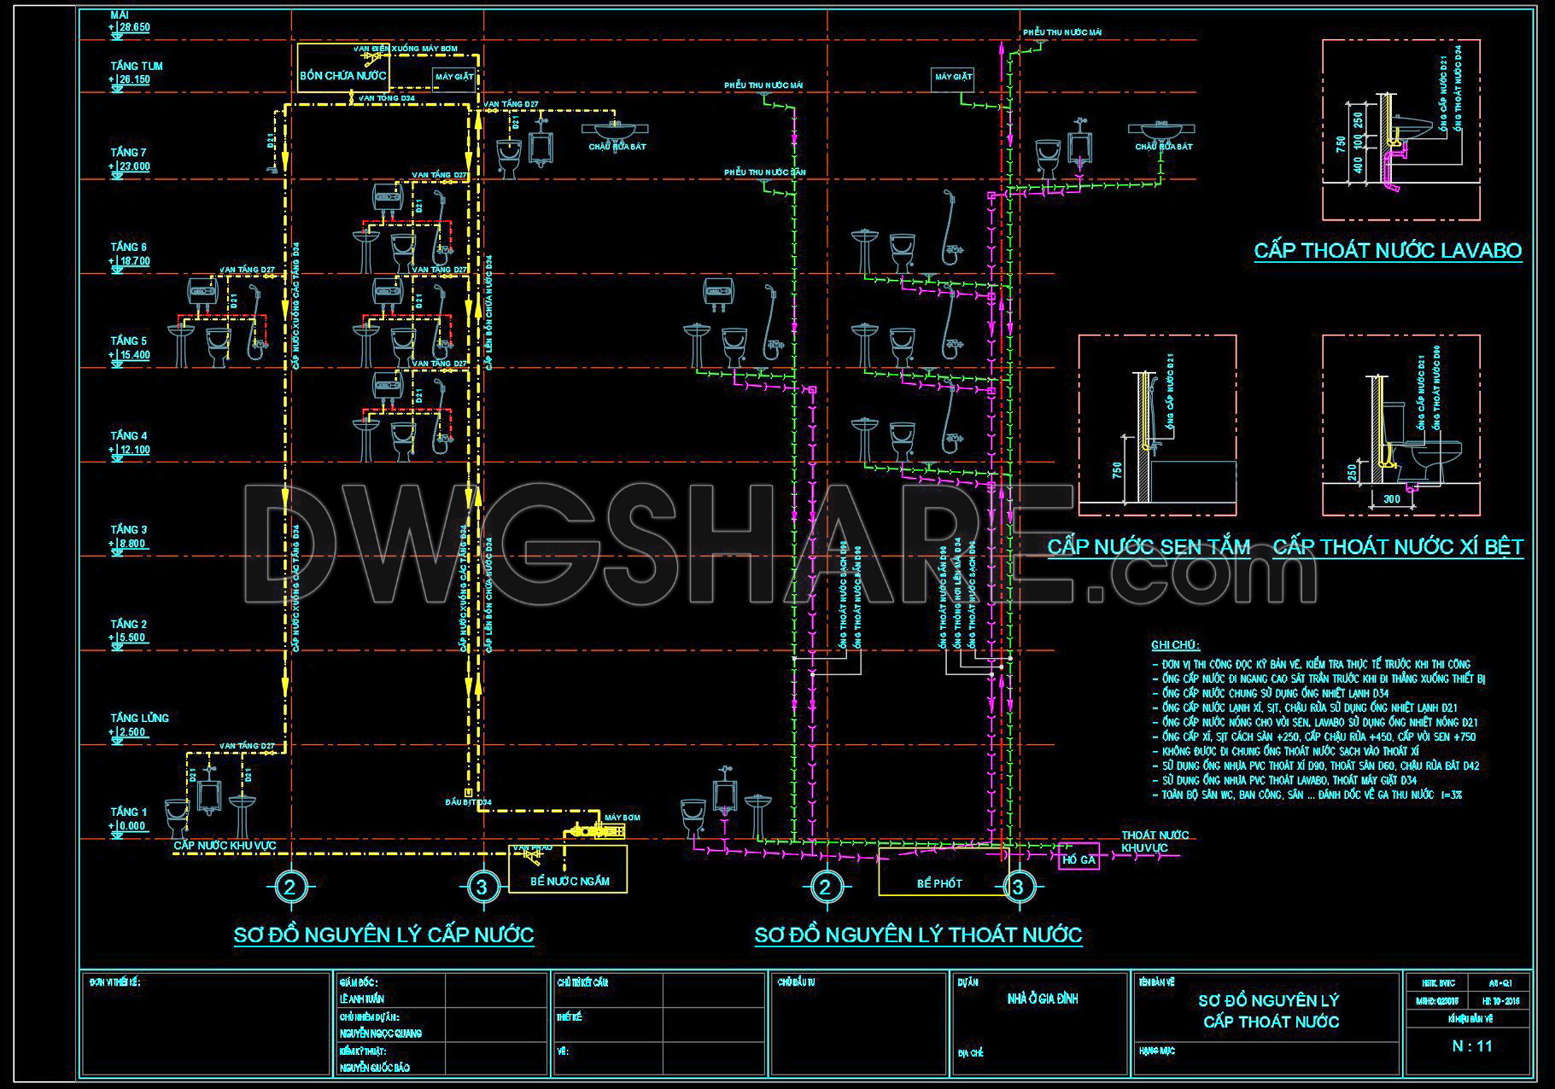
129. CAD drawings detailing the design of water supply and drainage systems for a 9-story townhouse
Explore the intricate CAD drawings that detail the design of water supply and drainage systems for a 9-story townhouse. These comprehensive drawings offer multiple views, providing in-depth insights into the project’s architectural and engineering intricacies. Key components featured include:
- Water supply systems
- Drainage layouts
- Detailed connections and fittings
The design incorporates both horizontal and vertical sections, highlighting system functionality across different floors. The dimensions are systematically presented, ensuring precision and clarity in design execution. Utilizing these CAD DWG files, architects and engineers benefit from:
- Enhanced accuracy and precision
- Simplified edits and modifications
- Streamlined collaboration among professionals
- Cost-effective project development
These aspects ensure seamless integration into architectural, interior design, and construction processes. Available for free download, these files serve as valuable resources for professionals seeking detailed, practical knowledge in infrastructure design.
I also recommend downloading other Cad Details CAD drawings for your project reference.
- File format: .DWG
- Size: 385 KB
- Source: DWGshare
- AutoCAD platform 2018 and later versions. For downloading files there is no need to go through the registration process
If you find our work useful, your support would mean a lot and help us grow even better.DONATE
Related posts
415. Free Download Landscape & Exterior Stair CAD Details
774. Free Download – Detailed CAD Drawing of Glass Door Frame for a 9-Storey Building
131.Classical Architectural details Blocks free download
25. Download CAD design drawings for the construction of a 83m2 apartment
818. Free CAD Drawing of Detailed Wooden Panel Door – Frame Structure, Door Leaf, and Technical Sections
63. Free Download Bed CAD Shop Drawing
106. Classic TV Console Cabinet AutoCAD Drawing with Dimensions
280. Detailed CAD drawings of the facade and classical ornaments for the townhouse
70.Swimming Pool Full Detail Project AutoCAD Drawings