
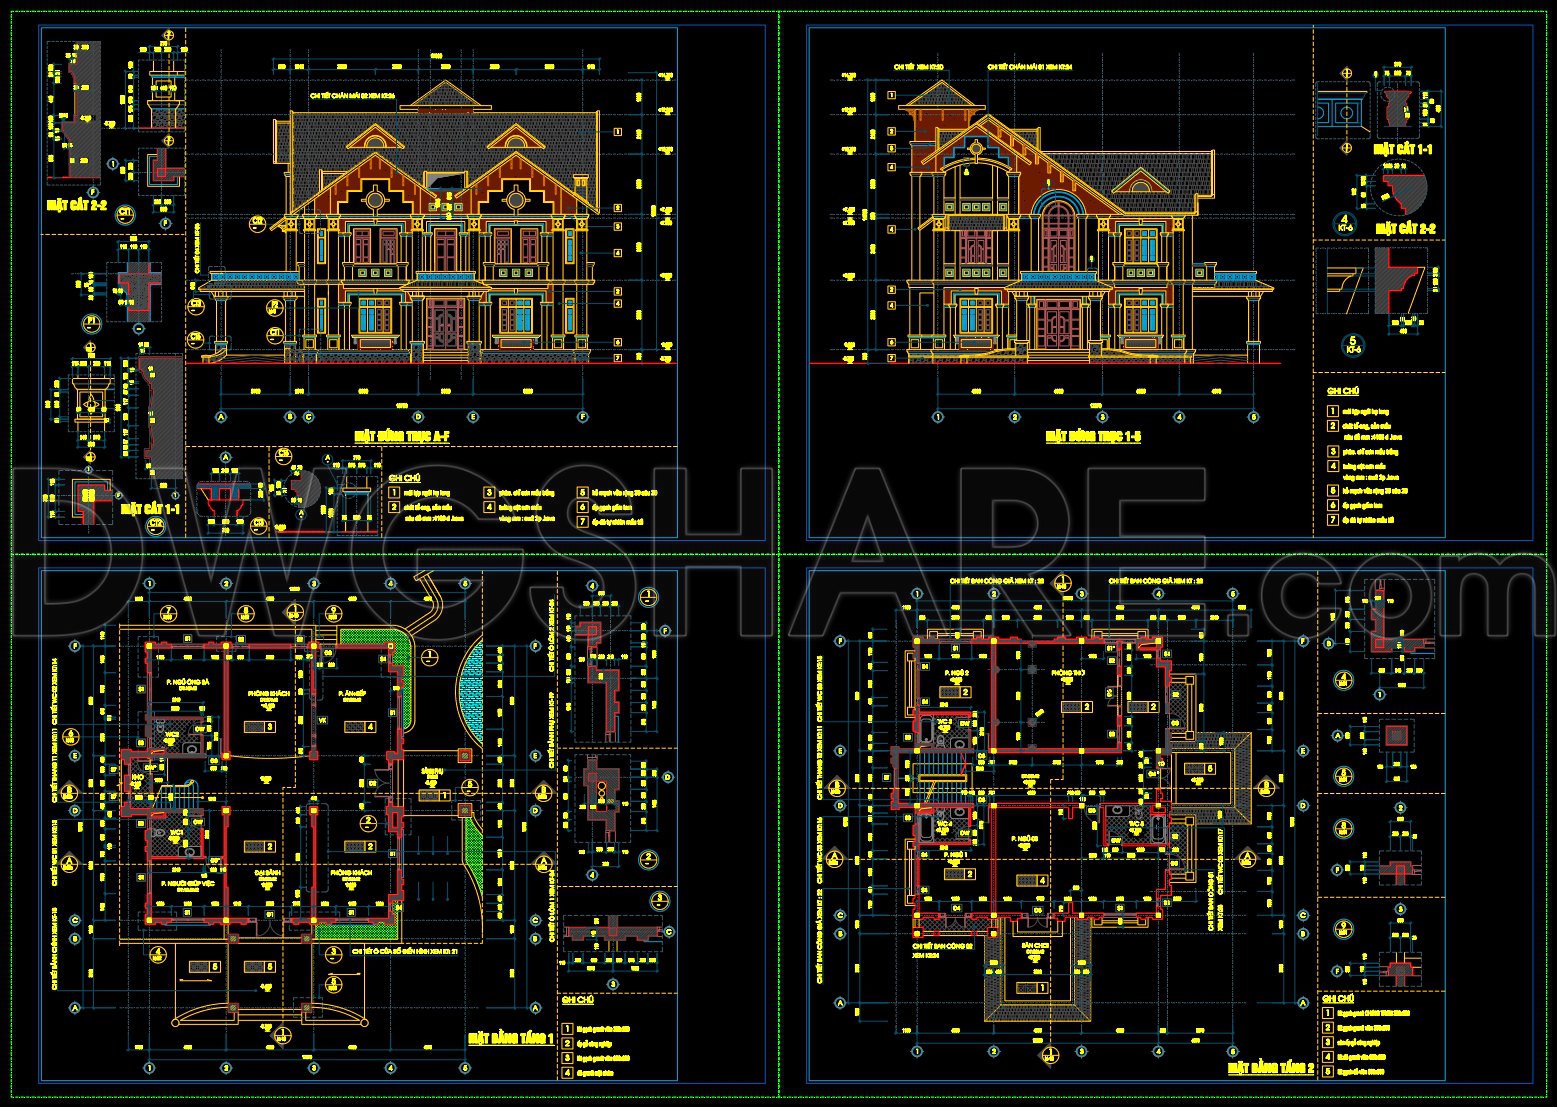
580. 2-Story Neoclassical Villa – Architectural Plans DWG
The 2-Story Neoclassical Villa Architectural Plans DWG offers an in-depth view into the intricate design and layout of a sophisticated neoclassical villa. The featured drawings are pivotal in understanding the architectural vision and practical functions involved in the construction of such an illustrious structure. These CAD drawings serve as indispensable tools for architects, interior designers, and construction professionals striving for precision and efficiency.
Beginning with the architectural floor plans, these provide a comprehensive overview of the villa’s layout. The functional floor plan layout is thoughtfully designed to balance aesthetic appeal with practical living. Key areas such as living spaces, bedrooms, and service areas are meticulously detailed, allowing architects to visualize spatial relationships and flow within the home’s interior. This serves as a critical resource for architects during the design development phase, ensuring all elements align with the client’s vision and spatial requirements.
Further enhancing the architectural dialogue are the elevations and sections. These drawings offer a clear depiction of the villa’s external facade and internal structure. They provide an accurate visual guide to the exterior styling, capturing the essence of neoclassical design with ornate detailing and symmetry that characterizes this architectural style. Sections deliver a cross-sectional view of the building, offering insights into the vertical arrangement of spaces, slab heights, and the relationship between different levels. This level of detail is crucial when preparing construction documents, aiding in the coordination between drawings and ensuring alignment with engineering specifications.
In addition to design clarity, the construction detail drawings delve into the finer elements of building construction. Here, you’ll find specifics on joinery, finishes, and materials which are essential for ensuring the villa’s construction adheres to safety standards and design expectations. For construction teams, these provide a blueprint that minimizes on-site errors and enhances the build quality.
The DWG files highlight essential elements such as grid lines, dimensions, and level markers which are integral in maintaining accuracy throughout the design and build process. These files are not only high in technical accuracy but are also easily modifiable, allowing for seamless adjustments and reuse in AutoCAD. This adaptability significantly optimizes coordination between various stages of design and construction, leading to reduced errors and cost efficiencies.
Freely shared, these CAD DWG files are ideal for professionals seeking design references, academic study, or a base for new technical design development. By providing these resources, architects, designers, and builders can access a wellspring of design inspiration and technical insight, bridging gaps in architectural and construction education.
I also recommend downloading other Neoclassical Style CAD drawings for your project reference.
- File format: .DWG
- Size: 1 MB
- Source: DWGshare
- AutoCAD platform 2018 and later versions. For downloading files there is no need to go through the registration process
If you find our work useful, your support would mean a lot and help us grow even better.DONATE
Related posts
Apartment building Facades AutoCAD File Free Download
460. Download CAD design drawings for a 4-story French classical villa with dimensions of 15m x 16m
Duplex House AutoCAD File Free Download
911. Download CAD Drawings of a 4-Story Family House Concept Design (5m × 18m Plot Size)
2-Story House Elevations and Sections Details AutoCAD File 14.8m x 13.2m
Club House Layout Plan Elevations and Section Details AutoCAD File Free Download
612. 3-Story Classic Villa 12 × 21m – Floor Plans & Elevations CAD Drawing
560. Traditional House 10.4 × 12.4 m – 3-Story House Plans DWG
341. CAD design drawings for a 4-story townhouse with dimensions of 4m x 13.2m