
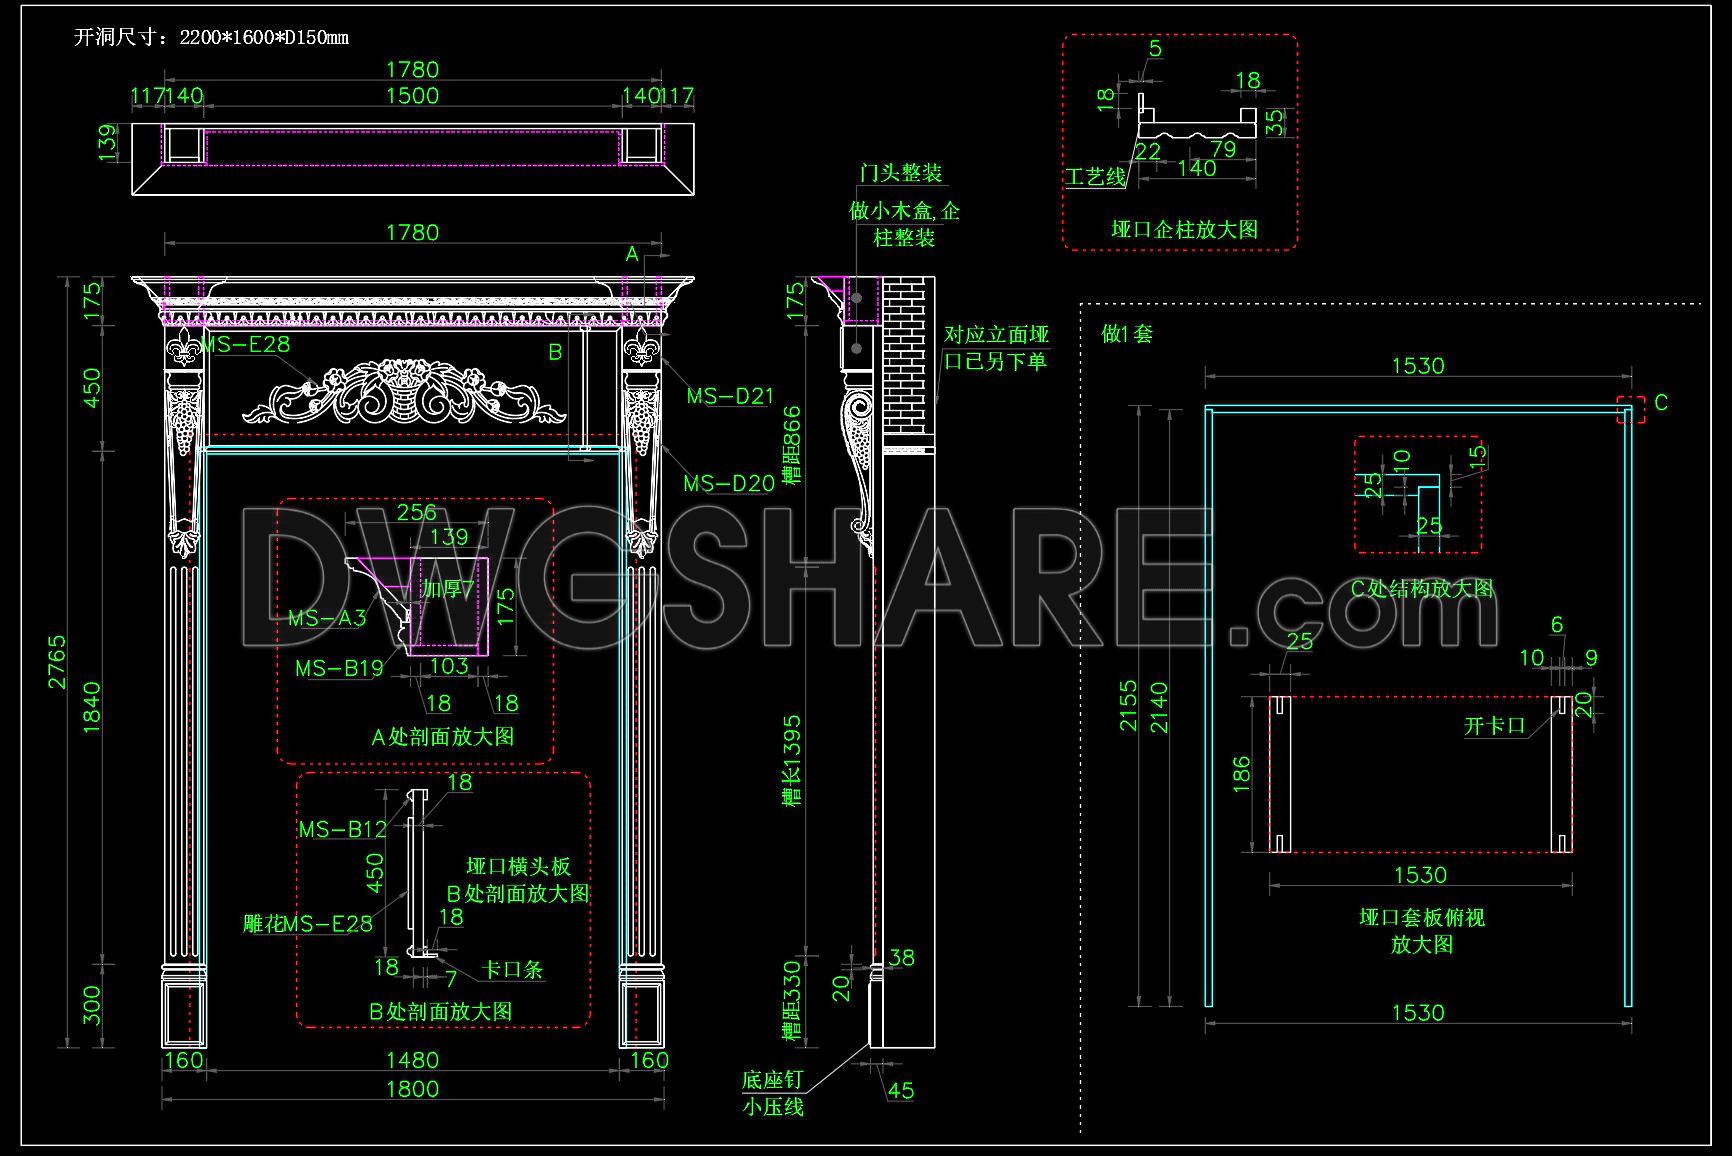
581. Download Free Detailed CAD Drawing of Decorative Door Frame
Explore the intricacies of design with our detailed CAD drawings of decorative door frames, now available for free download. These comprehensive DWG files showcase multiple views that highlight the aesthetic and structural elements crucial for architecture and interior design. Key components include:
- Detailed elevations and sections
- Ornate detailing and measurements
- Cross-sectional views
With dimensions such as 2200x1600x150 mm, these drawings provide precision and clarity, essential for achieving design excellence. Utilizing these CAD files allows architects and builders to enhance accuracy and streamline the editing process, promoting efficient collaboration. Furthermore, these files aid in cost optimization by refining project execution plans. Architect professionals and enthusiasts alike can leverage these drawings as a valuable resource. Download these free CAD DWG files to elevate your project and ensure a seamless, creative process.
I also recommend downloading other Cad Details CAD drawings for your project reference.
- File format: .DWG
- Size: 2 MB
- Source: DWGshare
- AutoCAD platform 2018 and later versions. For downloading files there is no need to go through the registration process
If you find our work useful, your support would mean a lot and help us grow even better.DONATE
Related posts
517. Free download of detailed architectural CAD drawings for the house entrance facade, balcony details, and elevation details
27.Autocad Vietnam office proposal detail Blocks free download
406. Free Download Detailed Roof Plan and Construction Drawing
31.Stair construction details Autocad File DWG
100. Download free detailed design drawings for an 18-square-meter bedroom
173.Autocad detailed drawing of the vertical elevation of a townhouse
14. Free download of CAD design drawings for the construction of a 67 m2 apartment
148.Detailed drawing of the foyer of the house in AutoCAD format
413. Free Residential Architectural Details: Entrance Halls, Balconies & Roofs