
514. 3-Story Townhouse 4m x 15.5m Floor Plan & Elevation CAD Drawing DWG
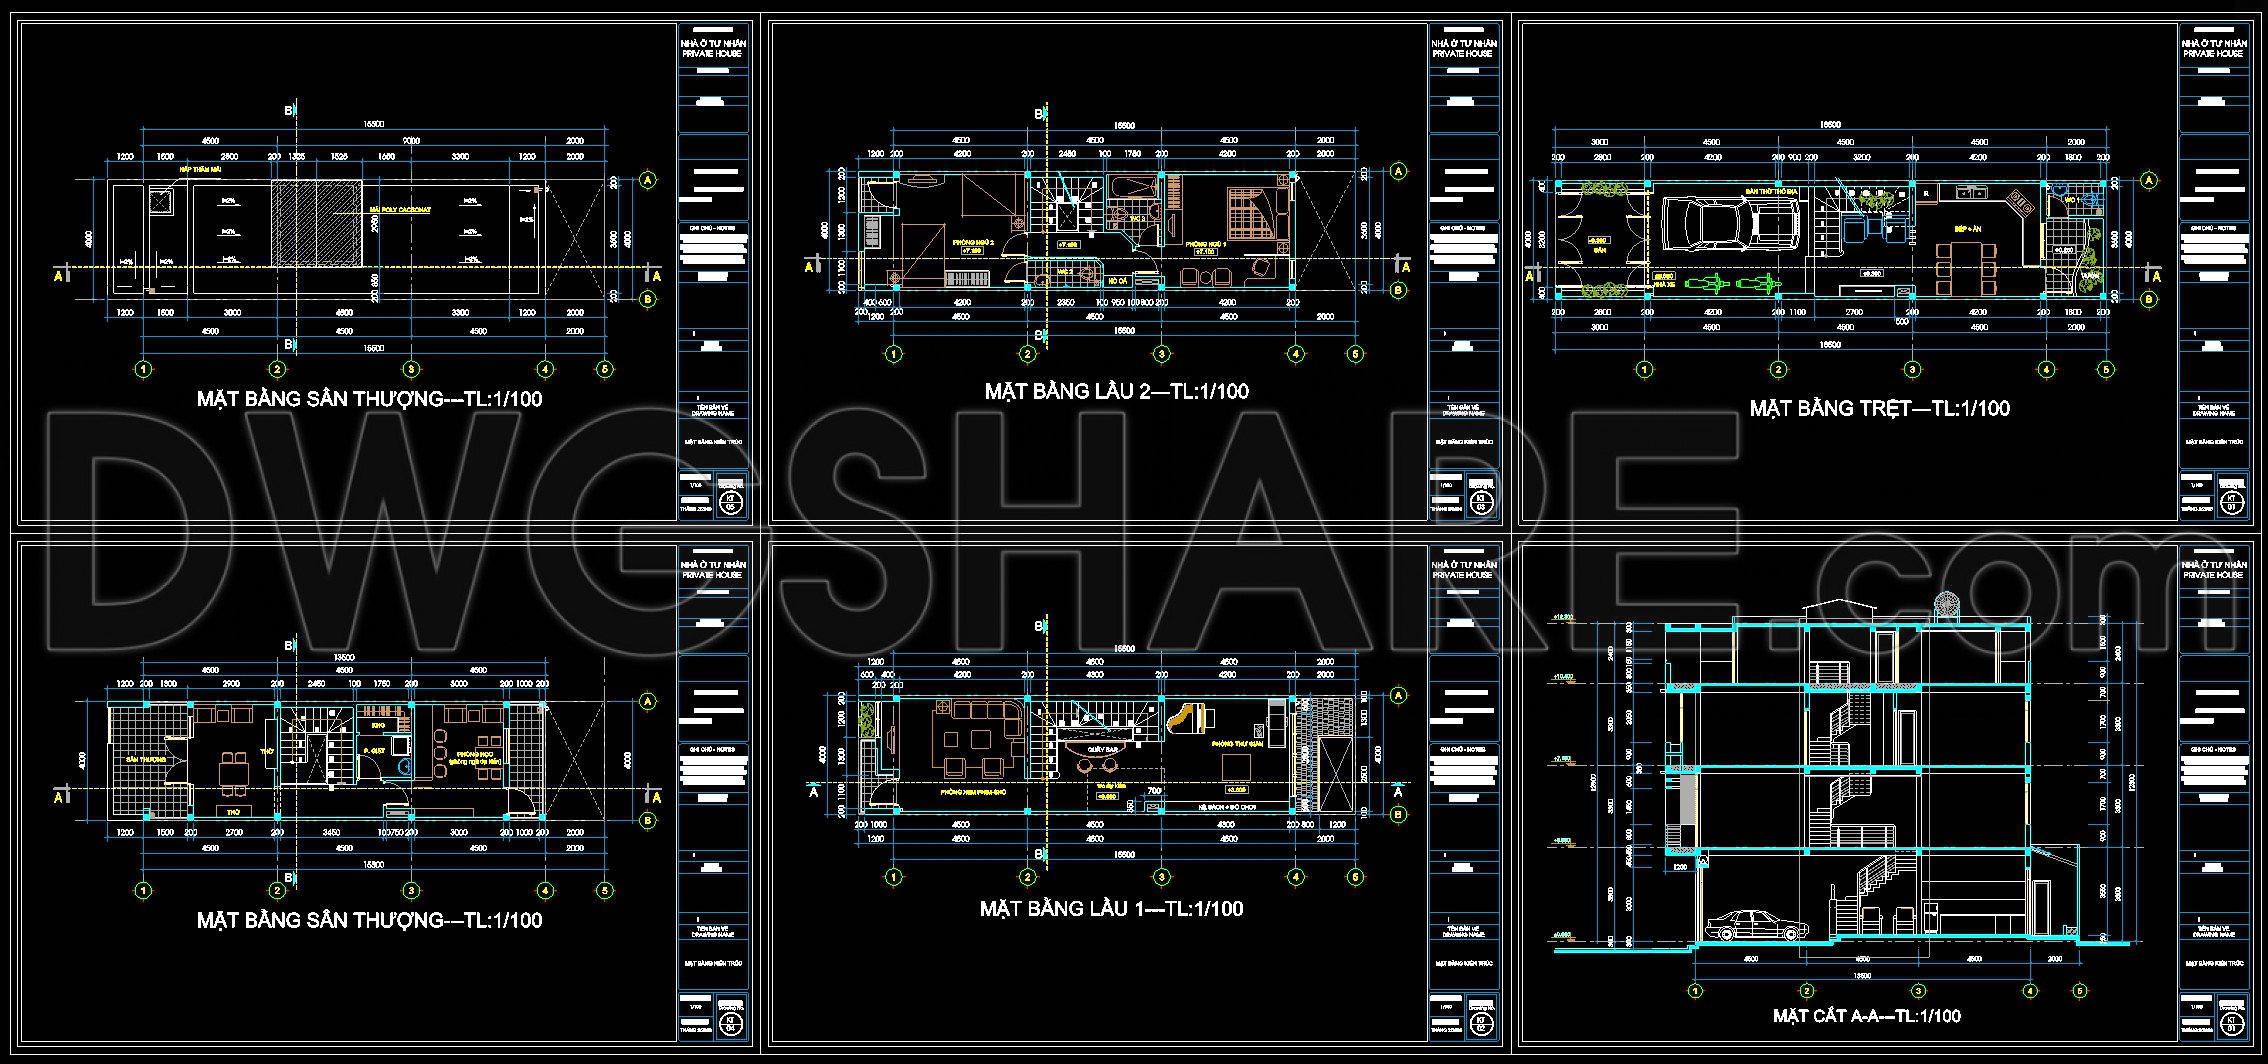
The 3-Story Townhouse Floor Plan and Elevation CAD Drawing provides a comprehensive overview of a thoughtfully designed urban dwelling, with precise adaptability in a compact space of 4m by 15.5m. These architectural drawings meticulously illustrate the integration of several critical components essential for both the design and construction phases.
The provided drawings consist primarily of functional floor plan layouts and detailed elevations. The floor plans display a structured layout across three levels, maximizing the available space efficiently. These plans indicate the strategic placement of living areas, staircases, and utility spaces, which are crucial for architects during the design development stage. The grid lines and dimensions are clearly noted, aiding in precise planning and alignment during construction.
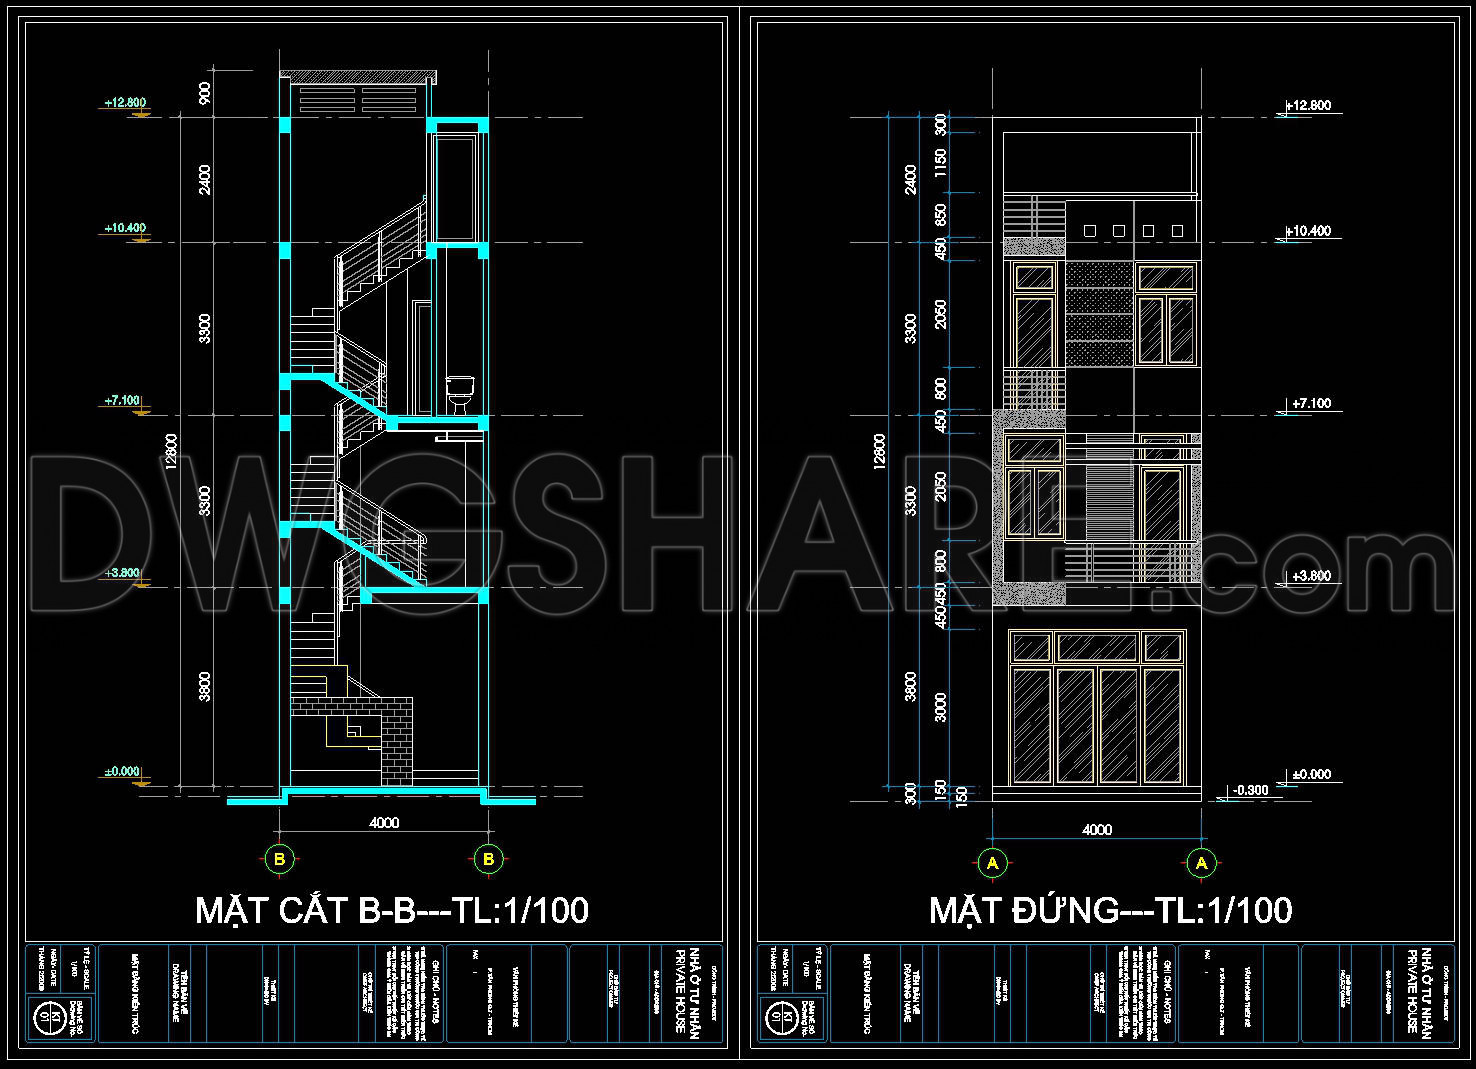
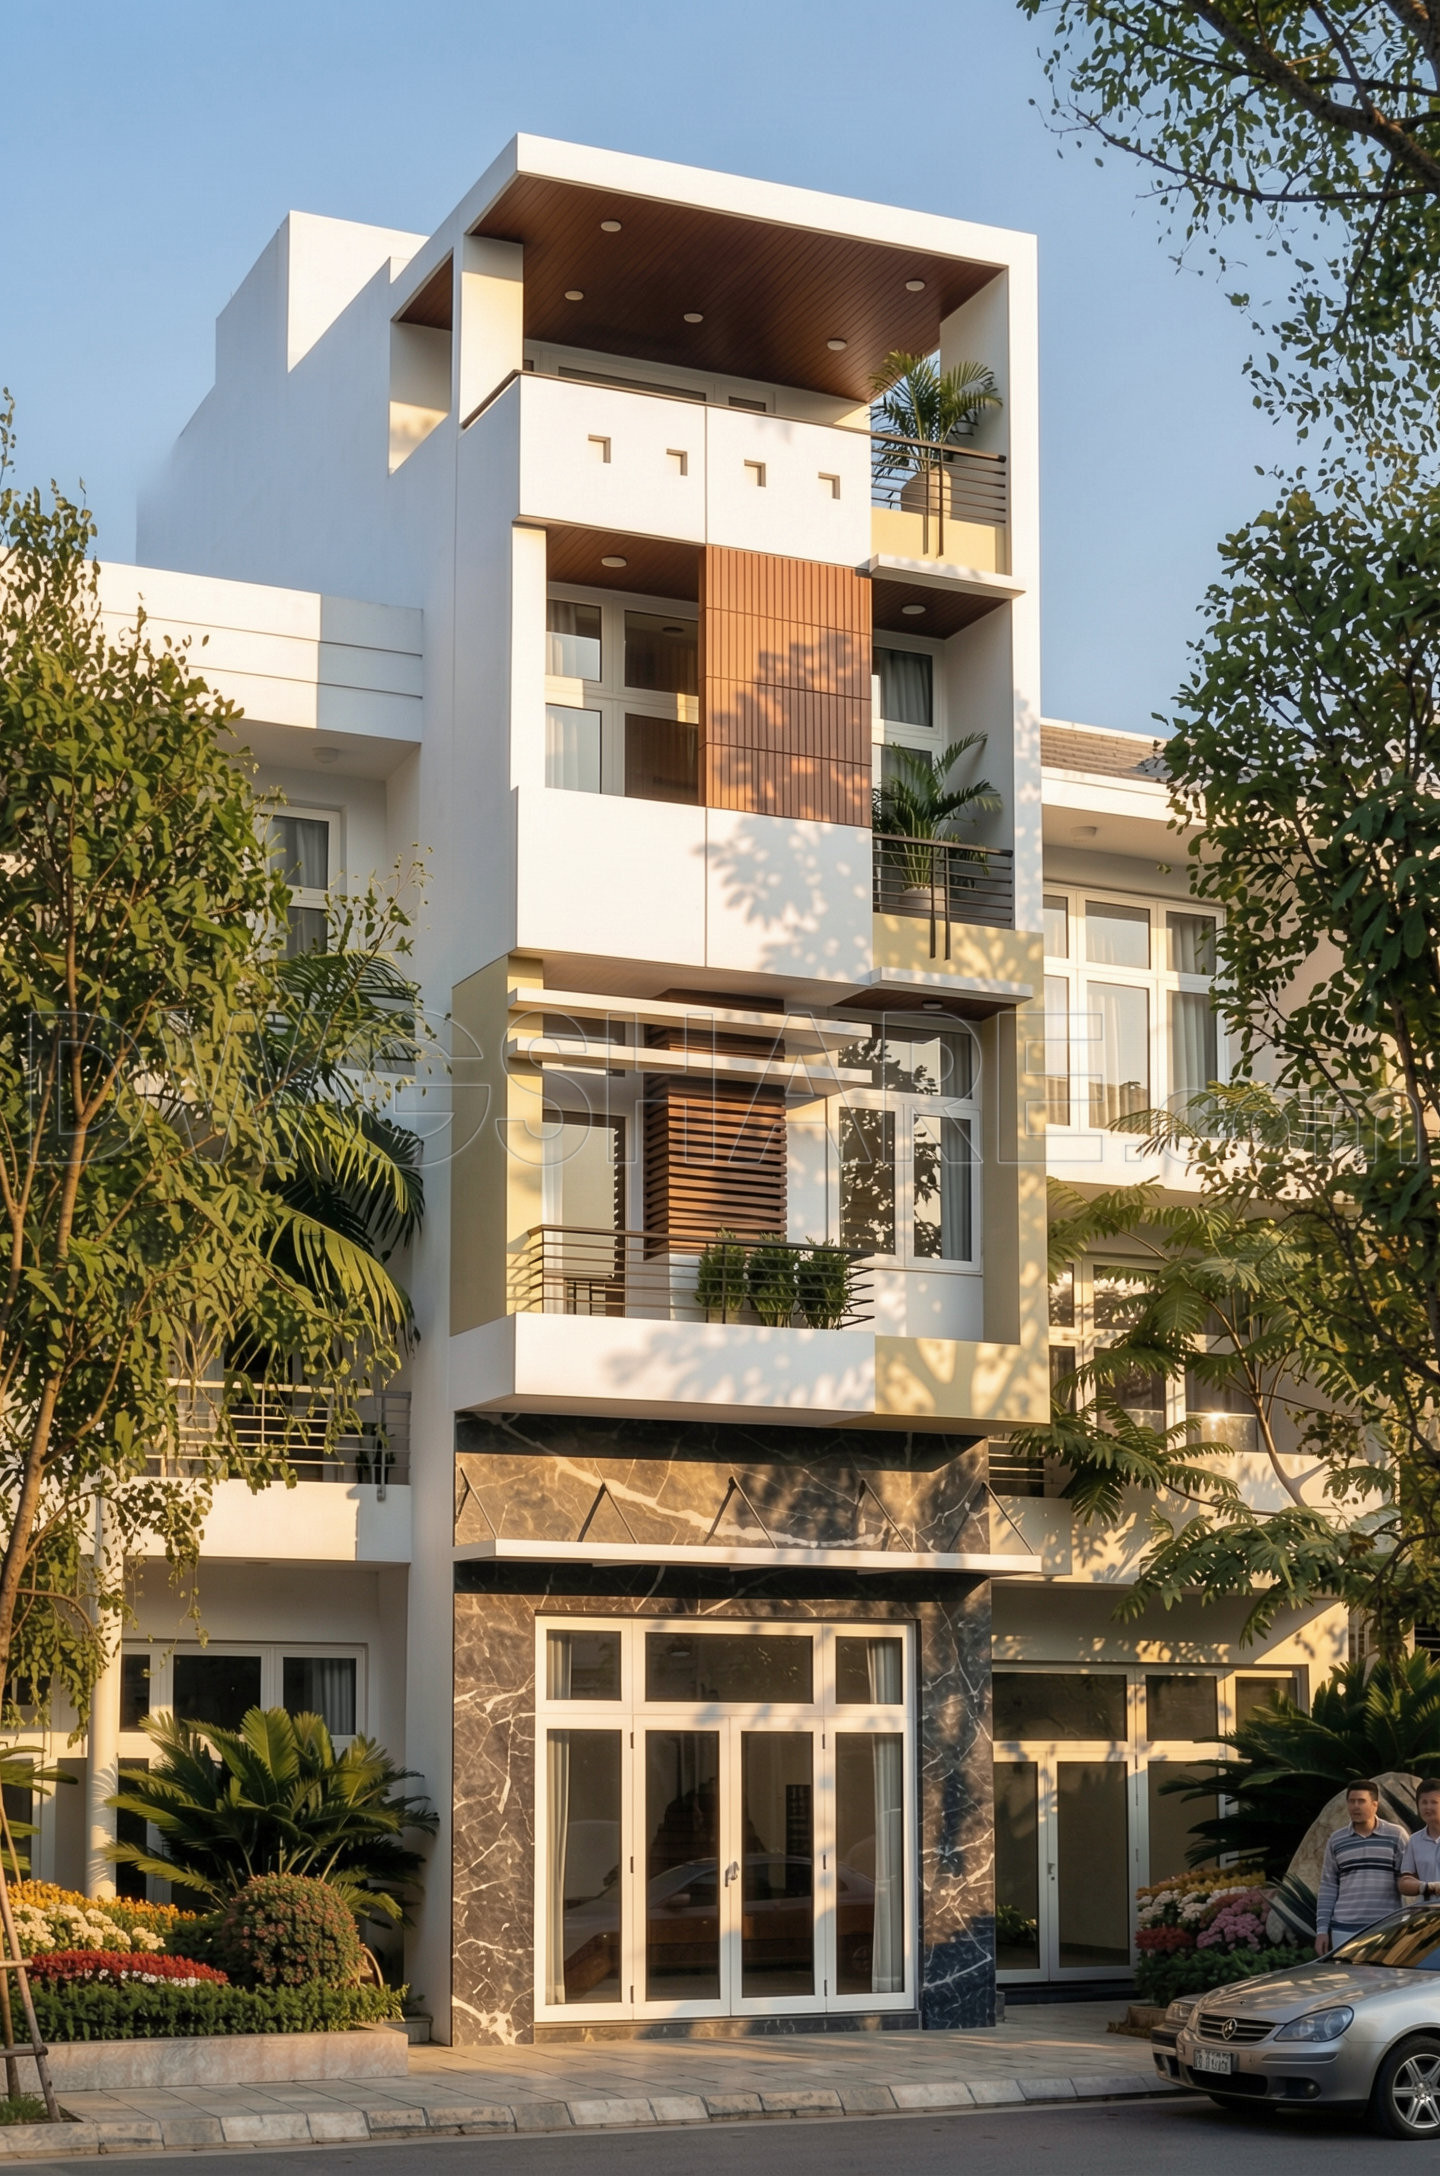
The elevations further complement the floor plans by showcasing the townhouse’s exterior design elements. These elevations provide a clear visual representation of the facade, including window placements and surface finishes, which are pivotal for aesthetic and functional assessments by architects and interior designers. Including level markers ensures that construction teams can align their work with the specified heights, enhancing accuracy and reducing errors on-site.
One of the standout features of this 3-Story Townhouse Drawing is its emphasis on construction detail drawings. These include elements like staircases and structural outlines, offering a practical guide for builders and contractors. This detail aids in improving coordination between design intention and on-ground construction, ultimately leading to cost optimization and fewer errors throughout the building process.
The technical accuracy inherent in these CAD drawings makes them effortlessly modifiable within AutoCAD, facilitating easy adjustments to suit specific project needs. This adaptability is invaluable for architects and engineers looking to tailor designs quickly in response to evolving requirements.
These CAD DWG files are offered for free, serving as a reliable resource for those in the design and construction industry. They are ideal for use as a reference or as a foundation for academic and professional development. Designers and students alike can benefit from studying these drawings to gain insight into modern architectural practices and technical drawing development.
I also recommend downloading other Houses CAD drawings for your project reference.
- File format: .DWG
- Size: 1 MB
- Source: DWGshare
- AutoCAD platform 2018 and later versions. For downloading files there is no need to go through the registration process
If you find our work useful, your support would mean a lot and help us grow even better.DONATE
Related posts
444. Download Cad Design Drawings For A 3-story House With Dimensions 3,8m x 21,6m
382. Download CAD Design Drawings for a 4-Story House with Dimensions 7.2m x 15m
Apartment building Facades AutoCAD File Free Download
372. Download CAD Design Drawings for a 4-Story House with Dimensions 6.2m x 14.2m
909. 4-Story Family House Architectural CAD Drawings | Floor Plans, Sections & 3D Exterior Design
483. Download CAD Design Drawings for a 3-Story House with Dimensions 4m x 12.7m
900. Free CAD Files – Modern 2-Story Villa (220m2) Concept Design
Villa Private Plan AutoCAD File Free Download
Autocad Drawings Of 3-Story Classical House 11.1m x14.7m For Download