
834. Download Complete 2-Story House Architectural CAD Drawings
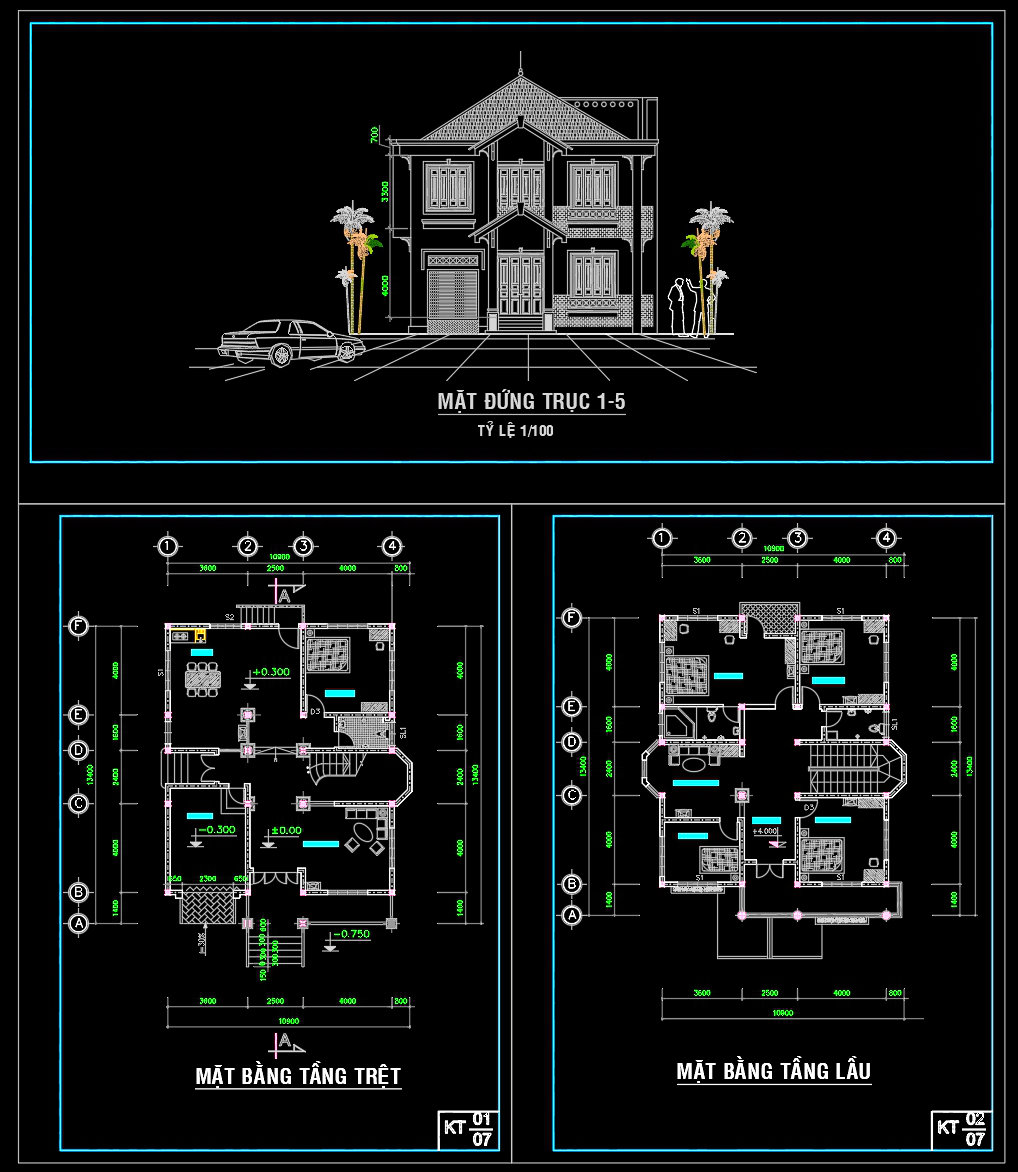
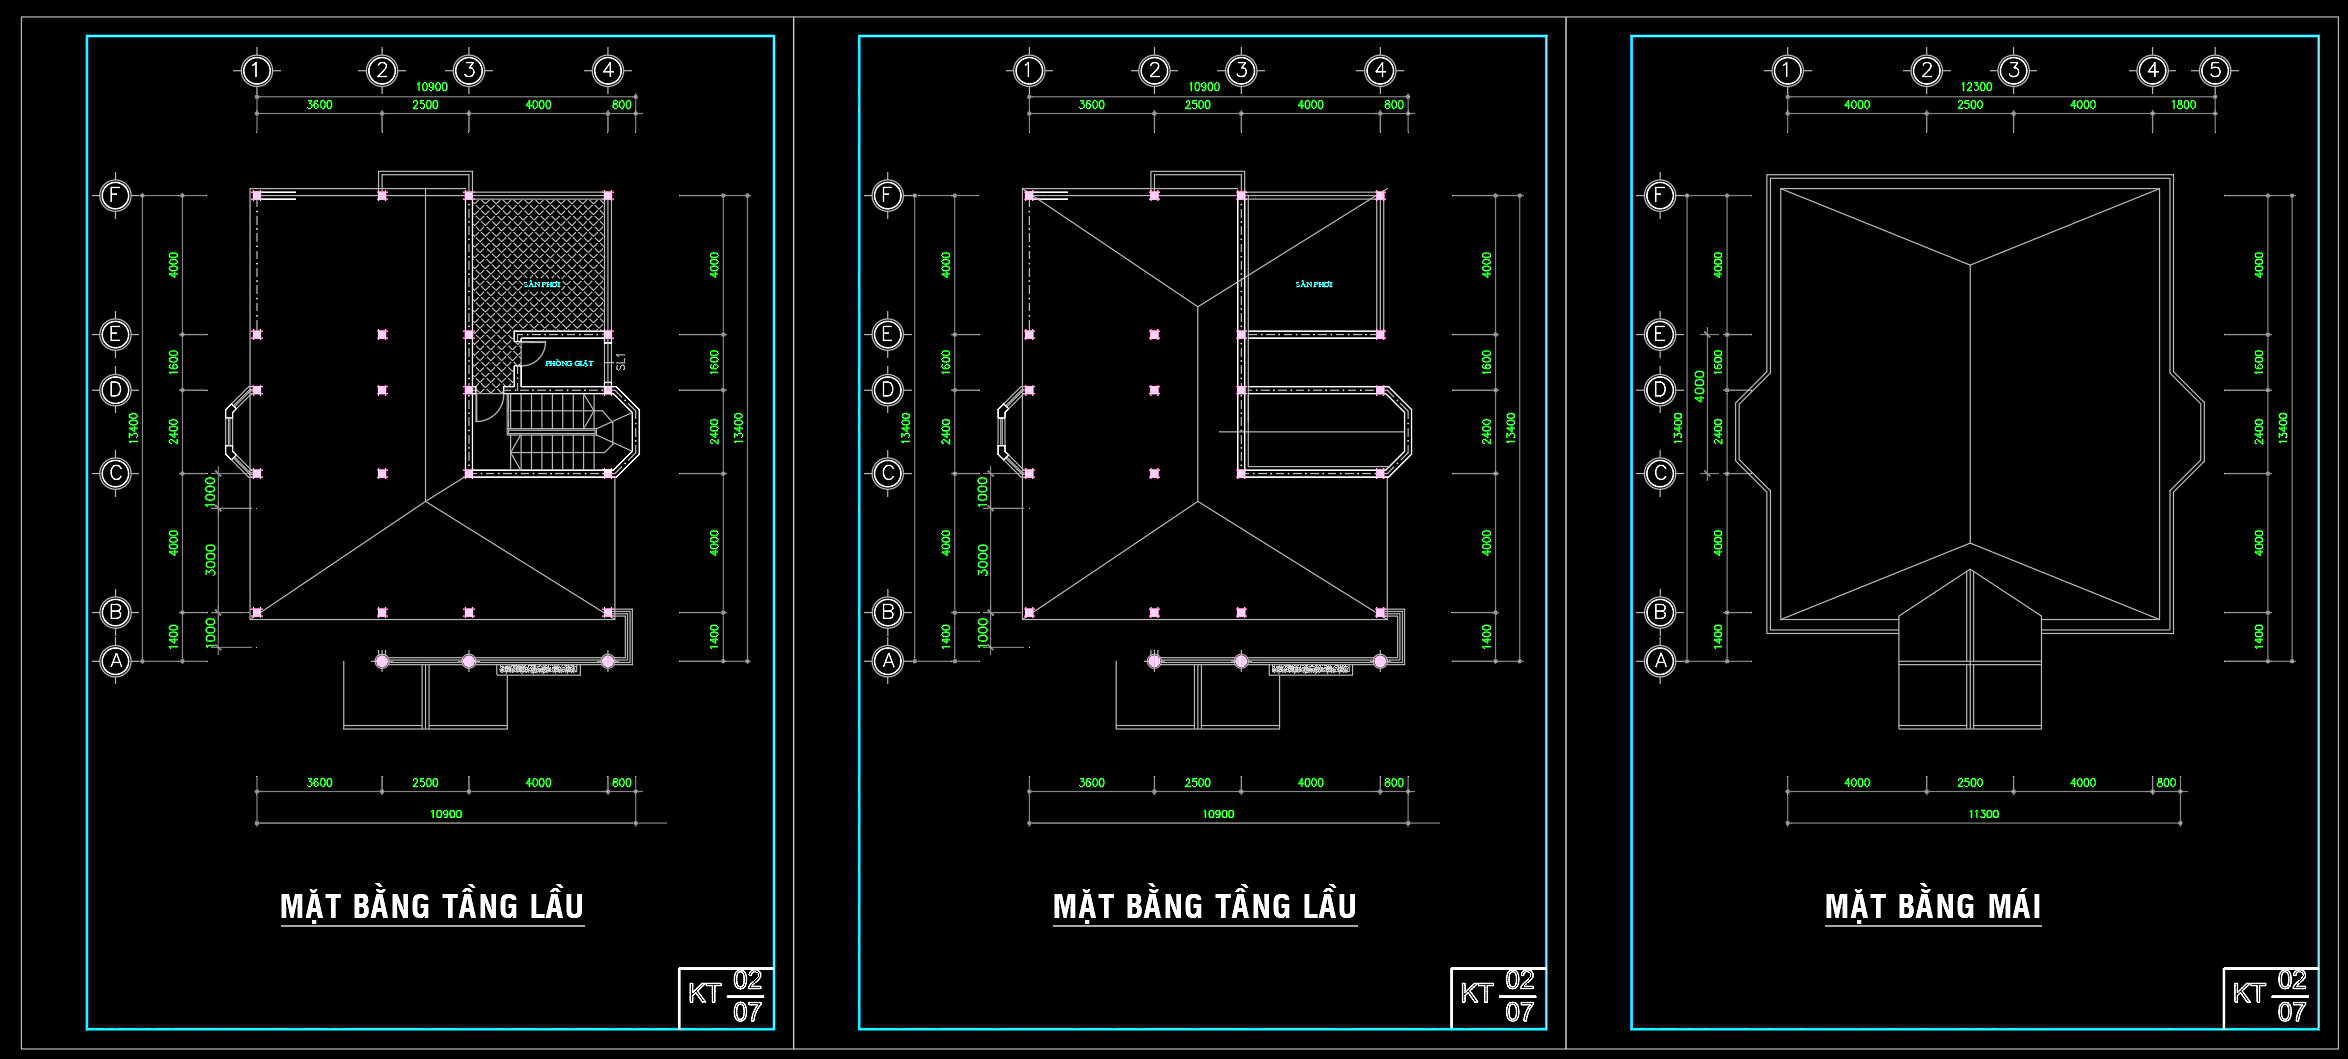
The 2-story house architectural CAD drawings offer a comprehensive and meticulously crafted representation of a complete residential structure ready for design reference, study, or further development. This collection encompasses essential elements like floor plans, elevations, and roof plans, each playing a pivotal role in the design and construction process.
Starting with the architectural floor plans, these drawings are foundational in illustrating the functional layout of the house. In the ground floor plan, key spaces such as living areas, kitchens, and dining rooms are thoughtfully arranged, ensuring optimal flow and usability. Grid lines and dimension markers enhance the technical accuracy, making it easy for architects to adapt the design to specific needs. The upper floor plans reveal private spaces like bedrooms and bathrooms, demonstrating a balance between shared and personal areas, a crucial consideration in residential design.
The elevation drawings provide a detailed side view of the structure, highlighting architectural details and exterior finishes. These are indispensable for architects and construction teams as they visualize the house’s appearance and guide the specification of facade materials. Here, careful measurement scales deliver precision, crucial for ensuring the visual and structural integrity of the building.
Our attention then shifts to the roof plan, detailing the roofing design with its slopes and purlins, which is essential for drainage planning and structural support. This is crucial for construction teams to ensure both the aesthetic coherence and functional robustness of the roof.
One cannot overlook the sectional views, which slice through the structure to reveal the internal composition of walls and floors, offering a cross-sectional snapshot that is vital for construction detailing and engineering analysis. This aids both interior designers and construction teams in planning and implementing interior layouts and structural reinforcements.
The detail drawings, showcasing specific components like staircases or window trims, provide a close-up look at finer construction elements. These are indispensable for craftsman-level accuracy and for ensuring that the aesthetic vision translates seamlessly into tangible components.
These CAD DWG files are easily modifiable and reusable in AutoCAD, providing high technical accuracy that aids in error reduction and cost optimization. They serve not just as design references, but as practical tools for study, research, and as a base for technical drawing development, improving coordination between the design and construction phases.
Freely available, these files stand as an invaluable asset to professionals aiming to enhance their architectural projects or students and researchers looking to deepen their understanding of residential design.
I also recommend downloading other Cad Details CAD drawings for your project reference.
- File format: .DWG
- Size: 1 MB
- Source: DWGshare
- AutoCAD platform 2018 and later versions. For downloading files there is no need to go through the registration process
If you find our work useful, your support would mean a lot and help us grow even better.DONATE
Related posts
567. Modern 2-Story House with Gable Roof – Architectural Plans DWG
842. Free Download 140m2 Multi-Storey Family House CAD Drawings
276. CAD design drawings for a 4-story townhouse with dimensions of 6.1m x 13.2m
390. Download CAD Design Drawings for a 3-Story House with Dimensions 13.7m x 14.7m
771. Download Architectural CAD Drawings of a House with Office, Game Room, and Swimming Pool
528. 3-Story Residential House – 4.1m × 12m CAD DWG
808. 2-Story House CAD Design with Thai Roof – Floor Plans, Elevations & Sections
Structural Drawings Of 2-Story House A Complete Project 10.5x12m For Download
267. The CAD drawings of the floor plan, elevation, and cross-sections of the 3-story house with dimensions of 3m x 15m