
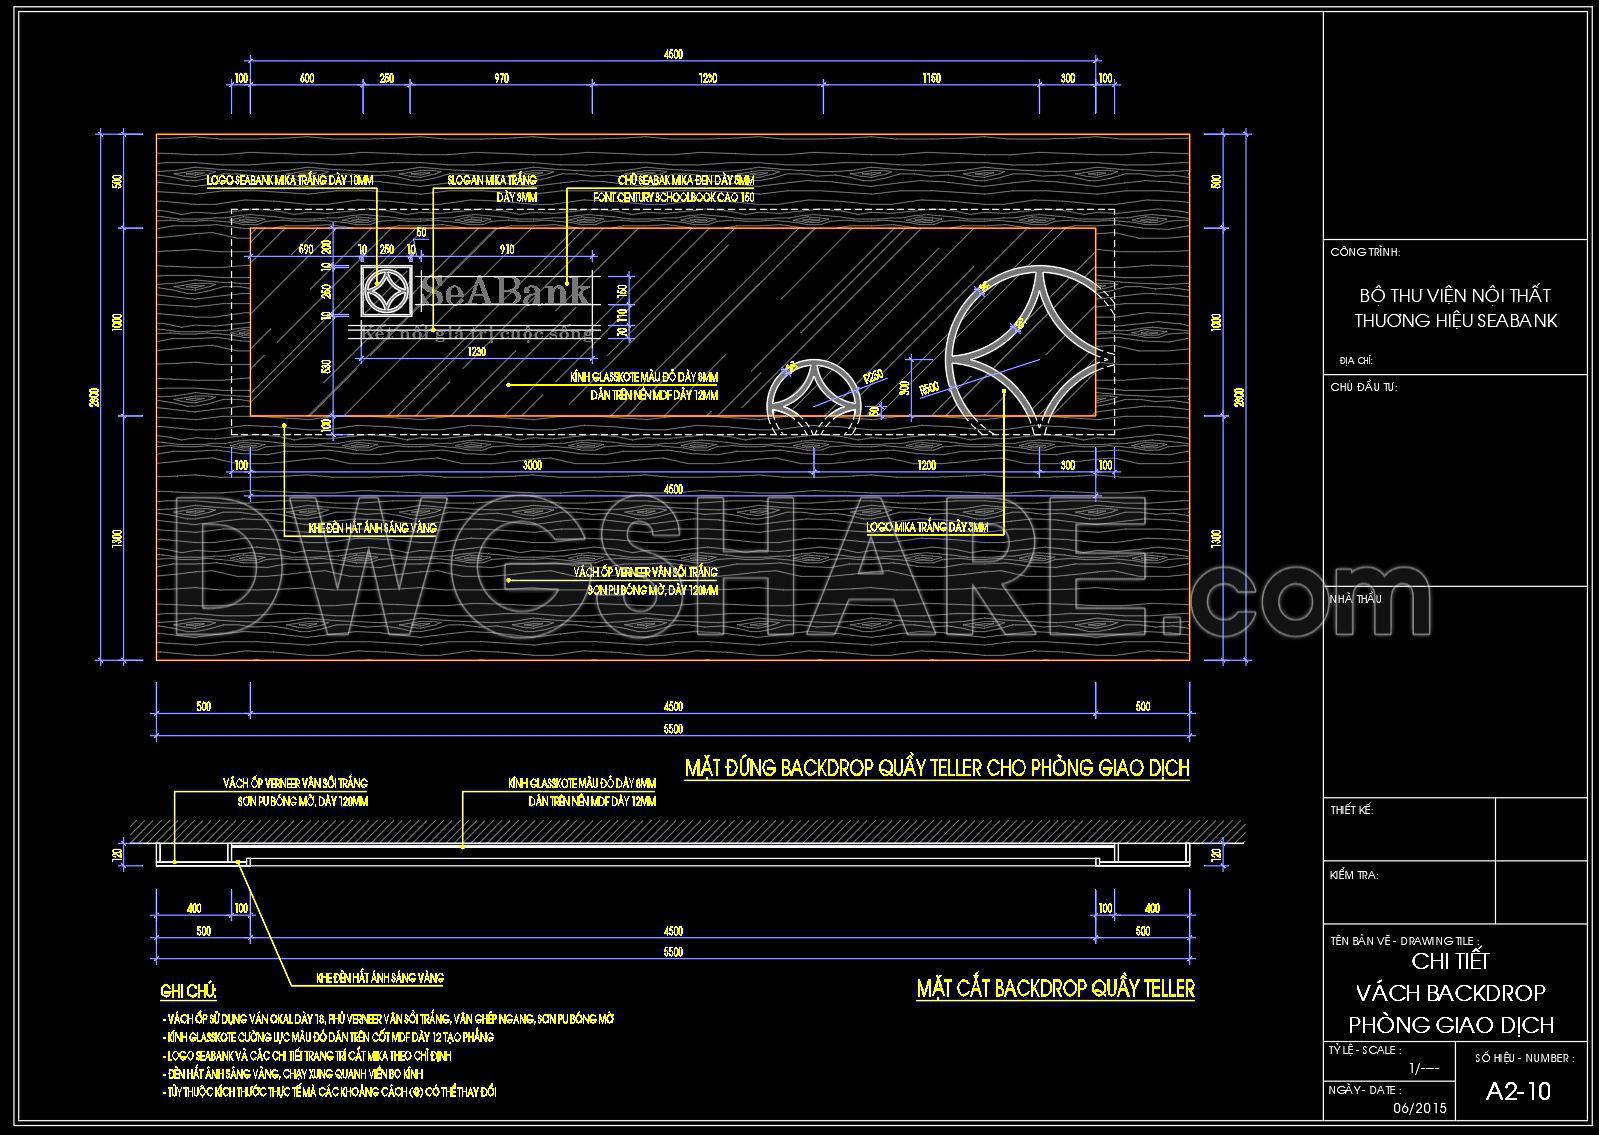
589. Free CAD Drawing of Bank Teller Backdrop Wall – Elevation & Section Details
The CAD Drawing of Bank Teller Backdrop Wall presents detailed elevation and section views essential for architectural and construction practices. This type of drawing provides an indispensable reference for professionals designing bank interiors, especially in creating functional and aesthetic spaces behind teller counters.
The drawing includes several critical components. Elevations depict the vertical surfaces and transitions on the backdrop wall, highlighting material textures, such as wood paneling, and features like the logo placement and lighting elements. These visualizations are crucial for architects and interior designers in ensuring the design aligns with branding and aesthetic criteria while maintaining functionality.
Sections offer a sliced view of the wall’s structure, revealing the construction techniques and material junctions. This insight benefits construction teams, providing necessary information about dimensions, material layers, and assemblies. Understanding these details ensures precise execution during the build, minimizing on-site modifications and streamlining the construction process.
The technical accuracy of these drawings ensures effective communication between architects and builders. Elements like grid lines, dimensions, and level markers aid in precise measurement and alignment, ensuring consistency in the physical implementation of the design.
Practical value extends further as these CAD drawings are easily modifiable within AutoCAD, enabling quick adaptations and reuse across multiple projects. This adaptability reduces design time and associated costs, optimizing project budgets.
These drawings are shared for free, serving as an excellent resource for design reference, education, and as foundational elements in technical drawing development. Architects can refine their design strategies, while students gain practical insights into professional drafting standards.
Overall, the meticulous detail and high precision of this CAD Drawing of Bank Teller Backdrop Wall significantly enhance coordination between design and construction teams, promoting error reduction and efficient project execution.
I also recommend downloading other Cad Details CAD drawings for your project reference.
- File format: .DWG
- Size: 115 KB
- Source: DWGshare
- AutoCAD platform 2018 and later versions. For downloading files there is no need to go through the registration process
If you find our work useful, your support would mean a lot and help us grow even better.DONATE
Related posts
189.Detailed Drawings Of Seno In Autocad File
585. Free Download Classic Decorative Arch Door CAD Detail Drawing (DWG File)
186.Detailed Drawings Of Conson and Seno In Autocad File
351. Free download of CAD drawings of European classical architectural details
291. Detailed architectural CAD drawings of the facade, balcony, railing townhouse
117.Classical Architectural details Blocks free download
516. Free download of detailed architectural CAD drawings for facades, balconies, staircases, and restrooms in townhouses
395. Free Download Detailed CAD Drawings of Residential Architecture
284. Detailed CAD drawings of vertical facades in Modern architecture