
53. Free download restaurant architectural CAD drawing
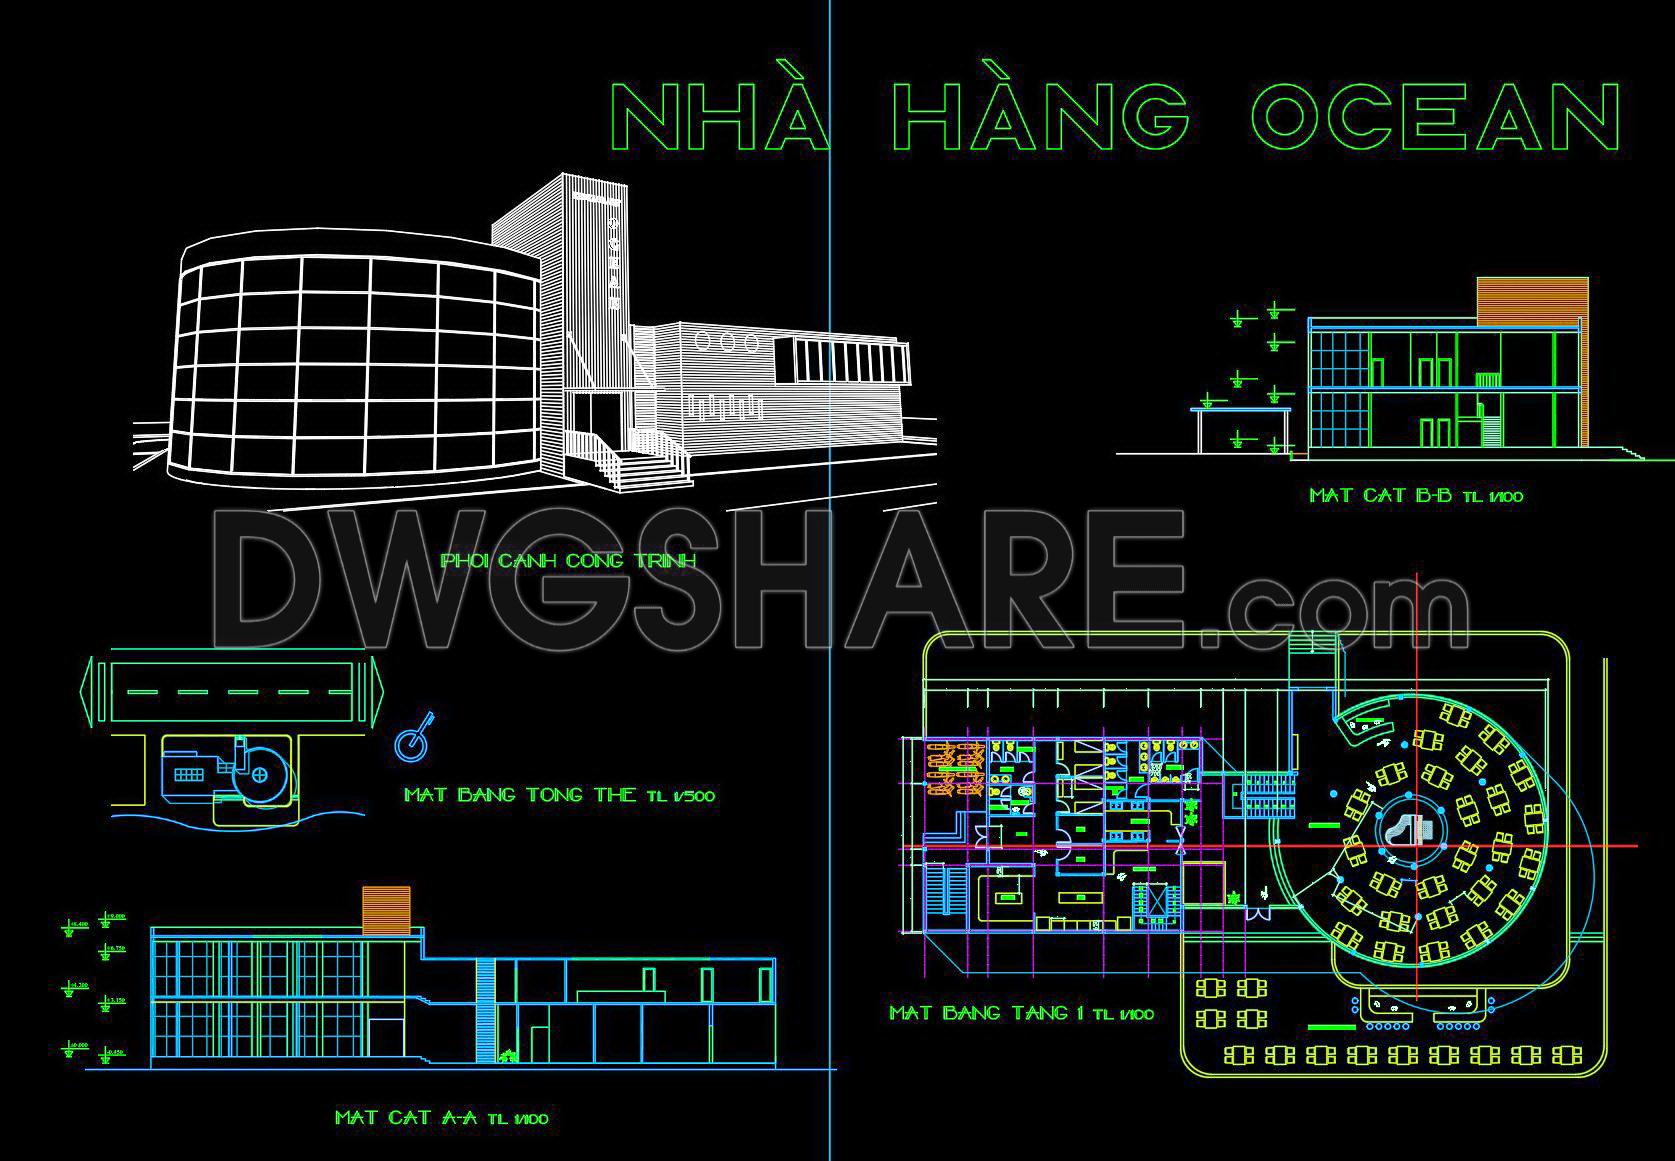
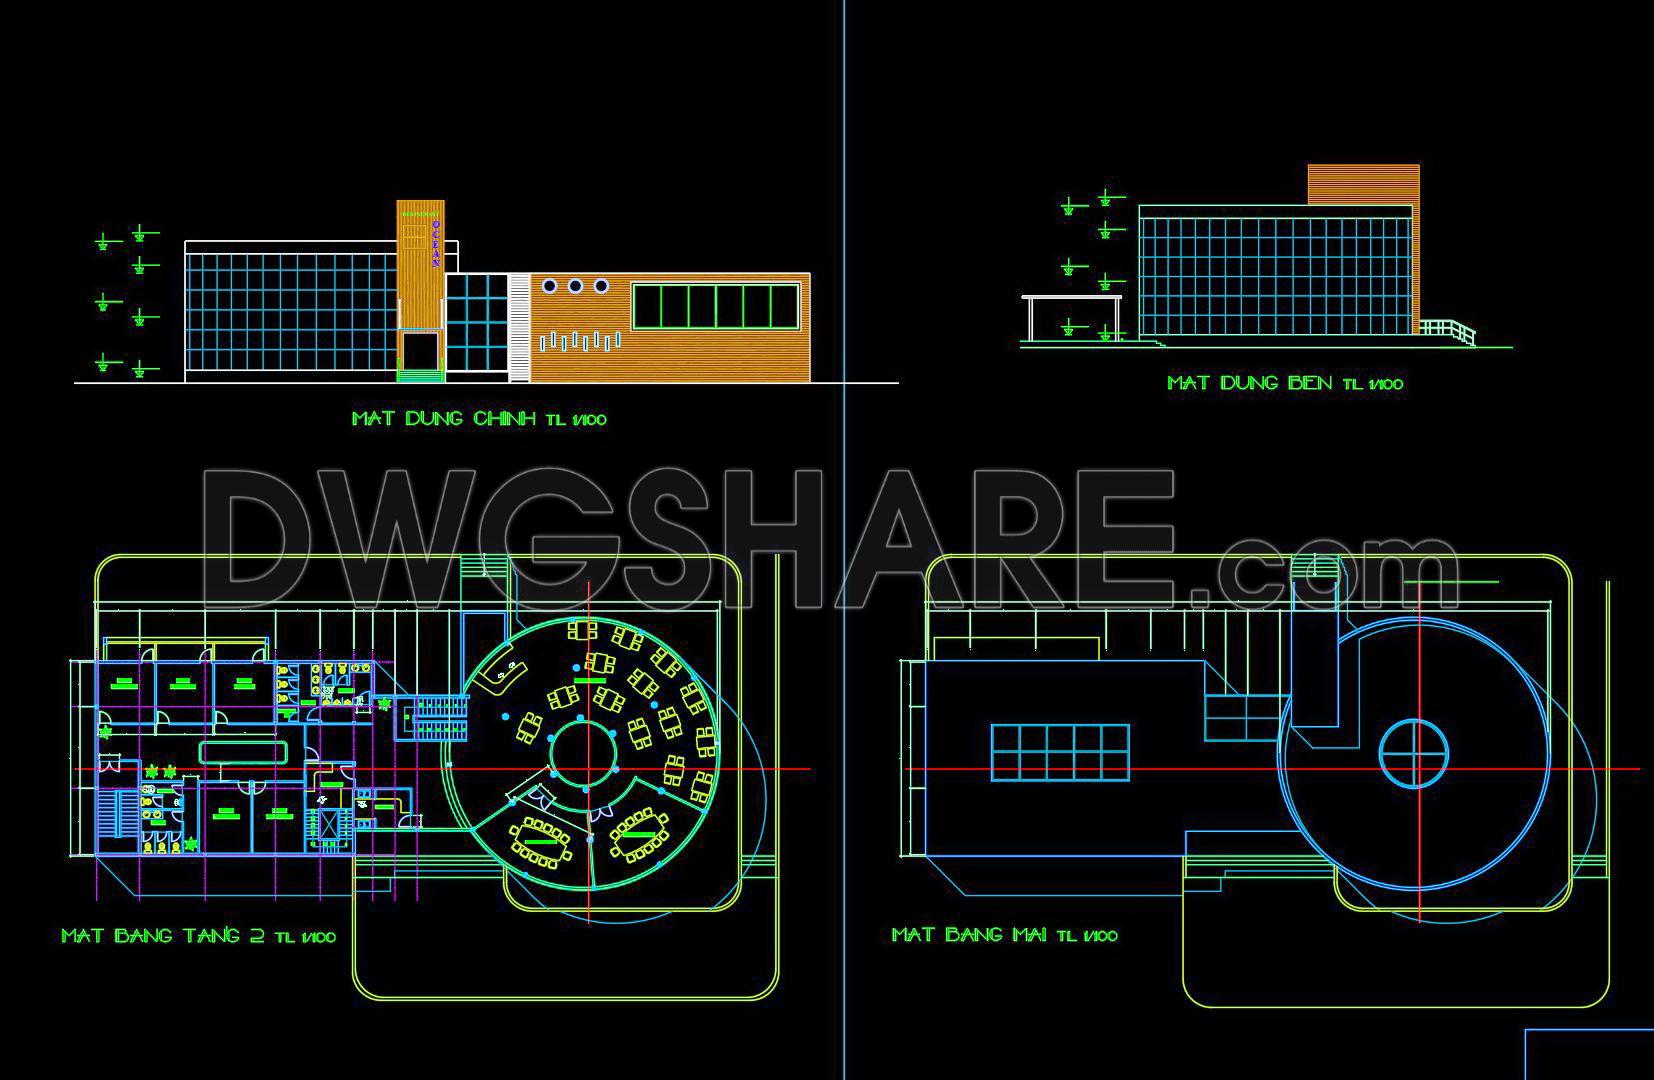
The restaurant architectural CAD drawing provided here offers invaluable insights into the design and planning of a modern restaurant. This set of CAD DWG files includes comprehensive components essential for any architectural project focused on hospitality spaces.
Starting with the functional floor plan layout, the drawings illustrate both the ground and second floors, highlighting the strategic arrangement of dining areas and support facilities. The plans delineate key functional spaces such as kitchens, restrooms, and seating arrangements, emphasizing effective spatial flow and customer convenience. These layout details are pivotal for architects during the design development stage as they allow the adjustment and optimization of spatial configurations to meet client needs and enhance operational efficiency.
The elevations and sections are meticulously detailed to display the building’s exterior aspects and internal spatial dynamics. Elevations provide a clear depiction of the façade treatment, including window placements and material finishes, which are essential for developing the aesthetic appeal and ensuring compliance with local design standards. Sections, on the other hand, expose the vertical relationships and internal volumes, aiding architects and engineers in visualizing structural components and ductwork essential for mechanical coordination.
Moreover, these drawings incorporate construction detail drawings and grid lines, dimensions, and level markers, which are critical for construction teams. They ensure precise execution during the building phase by providing accurate measurements and spatial coordination references. This high technical accuracy significantly reduces errors, improves coordination, and optimizes costs by ensuring all team members work from the same, accurate design data.
The free download of these CAD files is particularly advantageous for architects and interior designers, offering an editable and reusable base for project development in AutoCAD. These files are not just a time saver but also a valuable educational tool, serving as a reference for study and research for emerging architects looking to understand real-world applications of architectural design.
In summary, this restaurant architectural CAD drawing collection serves as a comprehensive resource for design professionals seeking to enhance their project portfolios with precision and creativity. The easy availability of these files for free download facilitates greater accessibility to quality design materials, enabling professionals to refine their skills and improve project outcomes.
I also recommend downloading other Cad Details CAD drawings for your project reference.
- File format: .DWG
- Size: 1 MB
- Source: DWGshare
- AutoCAD platform 2018 and later versions. For downloading files there is no need to go through the registration process
If you find our work useful, your support would mean a lot and help us grow even better.DONATE
Related posts
151.Free download of detailed autocad architectural drawings of column heads and balcony windows
765. Standard Concrete Wall Trench Reinforcement Details CAD DWG
593. CAD Decorative Statue Wall Elevation
62. Free Download Bed CAD Shop Drawing
422. Download Free Balcony and Railing CAD Detail Drawings for Houses
332. Detailed architectural CAD drawings of the facade townhouse
425. Free CAD Files of Elevation and Section Details for Residential Houses
125.Classical Architectural details Blocks free download
410. Free Download Townhouse Skylight Glass Roof CAD Details