
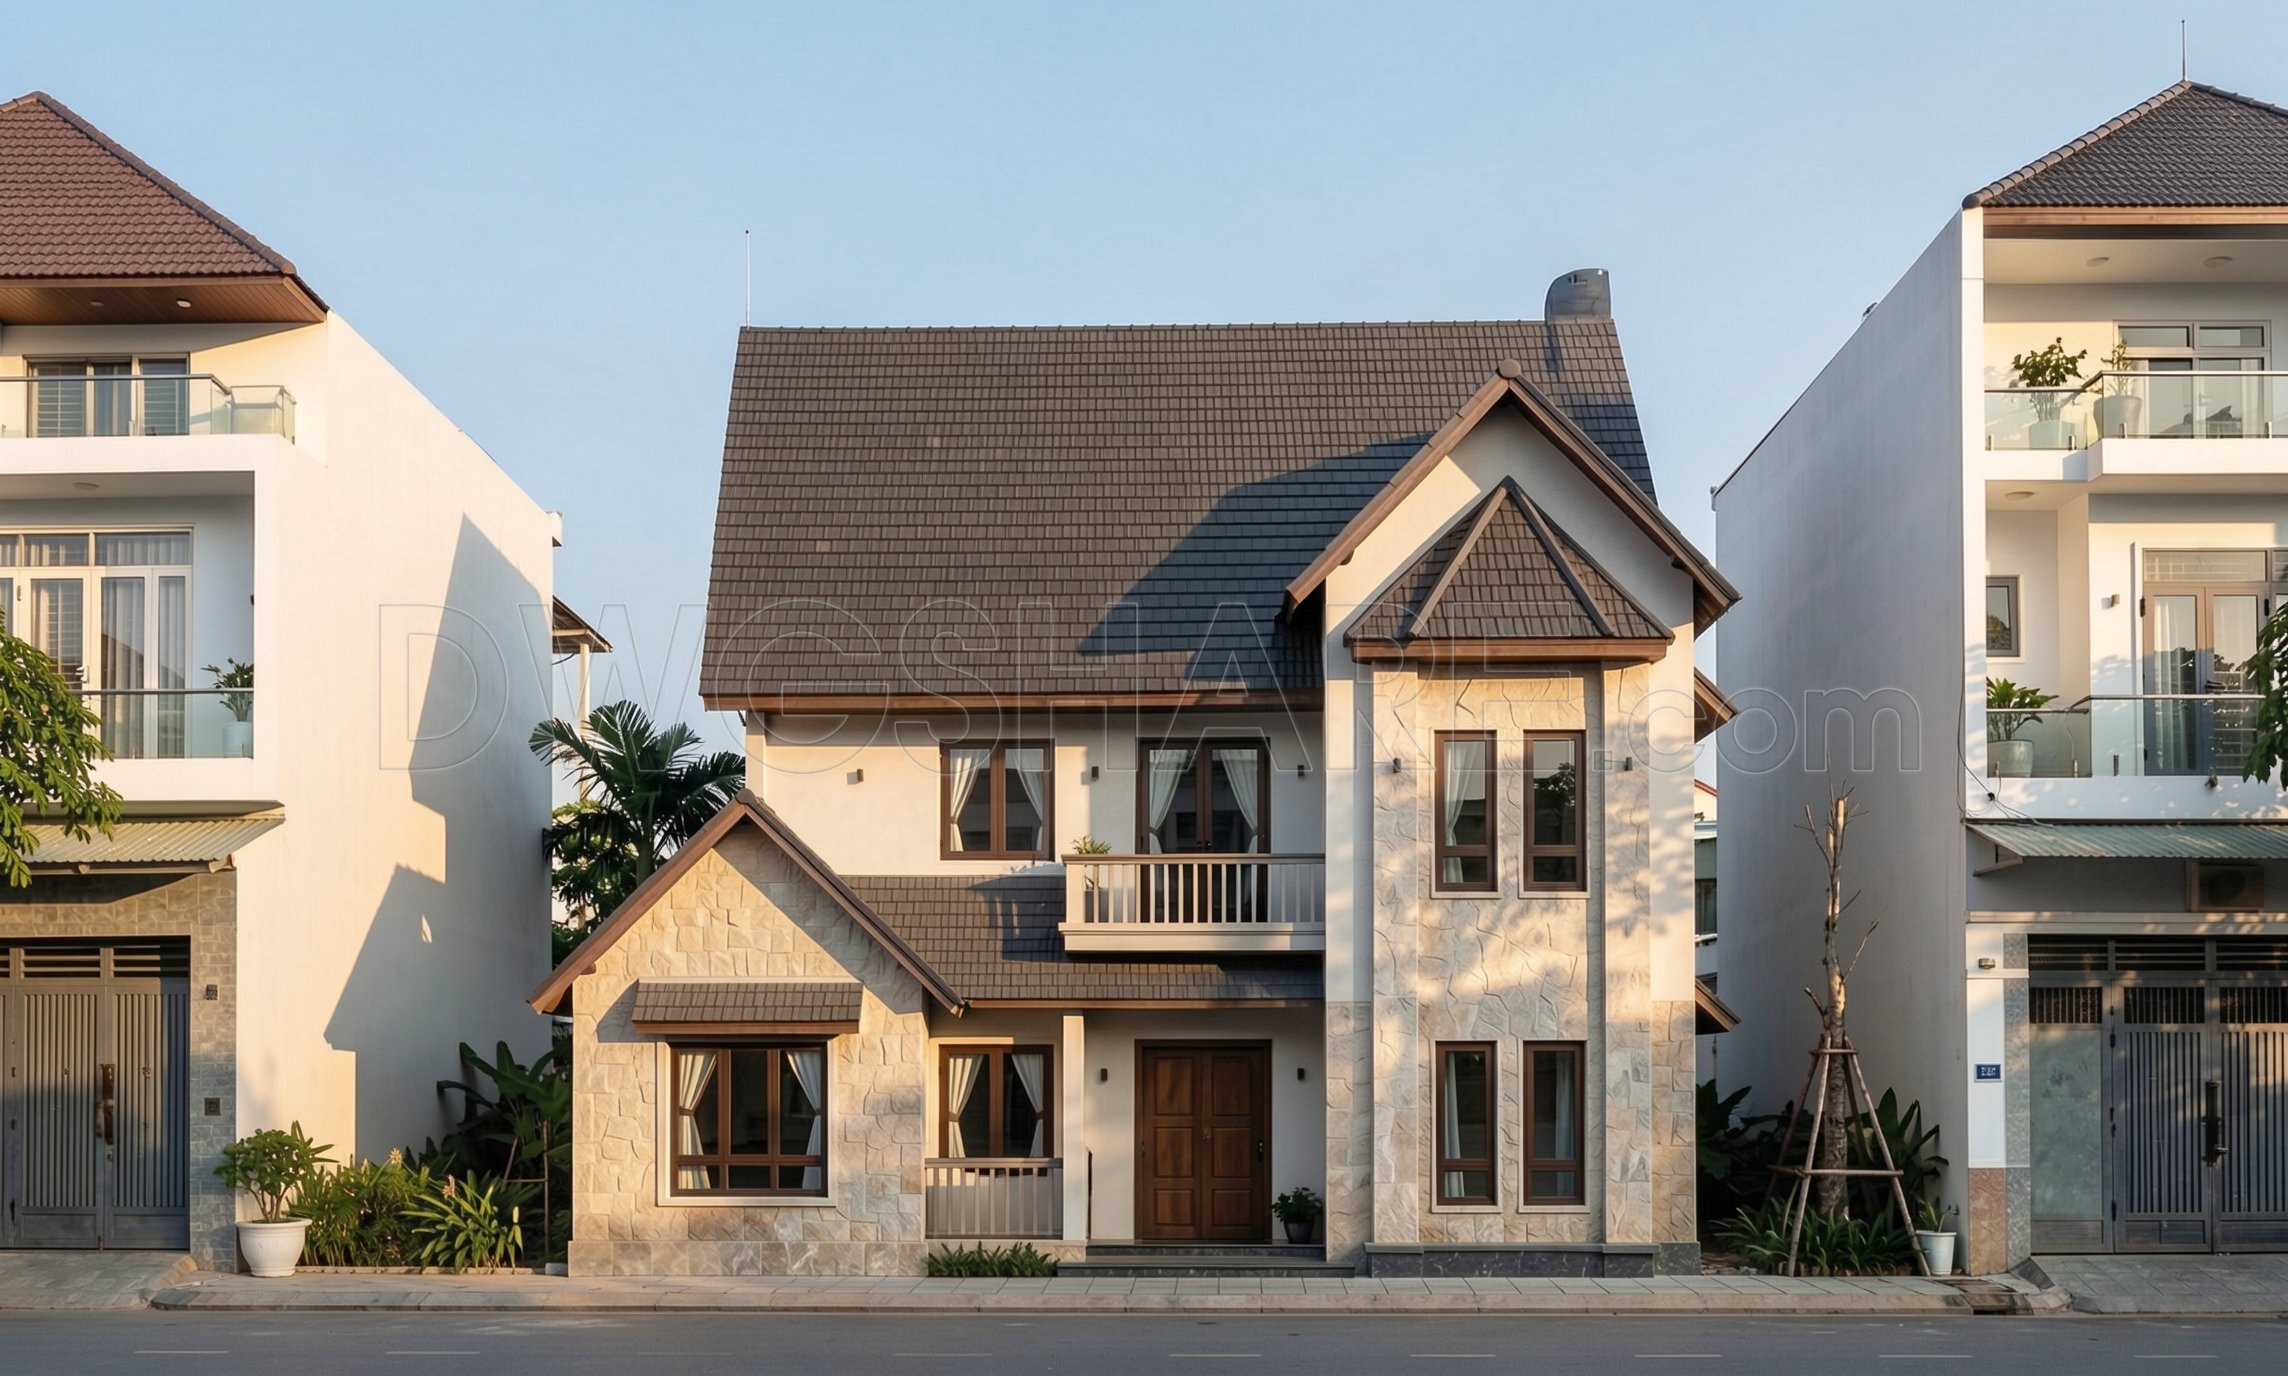
590. 3-Story House 12.6 × 7.4 m – Floor Plans, Roof Plan & Elevations DWG
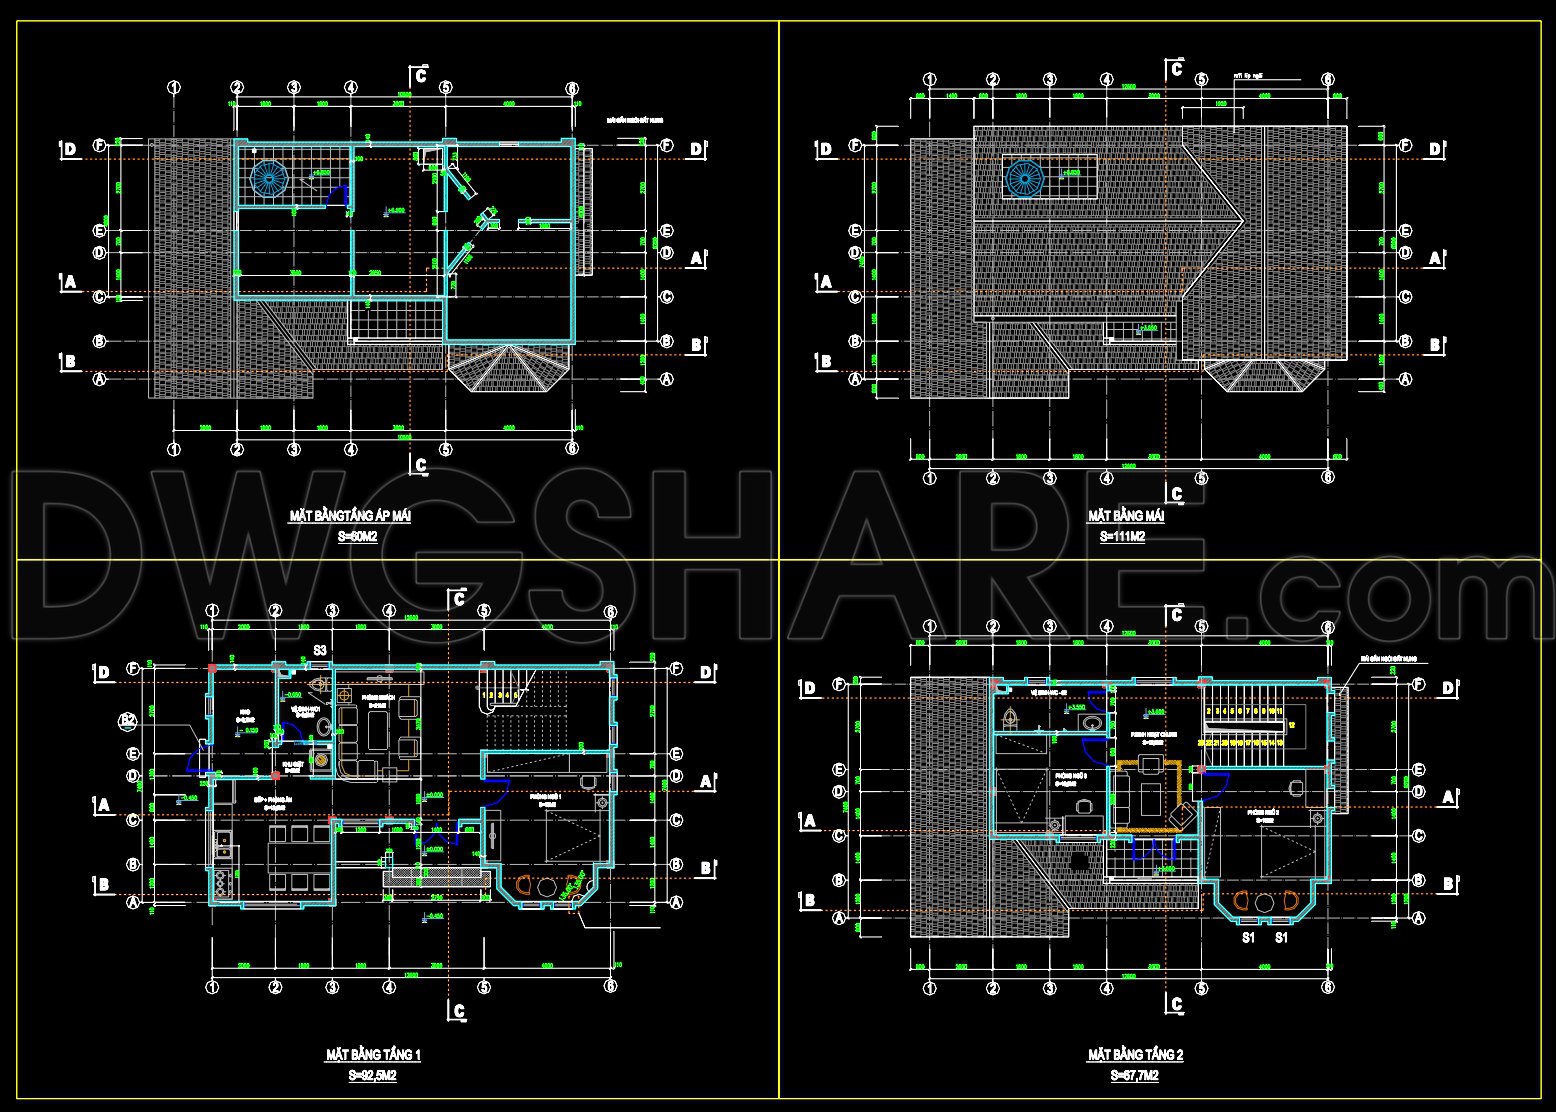
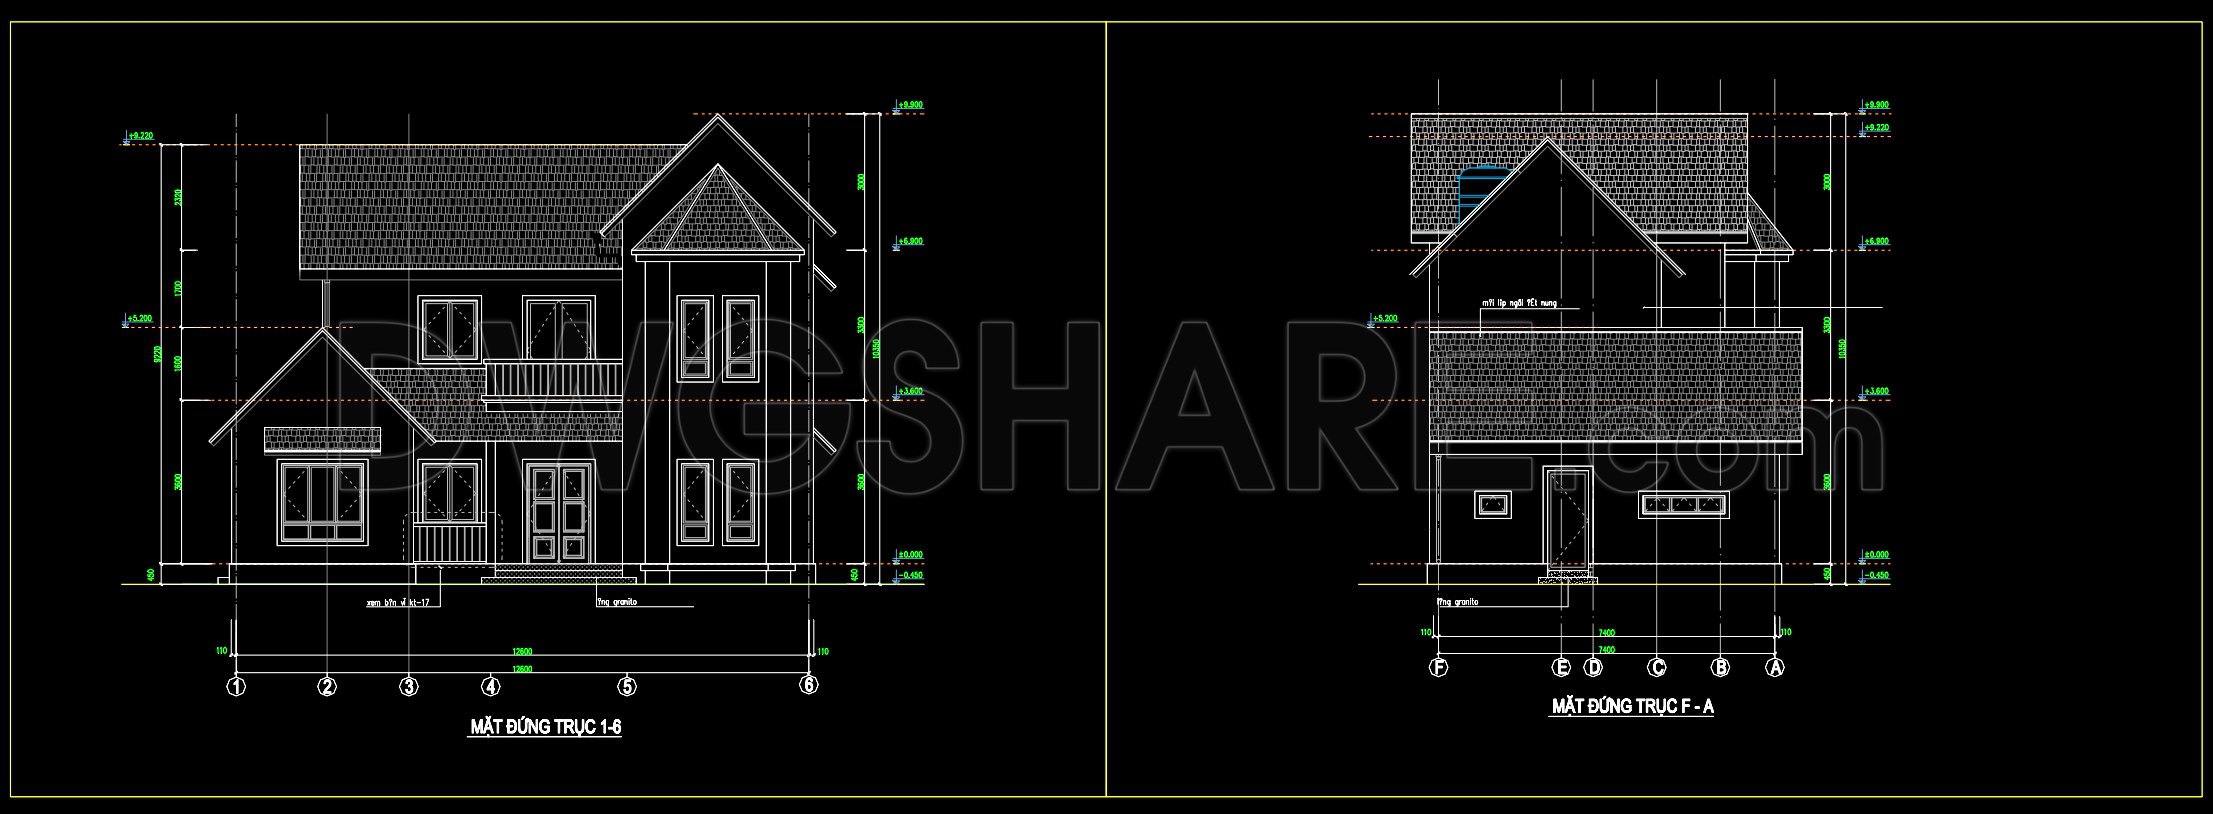
The CAD DWG drawings for a 3-Story House 12.6 × 7.4 m offer comprehensive insights into the architectural planning and elevation design of a modern residential building. These floor plans, roof plan, and elevations are essential tools for both architects and construction teams, providing a detailed blueprint for construction and design development.
The architectural floor plans map out each level of this three-story house, illustrating the spatial layout and functional zoning. These plans include dimensions, grid lines, and level markers, allowing architects to ensure spatial efficiency and coherence. They are vital during the design development phase, providing a clear vision for interior layouts that guide the structural and aesthetic aspects of the build.
Elevations show the exterior views of the home, detailing the façade, window placements, roof design, and height dimensions. These graphics are crucial for illustrating the house’s aesthetic interface with its environment, allowing architects to fine-tune design elements in response to visual and functional goals. Construction teams use these drawings as guides for external finishes and facades, ensuring that the execution matches the intended design.
Roof plans play a significant role in this file set, displaying the technical layout of the roof structure. This includes pitches, ridges, and valleys which are pivotal for drainage and structural integrity. Such details ensure that builders have the vital information needed for roof construction, addressing weatherproofing and climatic considerations effectively.
All these architectural drawings boast high technical accuracy, fostering seamless coordination between design and construction phases. By providing vital dimensions and structural specifications, they reduce errors, enhance construction speed, and optimize costs effectively. Furthermore, being easy to modify in AutoCAD, these drawings are adaptable to changes during the design process, making them a versatile resource for continuous project development.
These CAD DWG files are shared for free, making them a valuable reference for professionals and students alike. They serve as excellent study material, providing insights into residential design principles and offering a solid base for further technical drawing development. By downloading these plans, users can enhance their understanding of architectural planning and visual communication, thereby enriching their professional toolkit in construction and design.
I also recommend downloading other Houses CAD drawings for your project reference.
- File format: .DWG
- Size: 263 KB
- Source: DWGshare
- AutoCAD platform 2018 and later versions. For downloading files there is no need to go through the registration process
If you find our work useful, your support would mean a lot and help us grow even better.DONATE
Related posts
532. 4-Story Townhouse 4.8m Wide – Architectural CAD Drawings DWG
597. 3-Story Modern House 9.6 × 12 m – Floor Plans, Roof Plan & Elevations CAD Drawing
450. Download Cad Design Drawings For A 4-story House With Dimensions 4m x 26m
Village Architectural Details AutoCAD File Free Download
547. Classic 2-Story Villa – Architectural Plans DWG
Villa With Swimming Pool Elevations and Sections Details AutoCAD File Free Download
463. Download CAD Design Drawings for a 3-Story House with Dimensions 5.5m x 14m
389. Download CAD Design Drawings for a 3-Story House with Dimensions 10m x 13m
Corporate Office Building Architecture Plan and Elevation Details AutoCAD File