
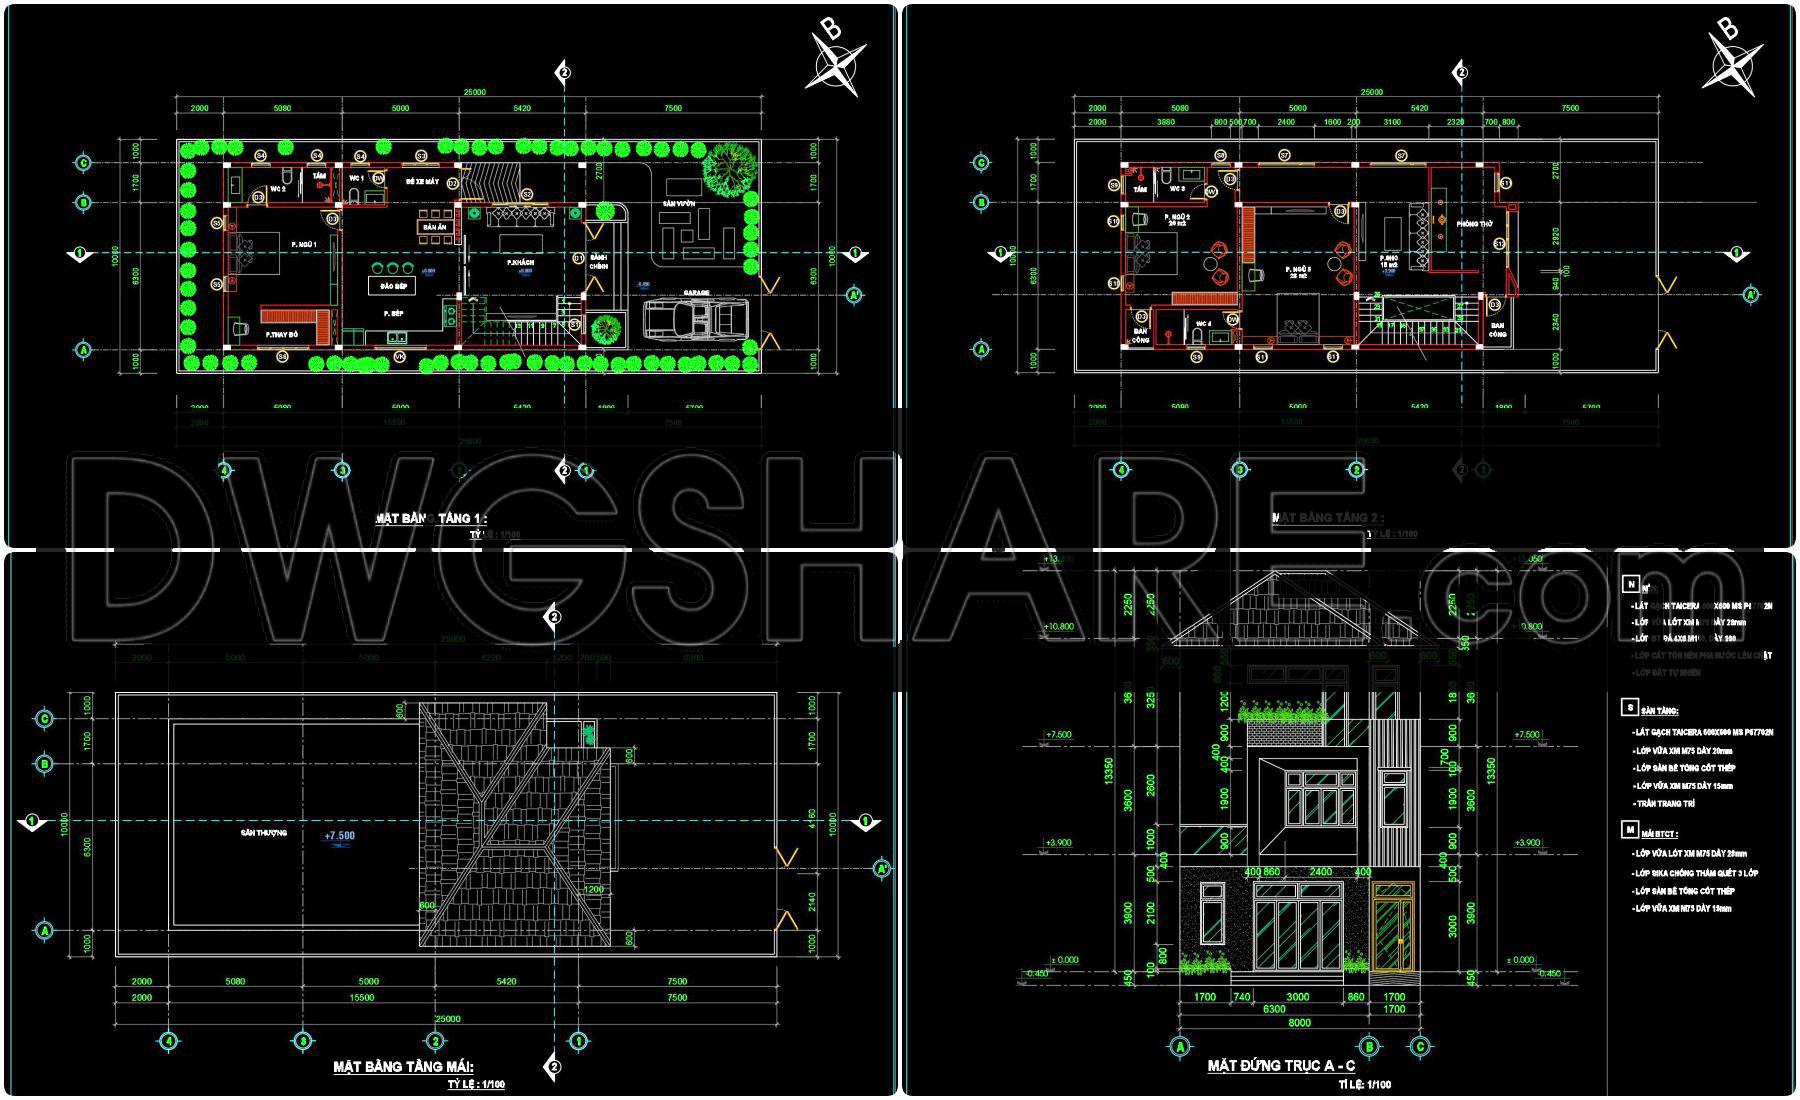
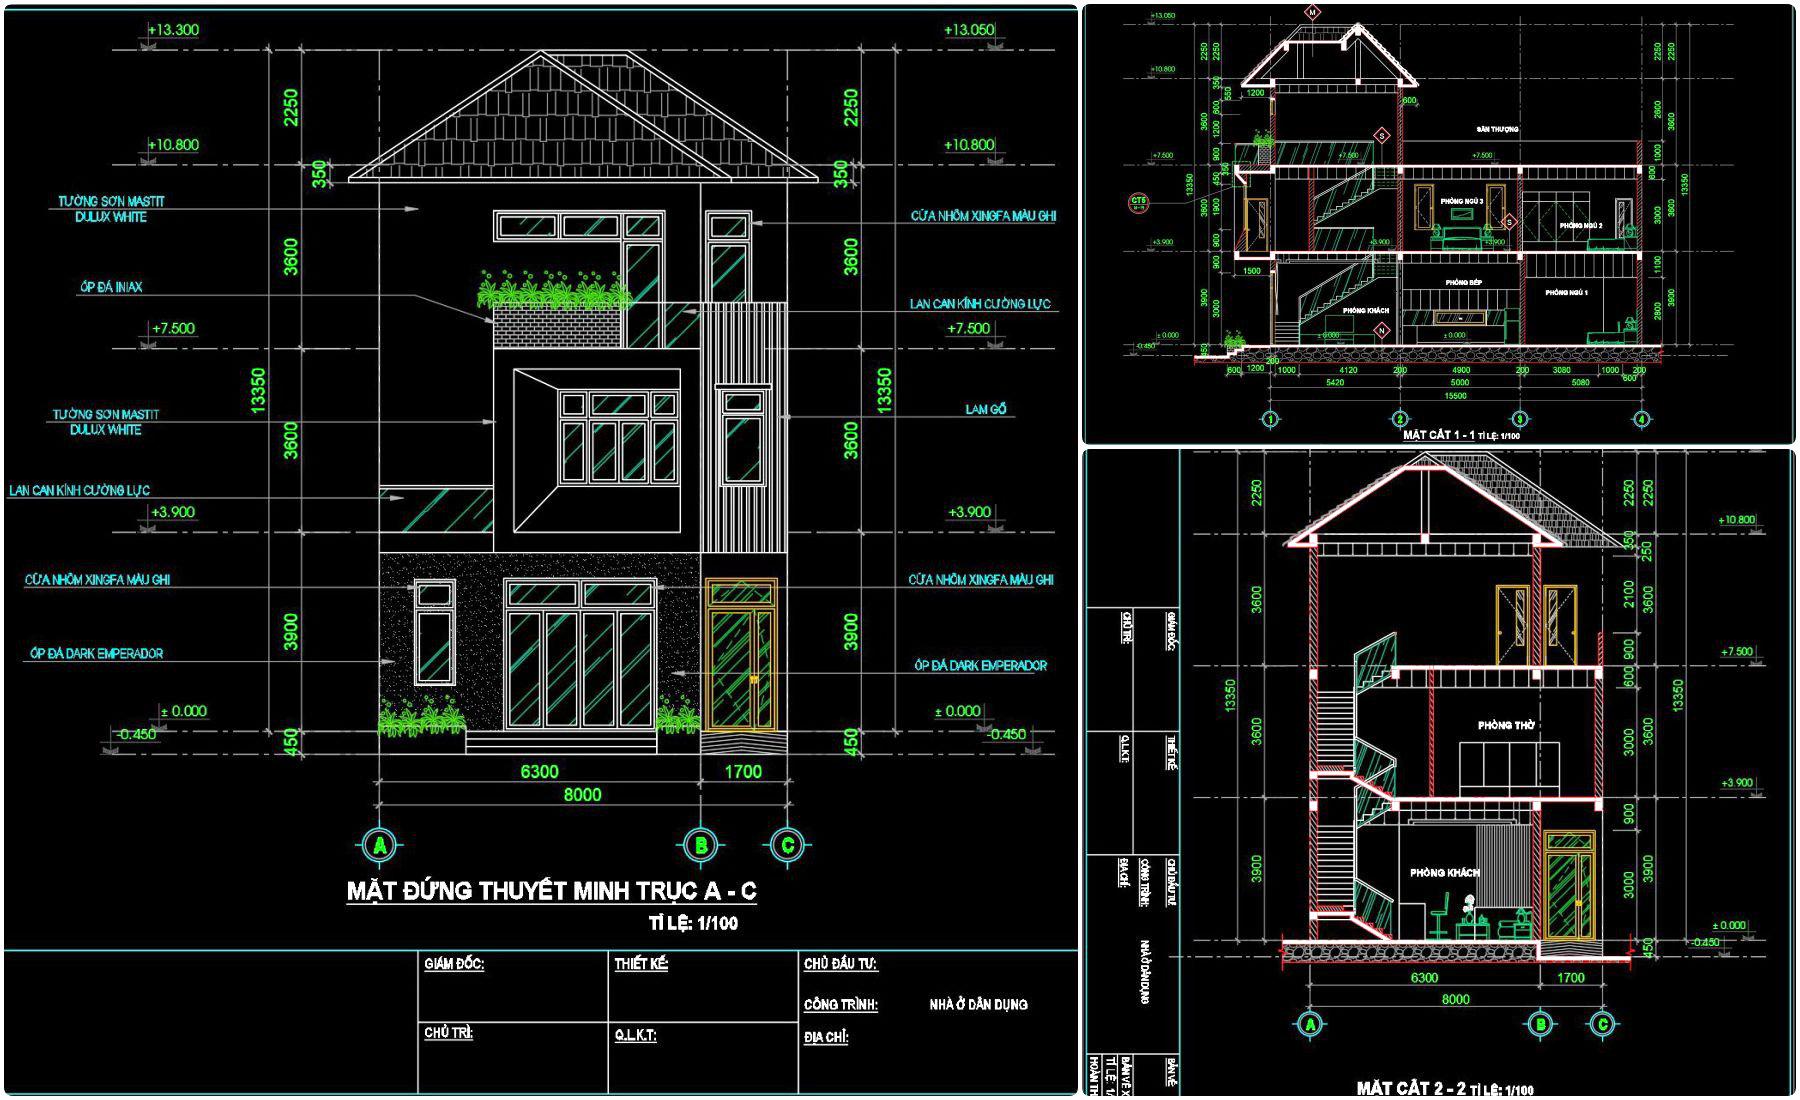

454. -Story Modern House 8m × 25m – Complete Architectural Plans, Elevations & Sections
The modern house project with dimensions of 8m by 25m is a comprehensive showcase of architectural precision and design. The CAD DWG files contain detailed architectural plans, elevations, and sections that are instrumental in both design development and construction phases. These drawings provide a meticulous overview, ensuring that every aspect is accounted for, from spatial layout to structural details.
Starting with the architectural floor plans, the layout showcases a functional distribution of space. Each level is thoughtfully organized, reflecting modern living requirements. These plans not only delineate room dimensions but also include grid lines, dimensions, and level markers, allowing for precise construction execution.
The elevations are equally detailed, offering insights into the building’s external appearance. Each elevation includes specific measurements and finishes, such as paint types and facade materials, ensuring that the aesthetics are communicated effectively to the builders. These drawings are crucial for understanding the vertical dimensions and ensuring compliance with design guidelines.
Moving to the sections, these drawings offer a cut-through view of the house, revealing the internal configuration from a vertical perspective. Sections are invaluable for understanding the relationship between different floors and structural components, assisting architects in verifying that the building’s design meets functional and safety standards.
Each drawing type has a specific role in the design documentation process. Architects use these detailed plans and elevations to refine their designs, ensuring all elements are feasible and aligned with the client’s vision. Interior designers benefit from sections and floor plans to plan furniture layouts and decorative elements, ensuring every detail is accounted for before on-site execution. Meanwhile, construction teams rely heavily on these drawings for coordination and reference, reducing the risk of errors and ensuring that the construction stays true to the design intent.
The practical value of these CAD drawings is evident in their technical accuracy and ease of modification, making them suitable for various projects. Being shared freely, they serve as an excellent base for further development, whether for study, research, or as a reference in technical drawing endeavors. This accessibility enhances coordination between design and construction teams, leading to reduced errors and cost optimization.
In summary, the comprehensive nature of these CAD DWG files, with their high level of detail and precise documentation, makes them an invaluable resource for architects, interior designers, and construction professionals alike, facilitating a smooth workflow from the conceptual phase through to project completion.
I also recommend downloading other Cad Details CAD drawings for your project reference.
- File format: .DWG
- Size: 494 KB
- Source: DWGshare
- AutoCAD platform 2018 and later versions. For downloading files there is no need to go through the registration process
If you find our work useful, your support would mean a lot and help us grow even better.DONATE
Related posts
188. Get Free CAD Drawings for Ceiling Layout of 6-Story Townhouse
Villa With Swimming Pool Elevations and Sections Details AutoCAD File Free Download
Autocad Drawing Of 4-Story Classic Villa 8.6mx11.4m For Download
513. Modern 3-Story House Design – Complete Floor Plans, Sections & DWG Drawings
Classic Facades AutoCAD File Free Download
514. 3-Story Townhouse 4m x 15.5m Floor Plan & Elevation CAD Drawing DWG
Autocad Drawings Of 3-Story Modern House 17m x19m For Download
881. Download Classical 4-Storey Residential Construction Drawings (355m2 Floor Area)
438. Download Cad Design Drawings For A 3-story House With Dimensions 4,5m x 11,5m