

591. 3-Story Neoclassical Villa 19 × 23 m – Floor Plans & Elevations CAD Drawing
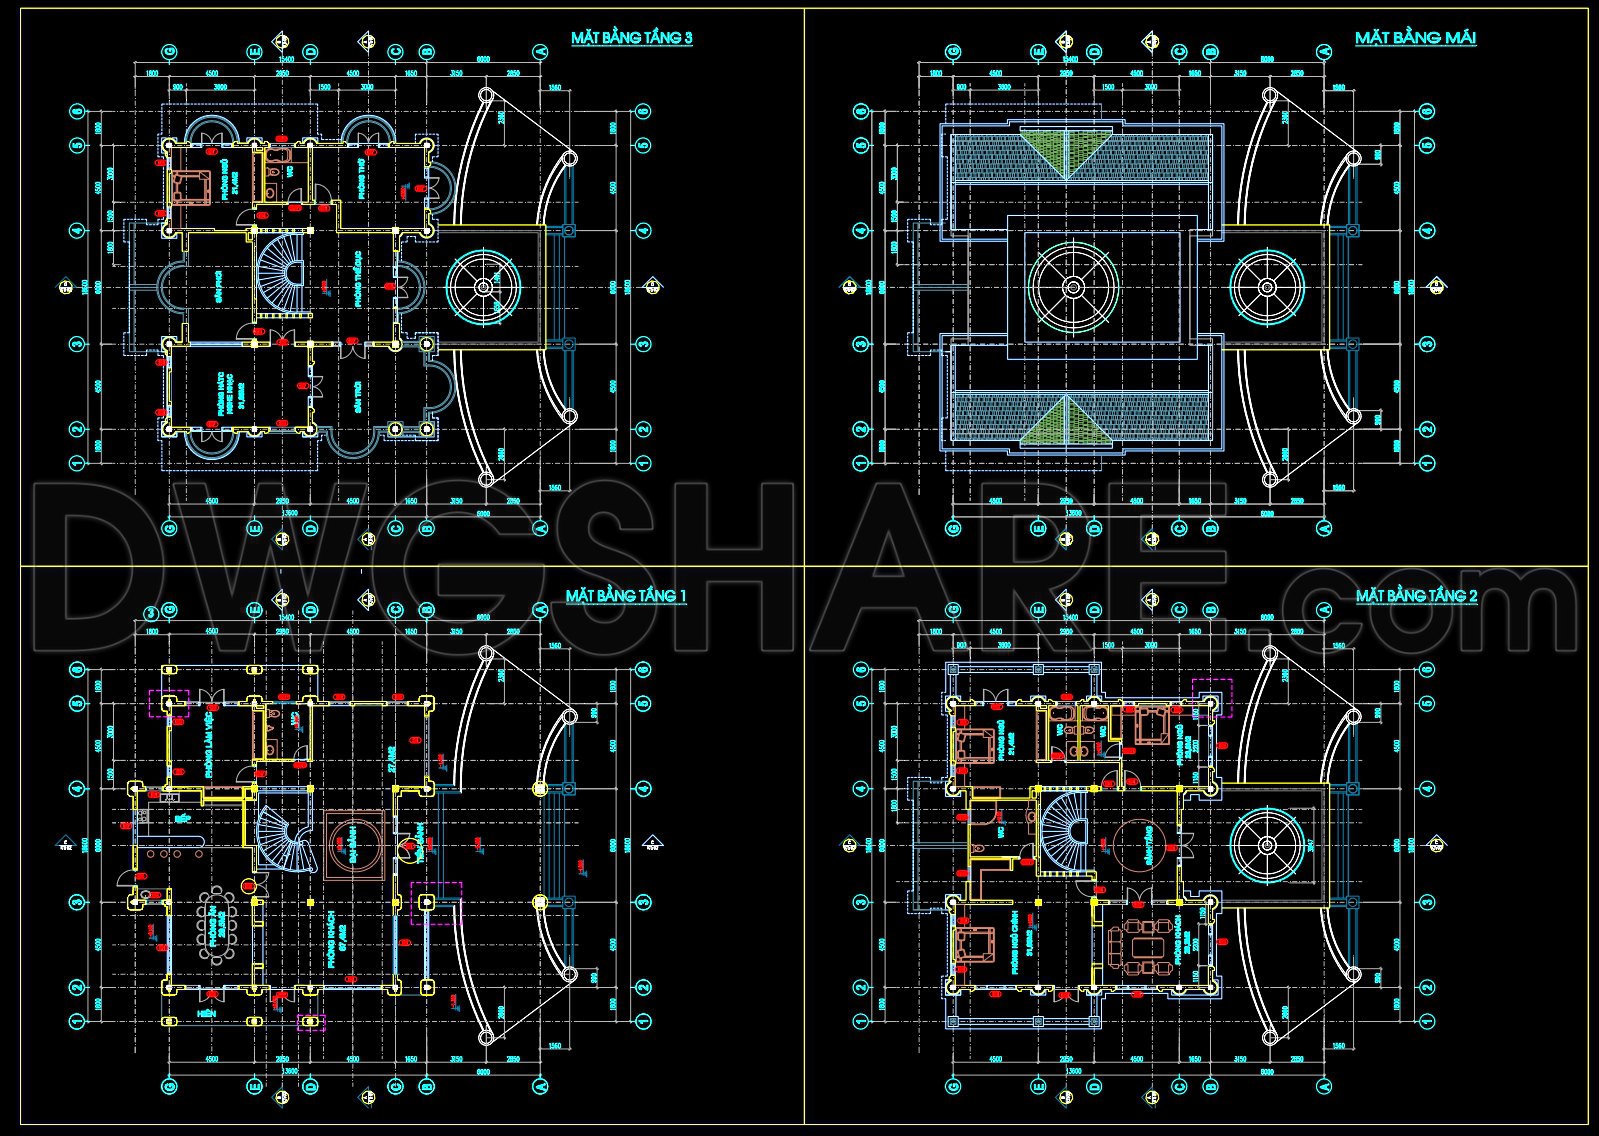
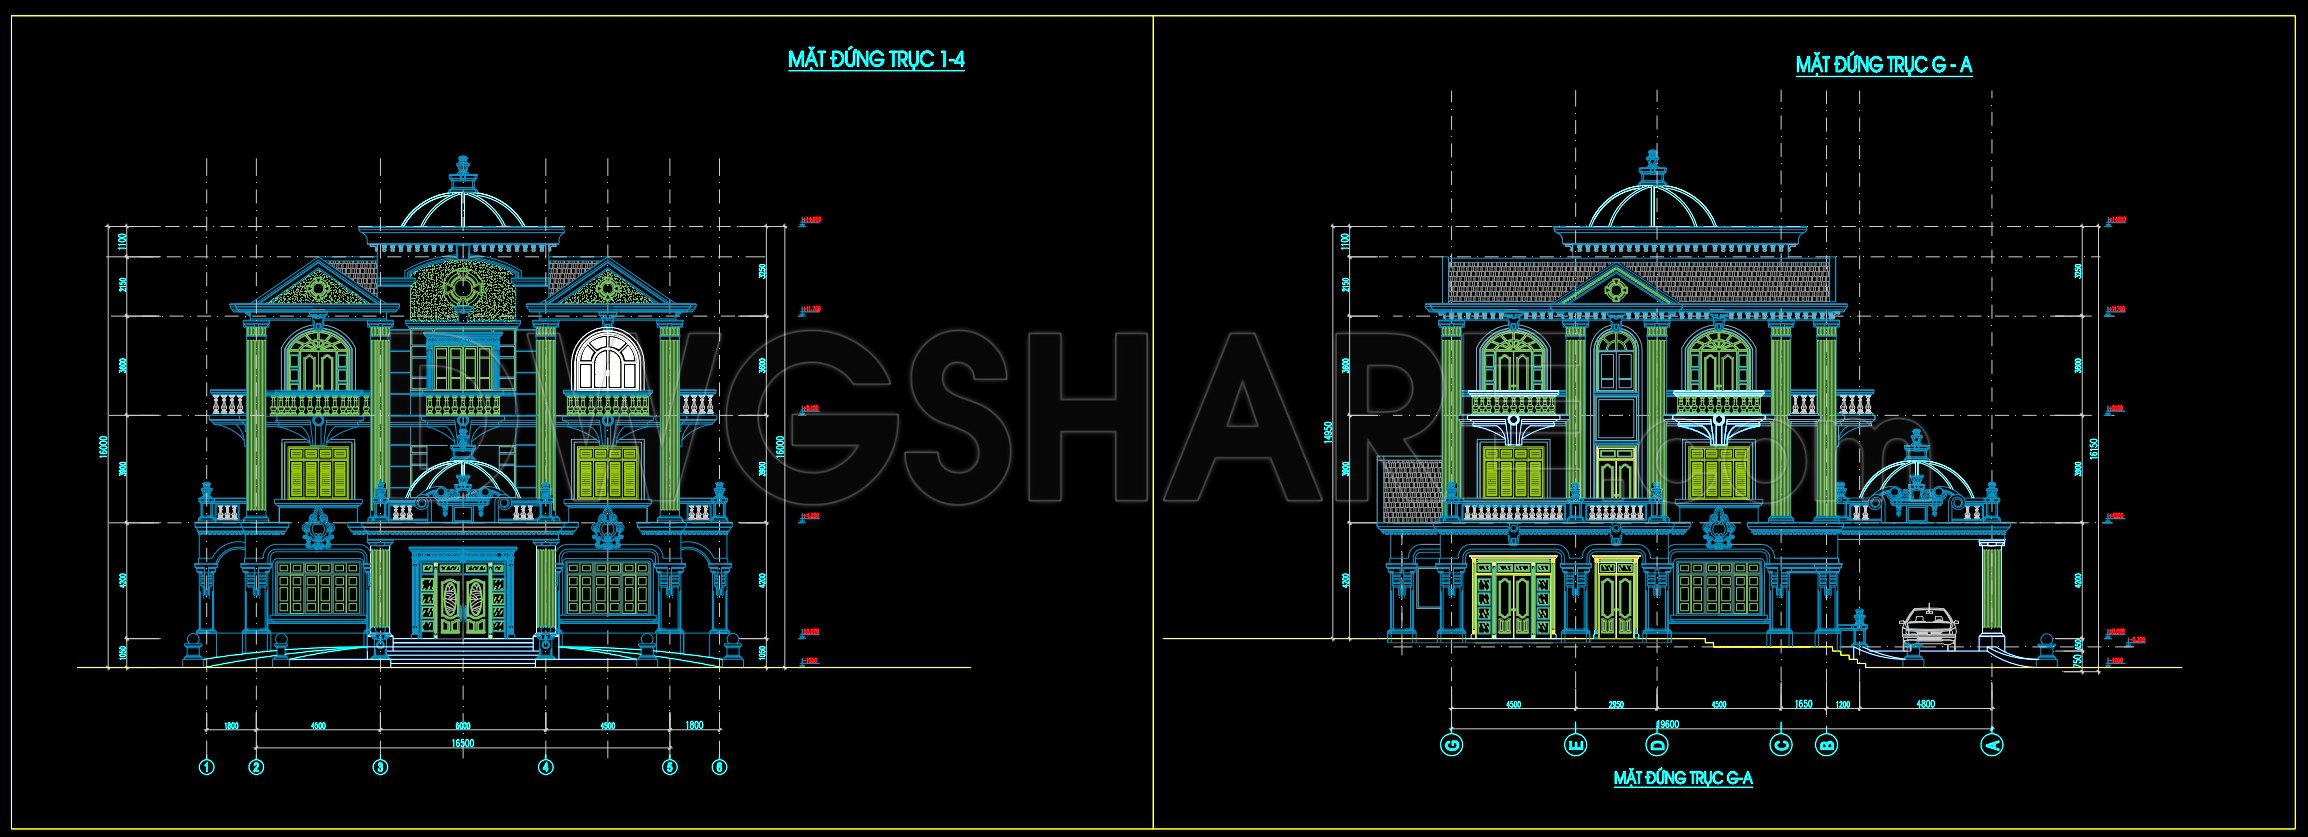
The 3-Story Neoclassical Villa 19 × 23 m CAD drawings present a meticulously crafted architectural blueprint, showcasing both floor plans and elevations essential for professionals in architecture and construction. These detailed drawings serve as a comprehensive guide for the planning and implementation of a neoclassical villa design, highlighting the distinct elegance and spatial organization that define this architectural style.
Beginning with the floor plans, the drawings reveal a well-thought-out functional layout across three stories. The plans encapsulate essential elements such as living spaces, staircases, and service areas, meticulously positioned to optimize the villa’s flow and utility. Each floor is clearly delineated with grid lines, dimensions, and precise level markers, providing an invaluable resource for architects and interior designers. These markers ensure an accurate translation from conceptual design to practical execution, allowing for seamless modifications as needed.
Moving to the elevations, the CAD drawings exhibit the classical facade elements typical of neoclassical architecture. The striking use of columns, decorative elements, and symmetrical design principles is evident, underscoring the aesthetics associated with this style. The elevations are crucial for visualizing the villa’s external appearance and for guiding construction teams in replicating the intricate details that characterize the design, ensuring that the architectural vision is faithfully brought to life.
Furthermore, the high technical accuracy of these drawings enhances their practical value. They can be effortlessly modified and reused within software like AutoCAD, facilitating improved coordination between design stages and construction processes. This adaptability not only reduces errors but also optimizes costs, making it a valuable tool for any professional involved in the building project.
These CAD DWG files are shared freely and are especially suitable for design reference, study, and research. They are an excellent resource for developing technical drawings, allowing professionals and students alike to delve into the nuances of neoclassical villa construction. With their comprehensive detailing and professional quality, these drawings stand as an exemplary model in architectural design documentation.
I also recommend downloading other Neoclassical Style CAD drawings for your project reference.
- File format: .DWG
- Size: 1 MB
- Source: DWGshare
- AutoCAD platform 2018 and later versions. For downloading files there is no need to go through the registration process
If you find our work useful, your support would mean a lot and help us grow even better.DONATE
Related posts
3-Story Classic Villa Sections Details AutoCAD File 12.3×16.7m
Classic Villa 2d AutoCAD Full File Free Download
279. CAD design drawings for a 5-story townhouse with dimensions of 5.5m x 11.6m
Frank Lloyd Wright fallingwater AutoCAD File Free Download
Structural Drawings Of 2-Story House A Complete Project 10.5x12m For Download
442. Download Cad Design Drawings For A 4-story House With Dimensions 3,7m x 12,7m
Villa Layout Plan and Elevation Project AutoCAD File Free Download
2 Levels House 7x12m AutoCAD File Free Download
House At Home, 216sqm, 3 Floors Full File Free Download