
65. Download Industrial Prefabricated Building Construction Drawings
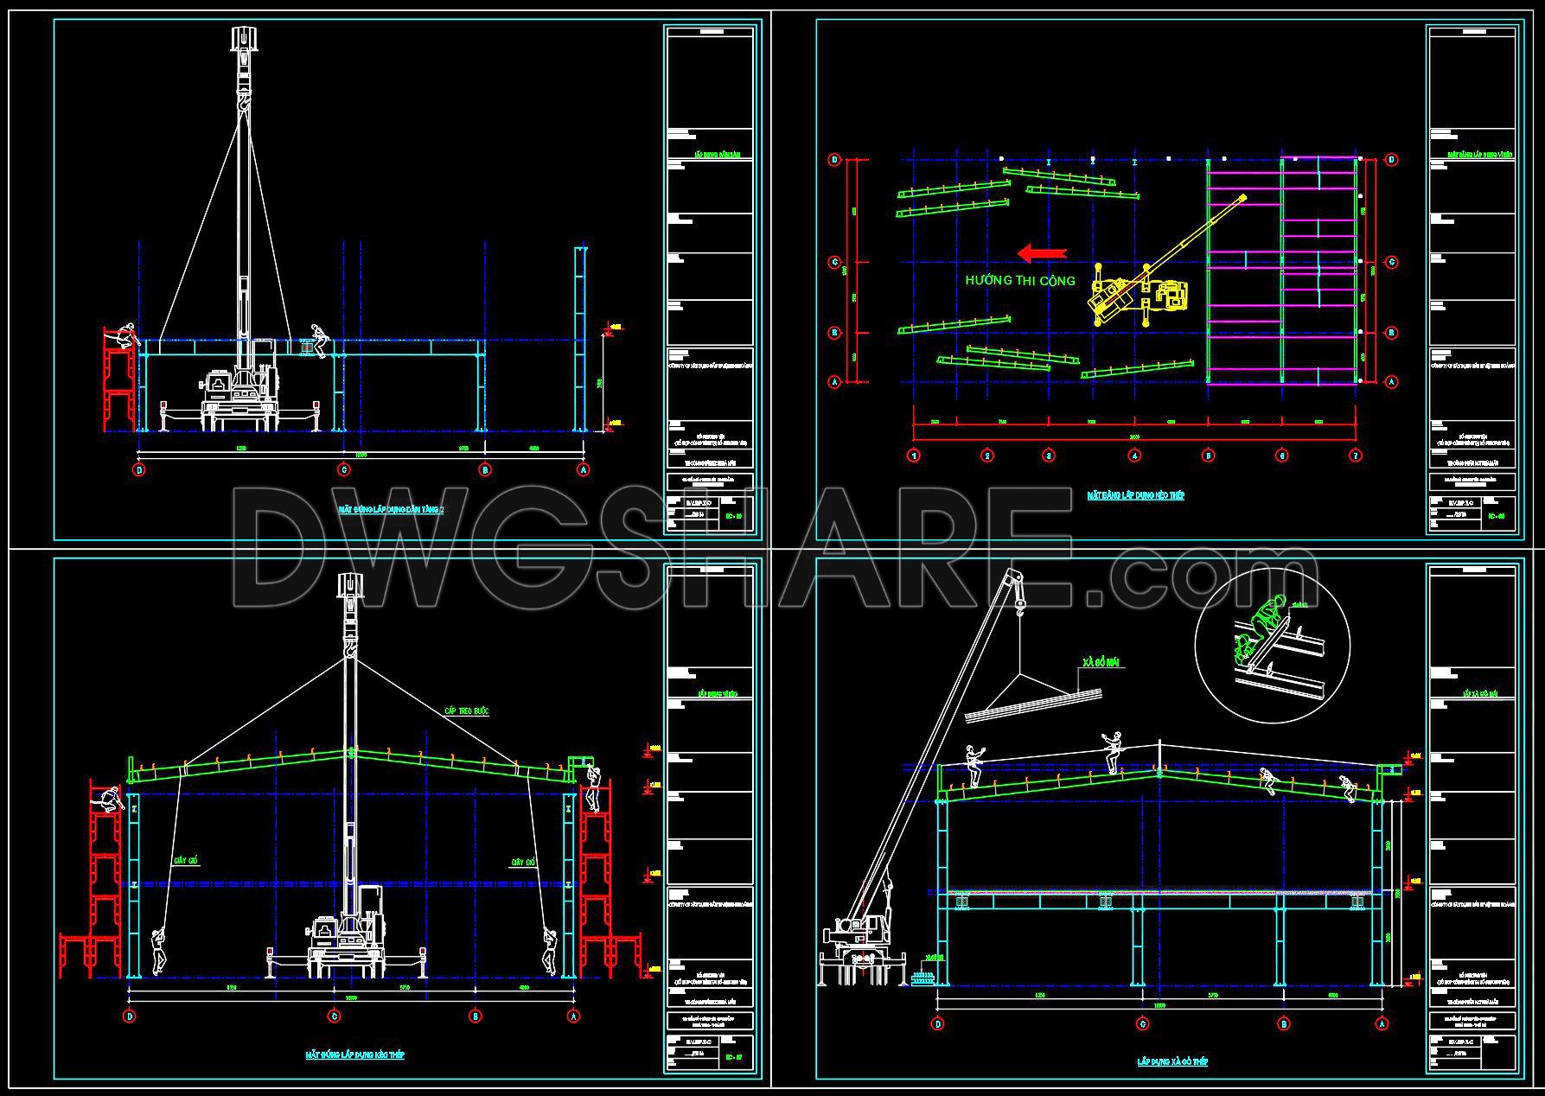
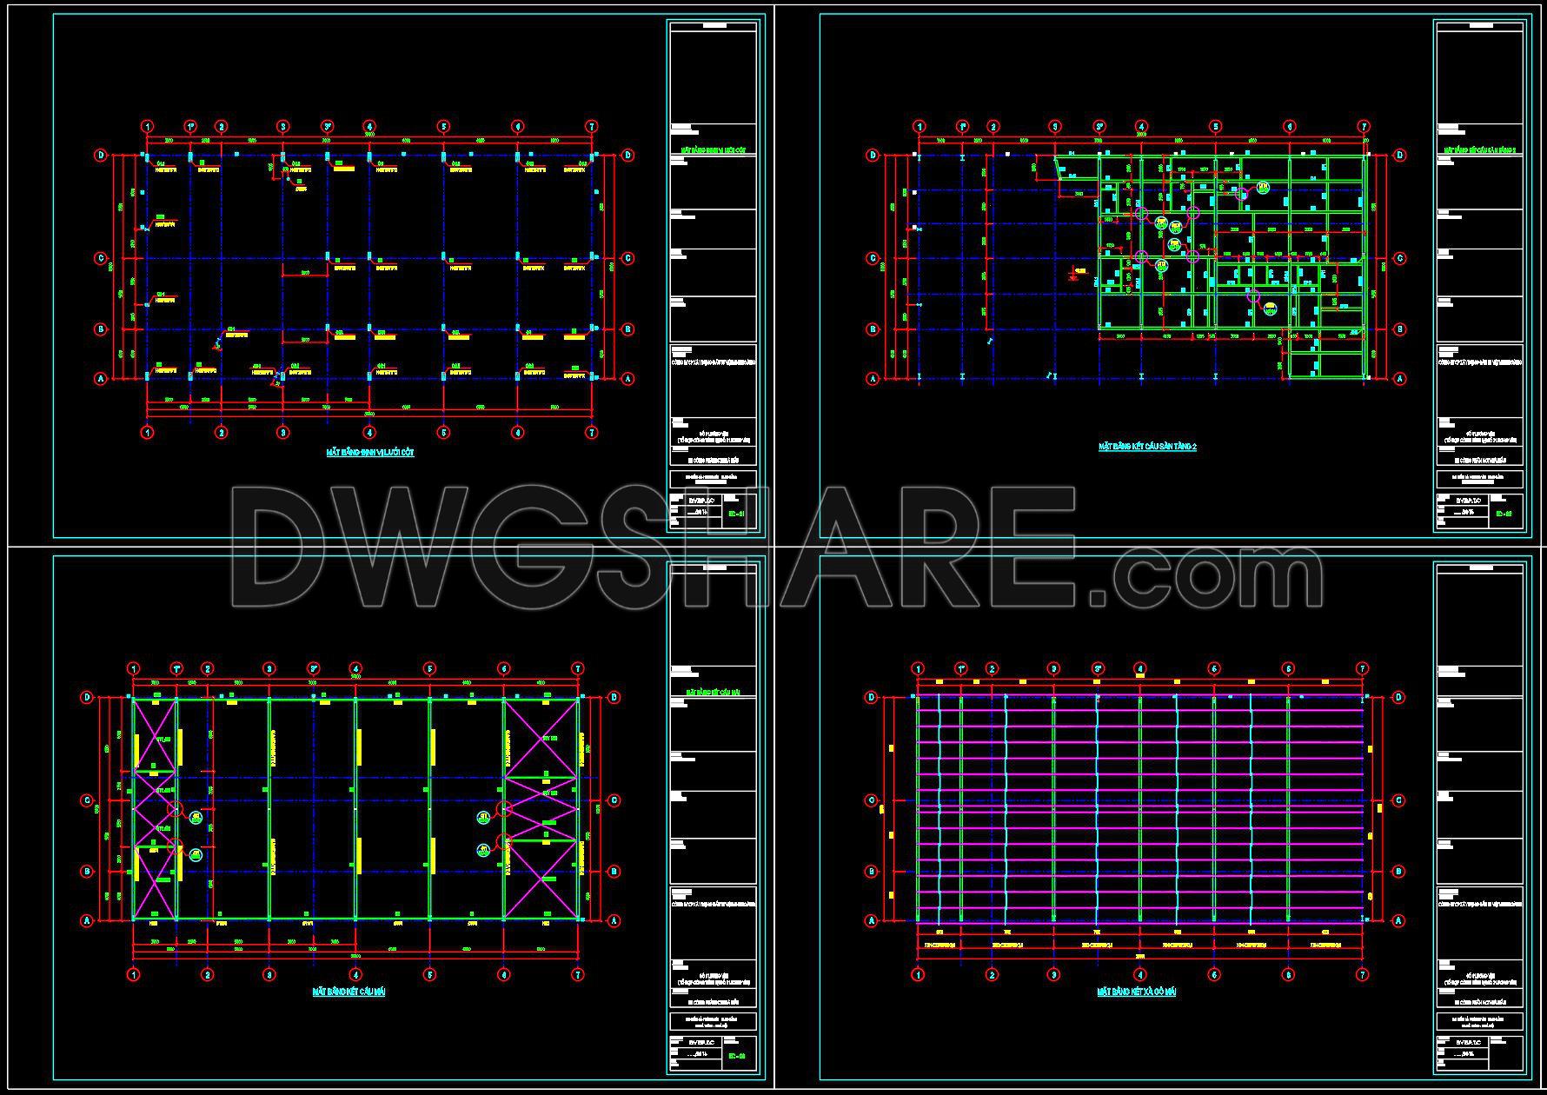
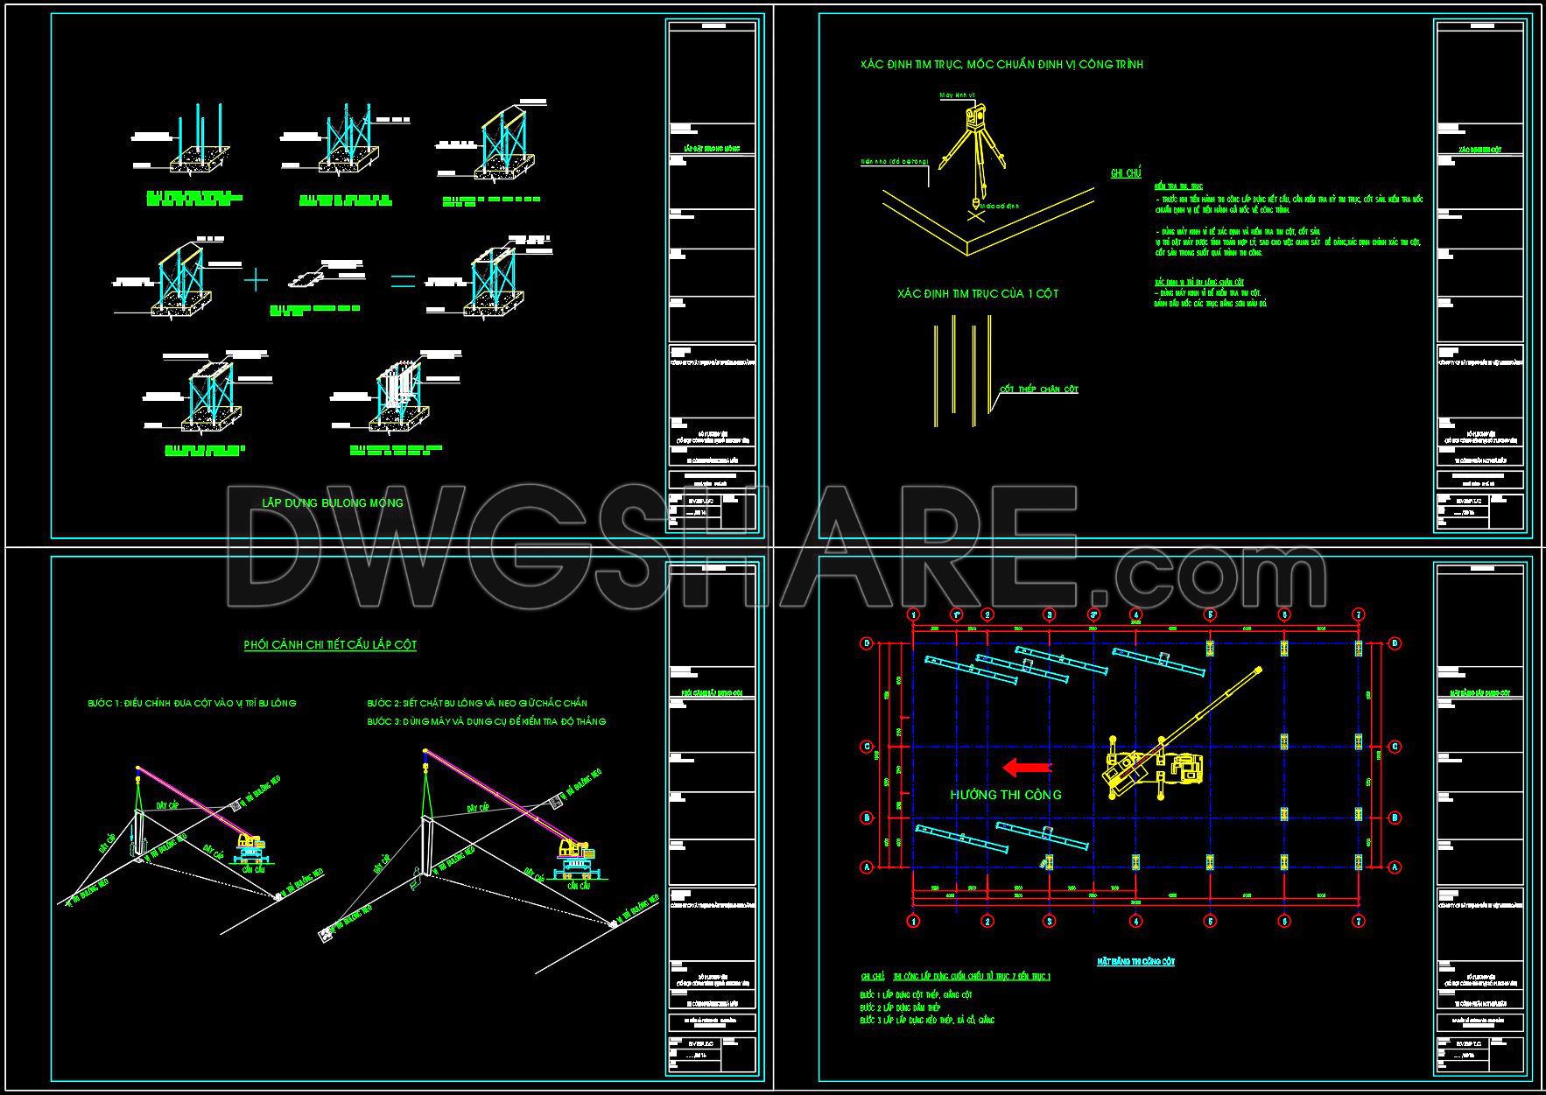
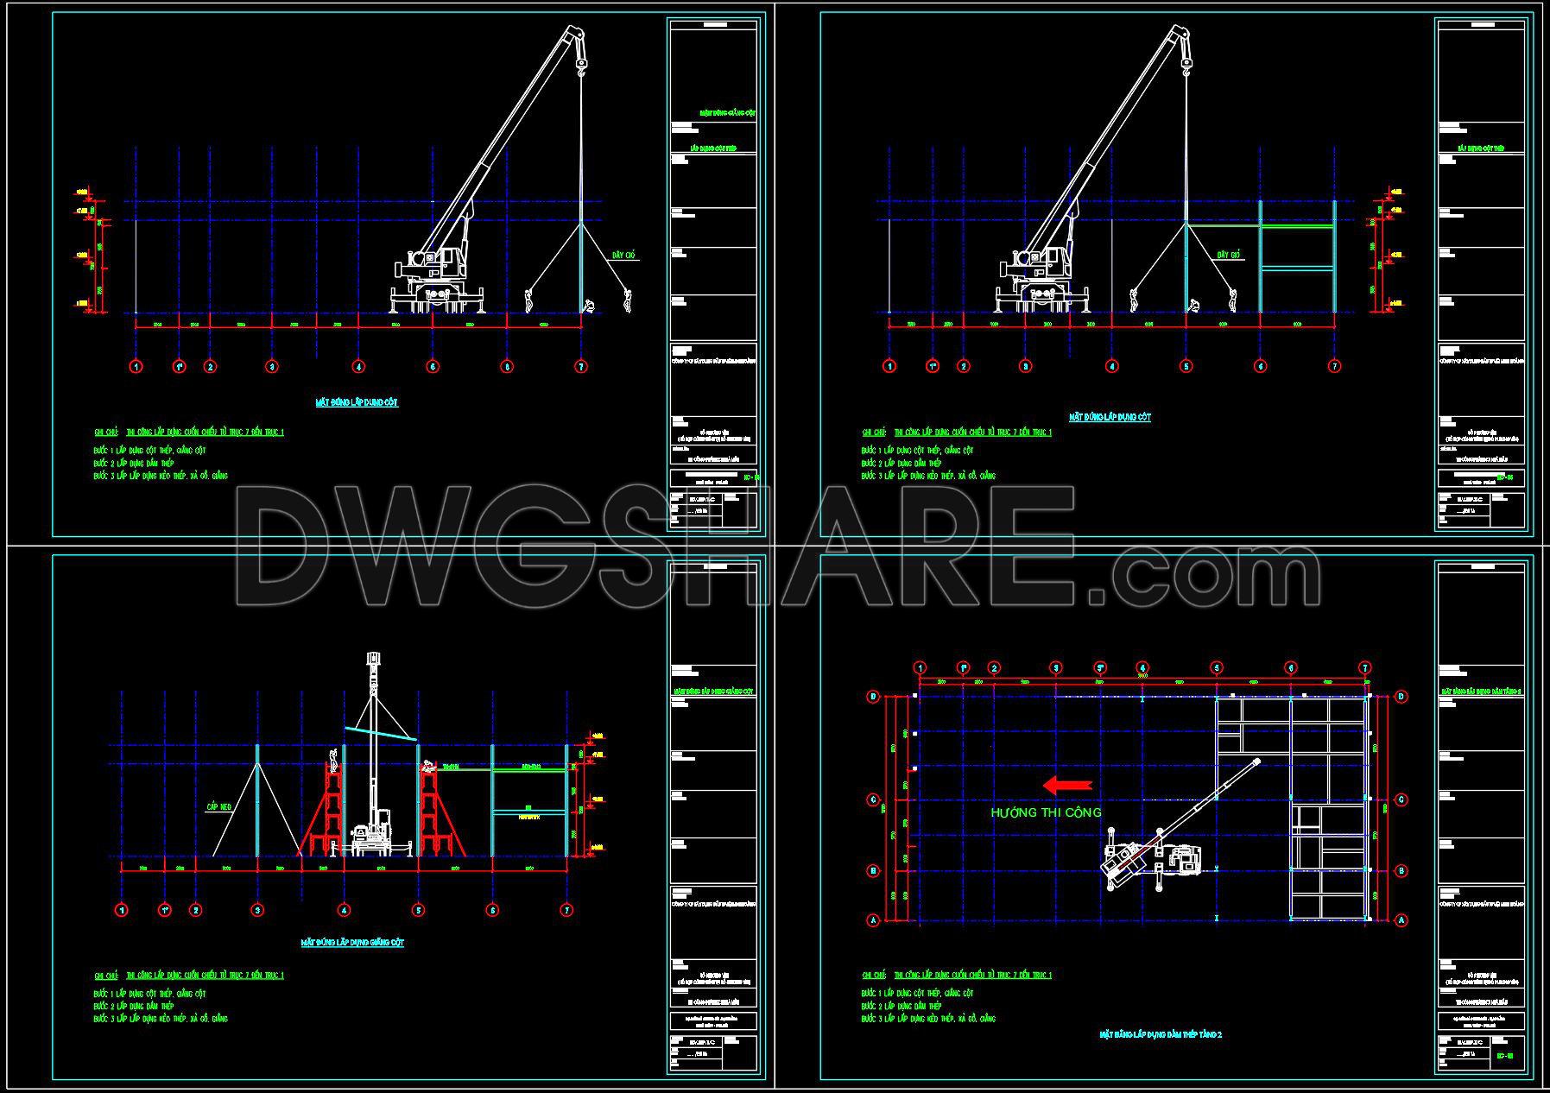
The industrial prefabricated building construction drawings you see here encompass multiple views and components, showcasing the meticulous engineering behind modern prefabricated structures. These CAD drawings offer the primary foundation and layout specifics required for building construction. Designed with precision, they display essential structural elements such as column placements, support systems, and foundation details. Each drawing includes various dimensions that provide critical insights into the project scale, allowing for accurate planning and implementation.
These CAD DWG files are vital in architecture and construction due to their numerous advantages. They enable easy editing, ensuring modifications are swiftly implemented without compromising quality. The accuracy provided facilitates smooth collaboration among architects, engineers, and contractors, leading to cost optimization and efficient resource management. By utilizing these free downloadable CAD files, professionals can streamline their project development processes while adhering to industry standards.
This comprehensive repository of industrial prefabricated building construction drawings is an invaluable asset for those in architecture, interior design, and related fields. Download these files today to enhance your project planning and execution capabilities.
I also recommend downloading other Construction methods CAD drawings for your project reference.
- File format: .DWG
- Size: 2 MB
- Source: DWGshare
- AutoCAD platform 2018 and later versions. For downloading files there is no need to go through the registration process
If you find our work useful, your support would mean a lot and help us grow even better.DONATE
Related posts
59. Download Free CAD Drawings of Reinforced Concrete Construction and Swimming Pool Construction Methods
39. Download CAD Drawings of High-Rise Building Enclosure Method Using KSB System
Use gantry crane for erection Autocad Drawings
648. Epoxy Concrete Bridge Beam 3D Design – Free DWG CAD Template
2 Storey building, construction detail sections AutoCAD Drawing
221. Residential Kitchen Cabinet Construction Drawings – Free CAD File
35. Free CAD Download Method Statement Drawings for Bored Pile and Diaphragm Wall
62. Download free construction method drawings for substation installation
48. Download Free CAD Construction Drawings of Prestressing Cable Method