
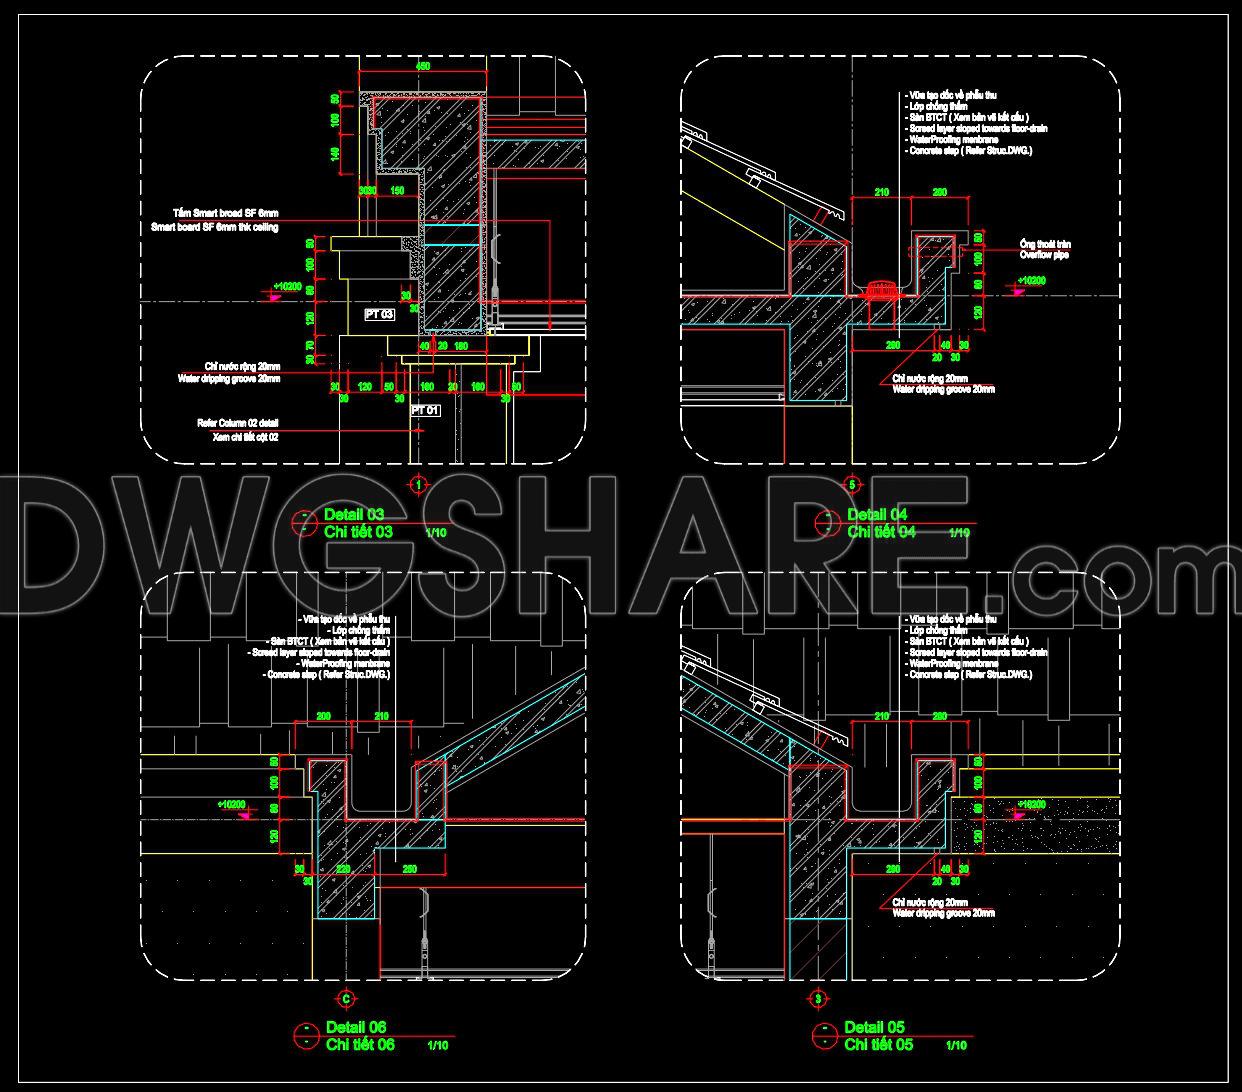
602. Roof Edge and Roof Gutter Construction Details CAD Drawing (DWG)
The Roof Edge and Roof Gutter Construction Details CAD Drawing offers a highly detailed view of construction elements critical to effective roofing systems. This detailed drawing is a prime example of construction detail drawings, providing architects and construction professionals with precise specifications necessary for both design and implementation phases.
Key components illustrated in these CAD drawings include:
Roof edge detailing
Gutter installation specifications
Waterproofing elements
Construction materials and layering
Precise dimensioning and annotations
Starting with the roof edge detailing, the drawings display how various components are layered for maximum efficiency and durability. They highlight the integration of finishing materials and flashing, aimed at minimizing water infiltration, which is crucial for maintaining the structural integrity of the roof over time.
The gutter installation specifications section provides extensive details on the design and positioning of gutters and downpipes, essential for directing water flow away from the building envelope. This includes specific dimensions and materials vital for ensuring that the system functions optimally under various weather conditions.
Waterproofing plays a significant role in these drawings, with emphasis on preventing water ingress. The waterproofing elements illustrated involve multiple layers, each detailed meticulously to assure long-lasting protection against water damage. The drawings clearly convey how these layers work in tandem with other components, ensuring reliability and endurance.
Construction materials and layering are shown with great precision in these diagrams. The CAD files depict how different materials are used coactively, facilitating architects and construction teams in choosing appropriate resources while planning and executing the roofing project.
High technical accuracy is apparent with precise dimensioning and comprehensive annotations, which include grid lines and level markers. These aspects are integral for architects during the design development phase, aiding in refining design elements with exact specification adherence. Meanwhile, construction teams use these detailed drawings as a vital reference, ensuring coordination and reducing potential onsite errors.
For practical use, these CAD drawings provide tremendous value through easy modification capabilities within software like AutoCAD, thereby enhancing efficiency. Sharing these drawings for free, they serve as an excellent reference for study, design refinement, and as a foundation for developing further technical drawings.
Overall, these sophisticated details in roof edge and gutter construction equip professionals in architecture and construction with the data needed for precise and efficient project execution, ultimately aiding in cost optimization and error reduction.
I also recommend downloading other Cad Details CAD drawings for your project reference.
- File format: .DWG
- Size: 265 KB
- Source: DWGshare
- AutoCAD platform 2018 and later versions. For downloading files there is no need to go through the registration process
If you find our work useful, your support would mean a lot and help us grow even better.DONATE
Related posts
61. Free Download Luxury Upholstered Bed CAD Drawing
263. Detailed CAD drawings of skylight roofs for a townhouse
238. Detailed architectural CAD drawings of balconies and Sewer drain
500. Free download of CAD drawings of European classical architectural details
517. Free download of detailed architectural CAD drawings for the house entrance facade, balcony details, and elevation details
585. Free Download Classic Decorative Arch Door CAD Detail Drawing (DWG File)
206.Detailed AutoCAD drawings of vertical facades in classical architecture
232. CAD detailed drawings of vertical facade wall sections for townhouses
14.Cad Details Blocks free download