
Advertisements
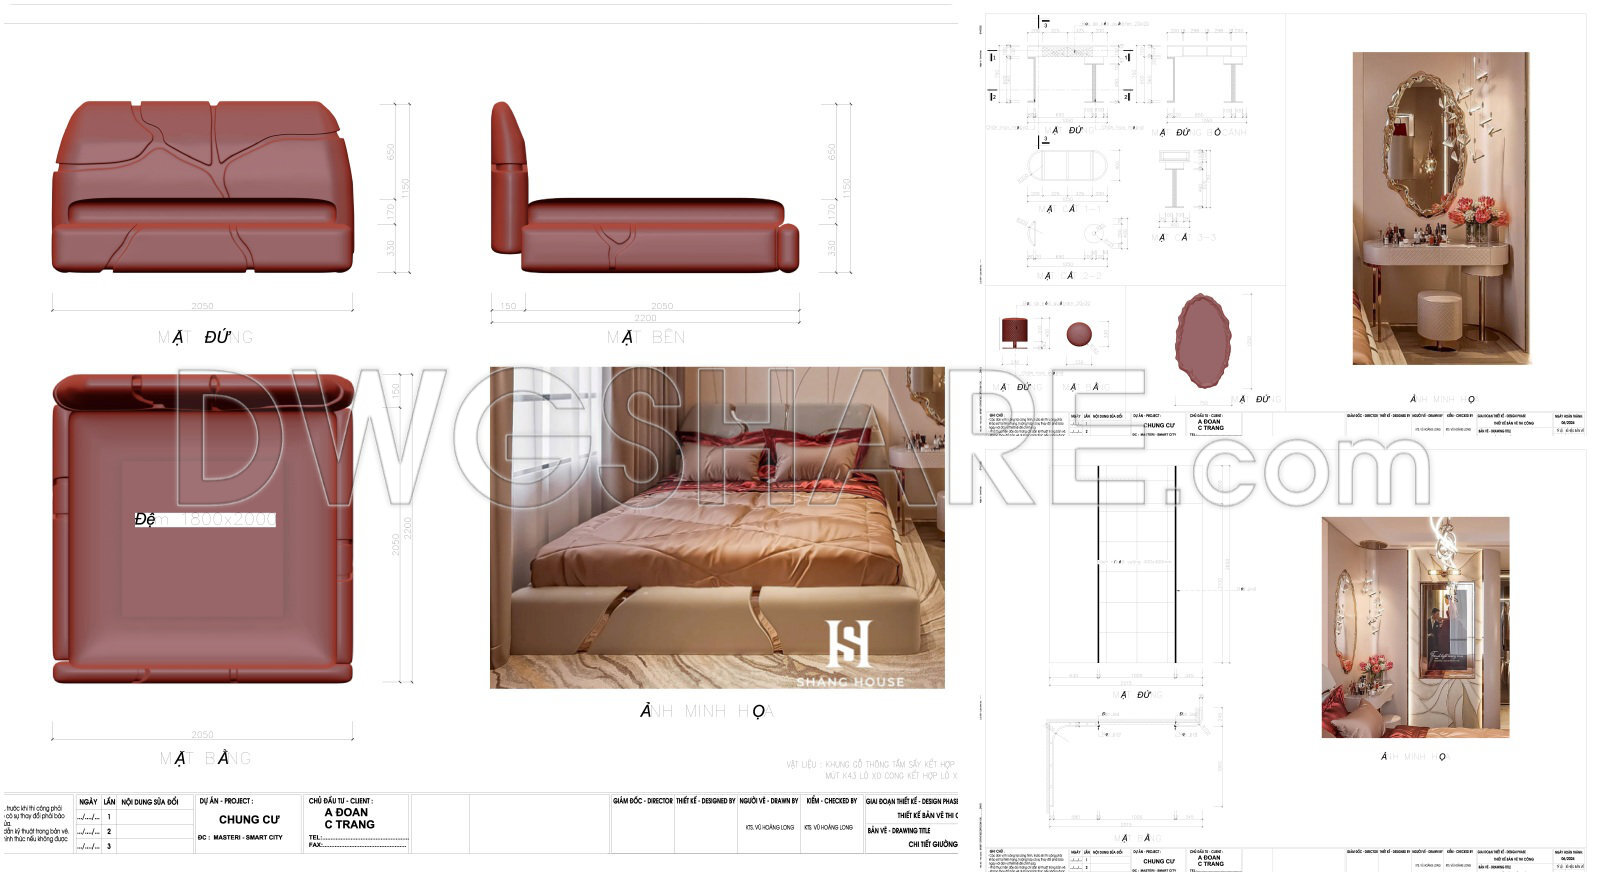
This collection of CAD drawings provides a detailed interior design for a master bedroom in an apartment. The drawings are composed of multiple sections, each focusing on a specific furniture element.
- The overall interior floor plan shows the arrangement of the main furniture pieces.
- Detailed elevations and sections illustrate the design of the bed, dressing table, wardrobe, and decorative wall panels.
- In addition to the technical drawings, each section is accompanied by a 3D perspective rendering that provides a visual impression of the space and design style.
- These drawings offer all the necessary dimensions and details required for the construction and manufacturing of the furniture.
100. Download free detailed design drawings for an 18-square-meter bedroom
I also suggest downloading Bedroom Details CAD Files
- File format: .PDF; .DWG
- Size: 16.7 MB
- Source: Collect
- AutoCAD platform 2018 and later versions. For downloading files there is no need to go through the registration process
💡Remark: You’re welcome to contribute resources to DWGshare.com by sending us your PDF, DWG, or ZIP files here or via email at [email protected]. Thank you — we truly hope that each of your contributions will help build a stronger and more connected CAD community.
If you find our work useful, your support would mean a lot and help us grow even better.DONATE
If you find our work useful, your support would mean a lot and help us grow even better.DONATE
Related posts
232. CAD detailed drawings of vertical facade wall sections for townhouses
2.Cad Details Blocks free download
119.Classical Architectural details Blocks free download
584. Download free detailed architectural drawings of the main lobby and balconies of an office building
146.Detailed AutoCAD drawings of vertical facades in classical architecture
52. Free Download Modern Tufted Bed CAD Details
383. Free download of CAD drawings of European classical architectural details
514. Download of CAD drawings of European classical architectural details
95.Interiors AutoCAD Drawings