
603. 3-Story Classical House 15.6 × 9 m with Gable Roof – Floor Plans & Elevations CAD Drawing
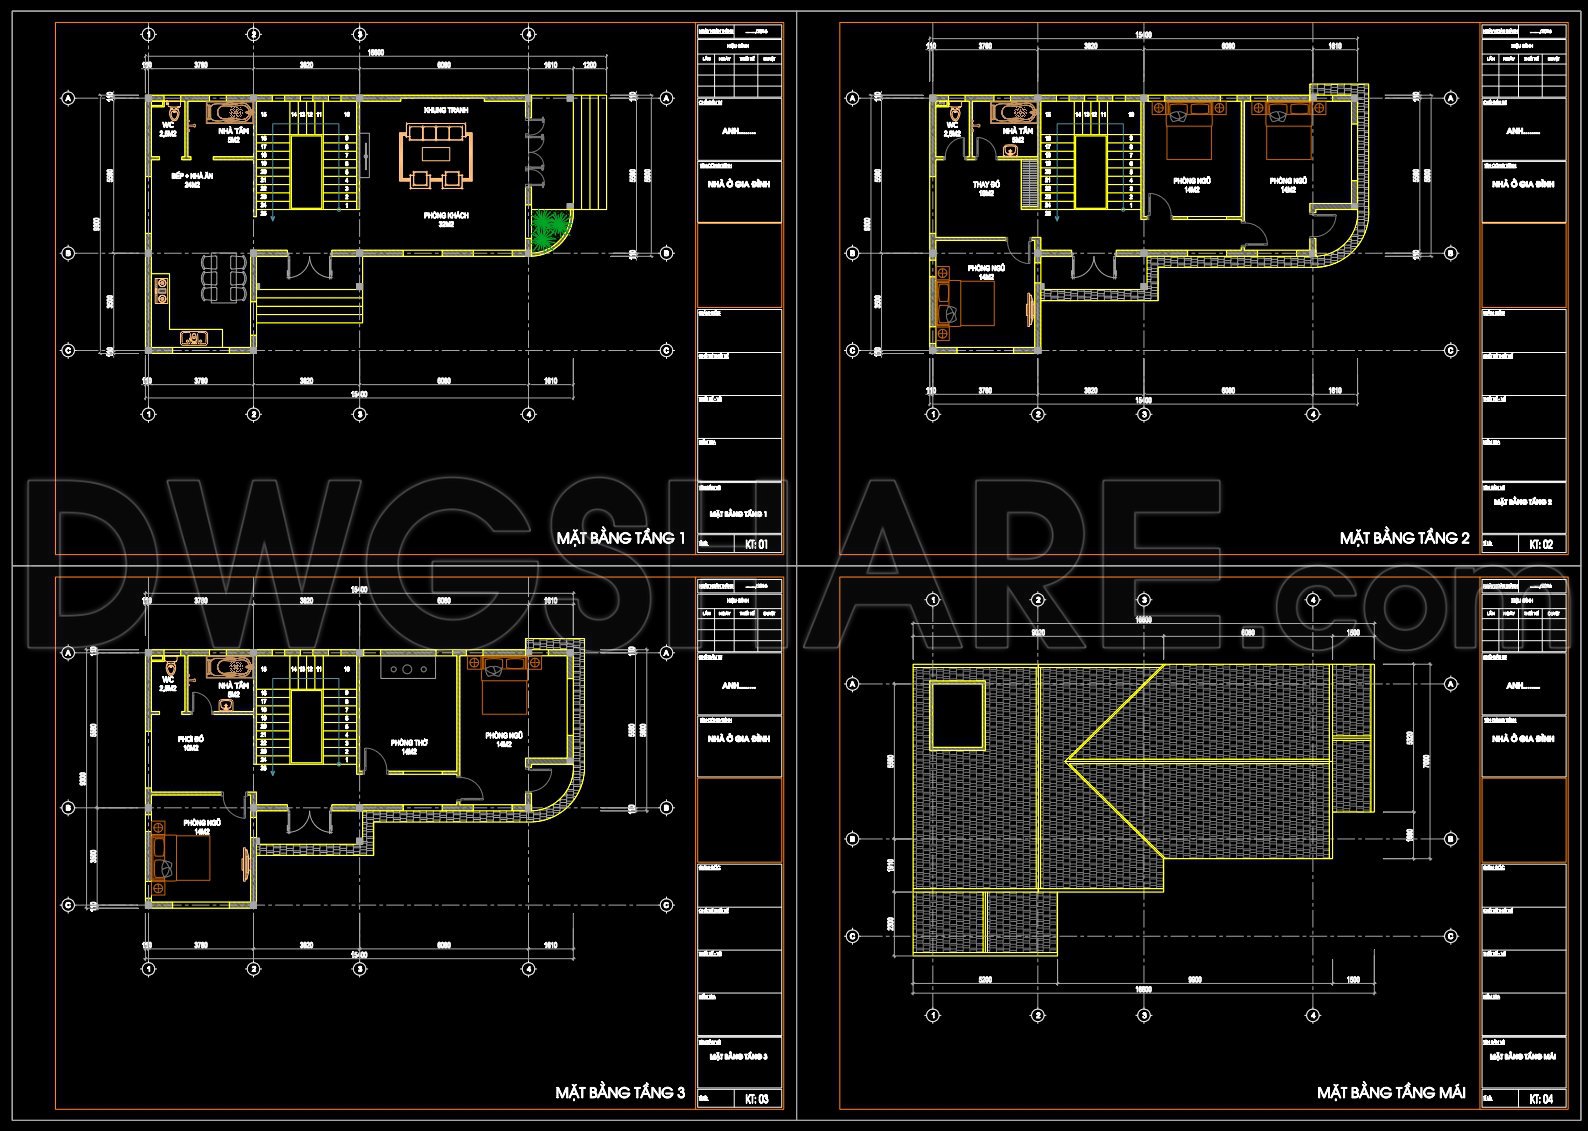
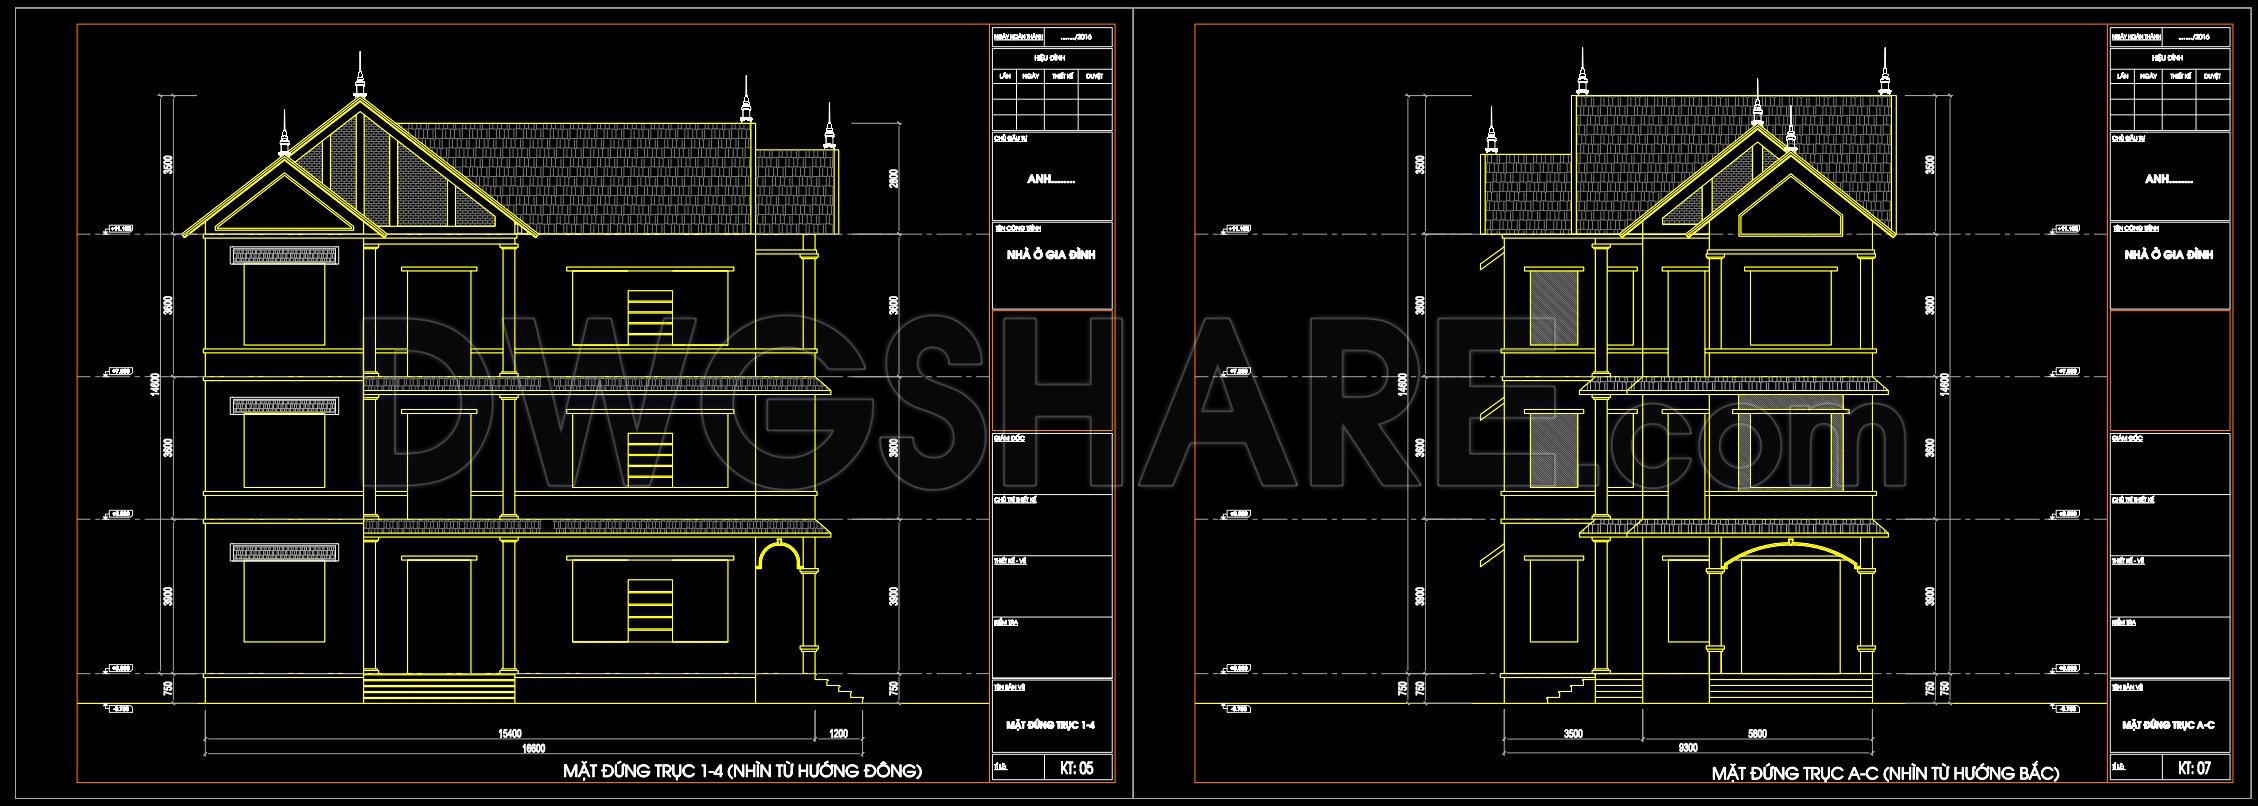
Explore the intricacies of the 3-Story Classical House with dimensions 15.6 × 9 meters, focusing on its thoughtfully crafted architectural floor plans and elevations provided in a detailed CAD DWG file.
The floor plans showcase a clear and functional layout across three levels. Each floor is efficiently organized, ensuring ample space for daily activities. The ground floor includes living areas strategically positioned to facilitate ease of movement and logical space usage. A central staircase serves as a pivotal element, connecting the various levels. On the second floor, private spaces like bedrooms are carefully planned to offer serenity and comfort, while the uppermost floor may serve multiple purposes, all highlighted through precise grid lines and clear dimension markers.
The elevations present a comprehensive view of the building’s exterior. These drawings reveal the elegance of the gable roof design, which not only enhances the aesthetic appeal but also serves an essential function by directing water runoff. The elevations illustrate various perspectives, providing insightful details such as window placements and façade treatments, crucial for understanding the building’s interaction with its surroundings.
These drawings are indispensable in the design development phase, offering architects a precise framework to refine aesthetics and functionality. Interior designers gain valuable insights for preparing technical detailing that aligns with the overall structural logic. Equally, construction teams use these documents for precise reference and seamless coordination, ensuring the design is executed to meet the highest standards.
The CAD DWG files come with highlighted benefits such as high technical accuracy and ease of modification, which are crucial for maintaining alignment between design intents and construction practices. These features enable improved coordination and reduced errors, ultimately leading to optimized costs and successful project delivery.
Available for free, these CAD drawings are perfect for design reference, study, and research. They also serve as a robust base for further technical development, making them a valuable resource for professionals and students alike.
I also recommend downloading other Houses CAD drawings for your project reference.
- File format: .DWG
- Size: 1 MB
- Source: DWGshare
- AutoCAD platform 2018 and later versions. For downloading files there is no need to go through the registration process
If you find our work useful, your support would mean a lot and help us grow even better.DONATE
Related posts
472. Download CAD Design Drawings for a 5-Story House with Dimensions 5.3m x 14.7m
3-Story Classic Villa Faces Details AutoCAD File 16.5x19m
Free 3D CAD Drawings 44 Taraditional Taiwanese Houses Download
362. Download CAD design drawings for a 3-story French classical villa with dimensions of 12.3m x 16.7m
9-Story House a Complete Project AutoCAD File 4.4×15.3m
450. Download Cad Design Drawings For A 4-story House With Dimensions 4m x 26m
311. CAD design drawings for a 3-story townhouse with dimensions of 5m x 21.2m
2 Levels Classic Villa 11.3×17.5m AutoCAD File Free Download
Apartment Mall Project 27 Floors AutoCAD File DWG