
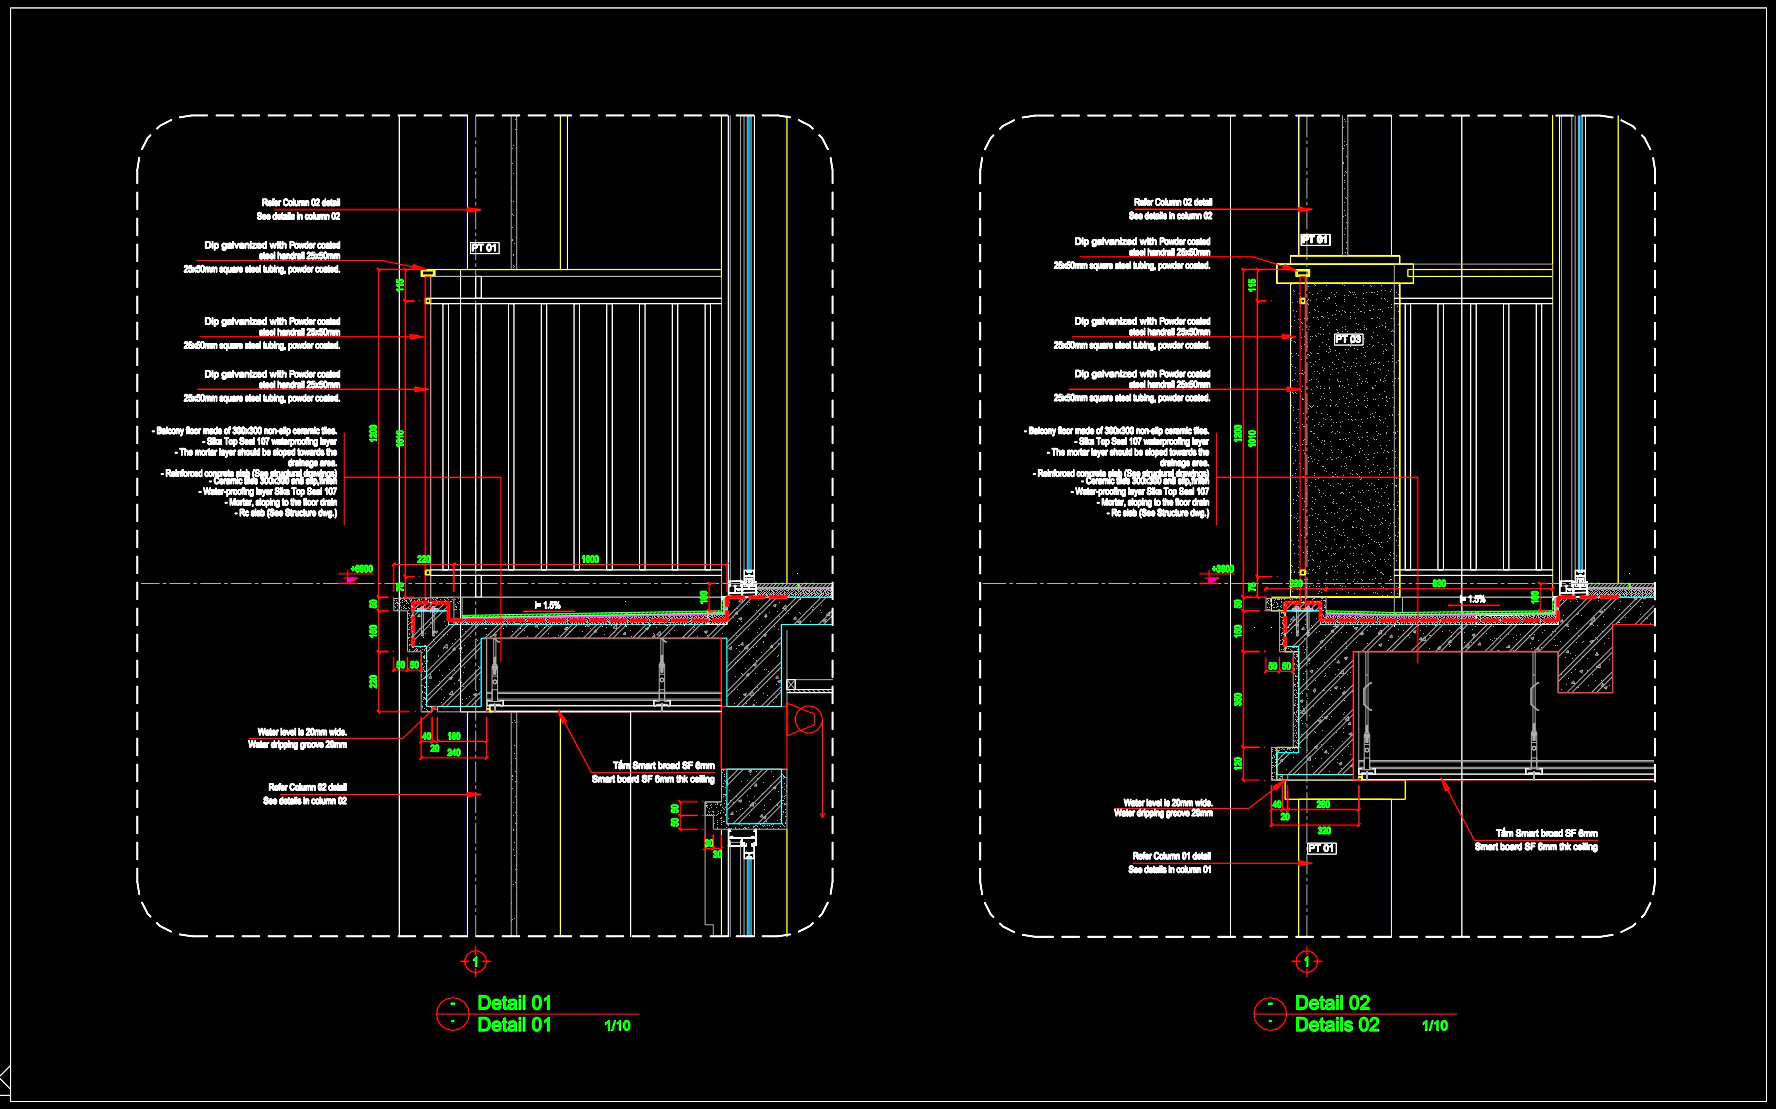
603. Balcony Construction Details CAD Drawing (DWG)
The Balcony Construction Details CAD Drawing provides an in-depth look at key architectural elements essential for precise balcony construction. This detailed file focuses on architectural detail drawings, crucial for understanding the nuances of balcony design. The drawing includes crucial components such as dimensions, material specifications, and cross-sectional views that are vital for architects and construction teams.
The file prominently displays construction detail drawings, which are instrumental in illustrating the specific arrangement and layering of materials used in balcony construction. This includes references to materials like powder-coated steel and reinforced concrete, crucial for ensuring both structural integrity and aesthetic appeal. Such details empower architects to ensure their design vision is faithfully translated into reality during the construction phase.
Dimensions and annotations are clearly marked, showing precise measurements and relative positioning of elements. These annotations act as a comprehensive guide for construction teams to follow, ensuring precision and adherence to design specifications.
In architectural practice, these detailed drawings are indispensable during the design development phase. They allow architects to convey intricate details to engineers and contractors, ensuring seamless coordination. Architects can meticulously plan material selections and align them with structural needs, optimizing the construction process. Interior designers can also leverage these details to incorporate finishes and align design elements harmoniously with the overall structure.
From a construction perspective, these CAD drawings offer high technical accuracy. They provide an easily modifiable base due to the editable nature of AutoCAD files, which facilitates adjustments and updates. This adaptability reduces errors and potential cost overruns, crucial for maintaining project timelines and budgets.
The CAD DWG files are available for free, serving a broad range of uses such as a foundation for technical drawing development, study, and research for students and professionals alike.
These Balcony Construction Details thus offer a robust framework not only for guiding current projects but also as a valuable reference tool for future architectural endeavors.
I also recommend downloading other Cad Details CAD drawings for your project reference.
- File format: .DWG
- Size: 264 KB
- Source: DWGshare
- AutoCAD platform 2018 and later versions. For downloading files there is no need to go through the registration process
If you find our work useful, your support would mean a lot and help us grow even better.DONATE
Related posts
67. Free Download Bed CAD Shop Drawing
522. Free download of detailed architectural CAD drawings for facades, balconies, staircases in townhouses
20.Autocad column details Blocks free download
569. Free download of CAD drawings of European classical architectural details
579. Download Detailed CAD Drawings of Classical Decorative Gate and Column System
220. The CAD drawing provides detailed specifications of the balcony of a townhouse
109.Classical Architectural details Blocks free download
110.Classical Architectural details Blocks free download
46.Cad Details Blocks free download