
854. Free Download CAD Drawings of a Modern Villa Floor Plan Design
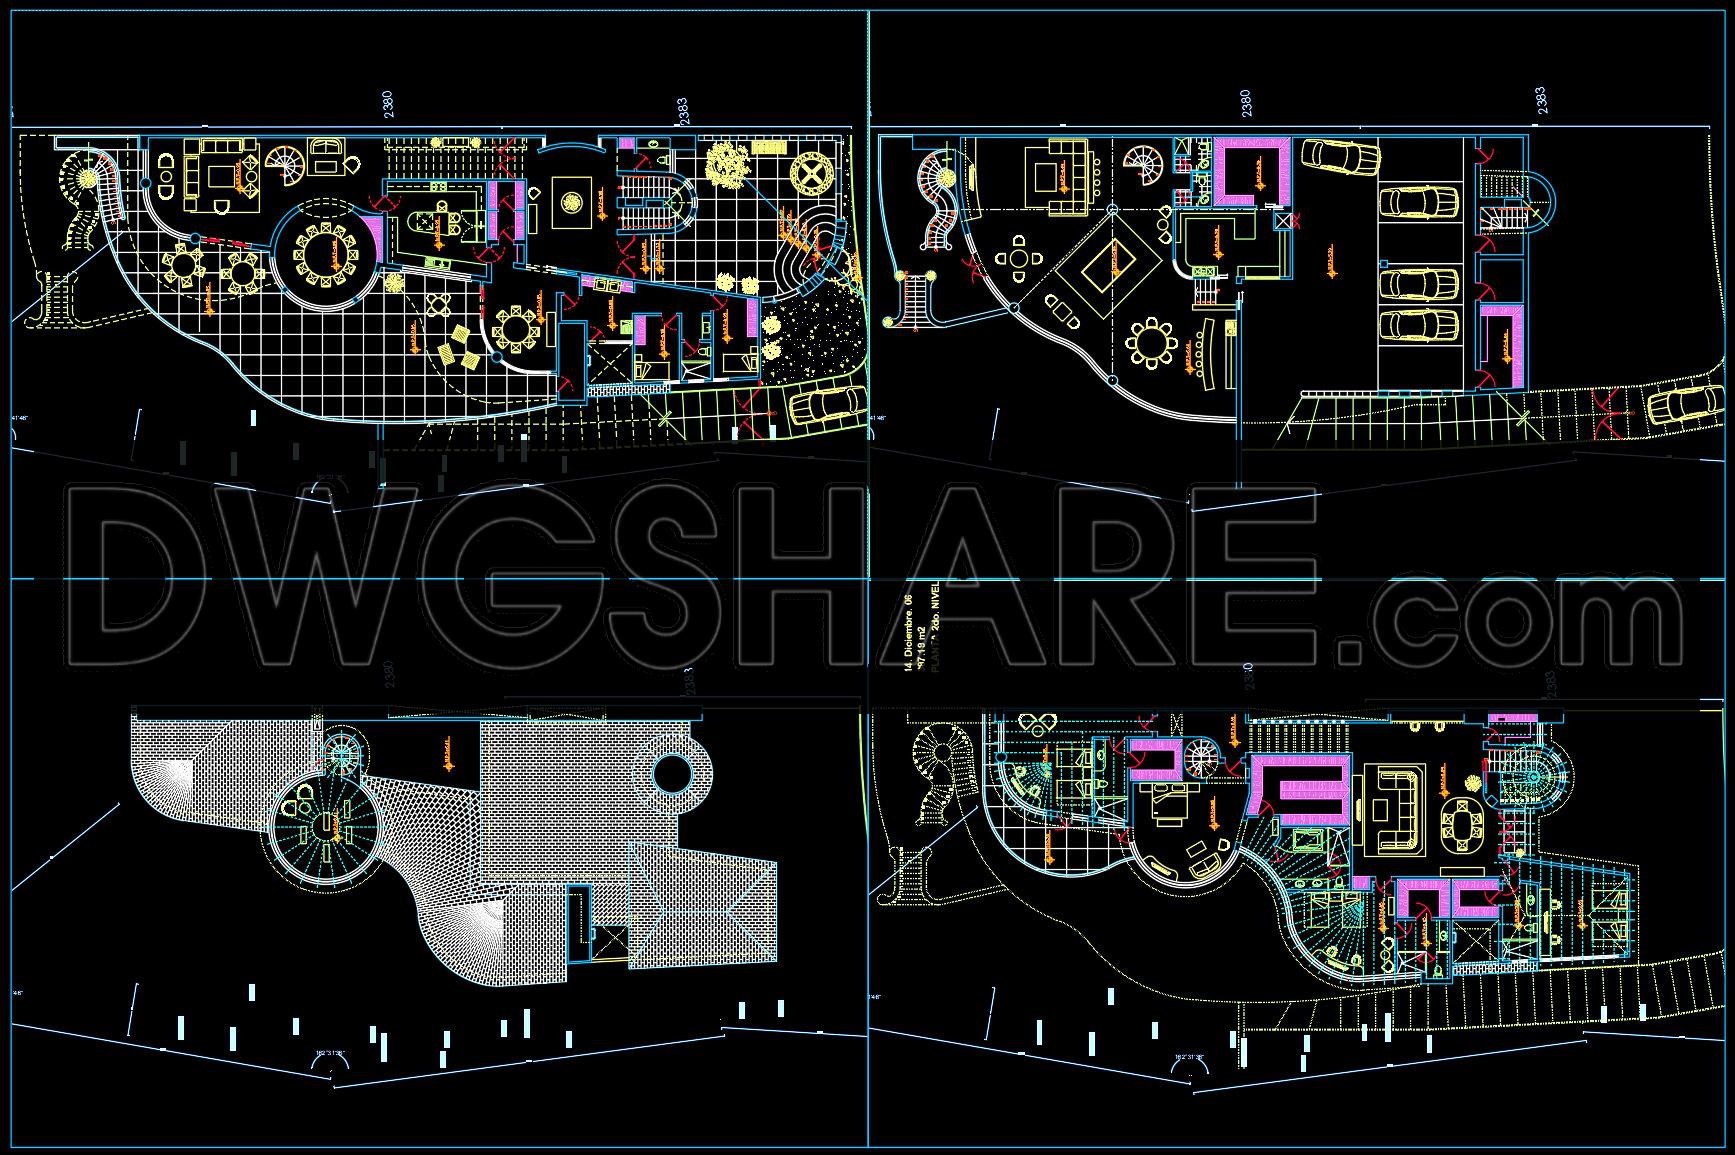
Explore the detailed CAD Drawings of a Modern Villa Floor Plan Design available for free download, perfect for architects and designers aiming to enhance their project documentation. This comprehensive set includes intricate architectural floor plans and interior layouts that define the meticulous planning behind modern residential spaces.
The functional floor plan layout is meticulously crafted to showcase the spatial distribution and room orientation, essential for architects during the design development phase. It highlights key areas such as living spaces, bedrooms, and utility zones. Each room is thoughtfully arranged to ensure seamless flow and interaction between spaces.
Included in these drawings are elevations and sections, providing critical insights into the villa’s external aesthetics and structural components. These views help visualize the building’s facade details, material selection, and construction methods, serving as invaluable references for construction teams.
Additionally, the set comprises construction and furniture detail drawings, detailing the finer aspects such as cabinetry and fixture placement, which are crucial for interior designers when preparing technical specifications. The precise annotations, including grid lines, dimensions, and level markers, facilitate accurate implementation on-site, minimizing errors and optimizing costs.
Practically, these CAD drawings stand out for their high technical accuracy and ease of use in AutoCAD, allowing for straightforward modification and reuse. This adaptability greatly enhances the coordination between design teams and construction professionals, ensuring an efficient workflow from conceptualization to execution.
These files are generously shared for free, making them an excellent resource for design reference, academic study, and as a baseline for developing technical drawings in future projects. Utilizing these drawings can significantly advance one’s understanding of modern architectural practices and technical detailing.
I also recommend downloading other Houses CAD drawings for your project reference.
- File format: .DWG
- Size: 1 MB
- Source: DWGshare
- AutoCAD platform 2018 and later versions. For downloading files there is no need to go through the registration process
If you find our work useful, your support would mean a lot and help us grow even better.DONATE
Related posts
812. Download CAD Drawings of a Modern Single-Story House with 3 Bedrooms
358. CAD design drawings for a 5-story townhouse with dimensions of 4.9m x 18.5m
624. 3-Story Modern House 10 × 10 m – Floor Plans & Architectural CAD Drawing
Classic Villa 2d AutoCAD Full File Free Download
609. 3-Story Modern House 10.2 × 13.2 m – Floor Plans & Elevations CAD Drawing
329. CAD design drawings for a 4-story townhouse with dimensions of 4.5m x 18m
586. 3-Story Modern House Plans – Floor Plans, Roof Plan & Elevations
608. 2-Story Modern House 9.2 × 12 m – Floor Plans & Elevation CAD Drawing
57. Free Download Architectural Drawings of the Disneyland Palace – AutoCAD DWG