
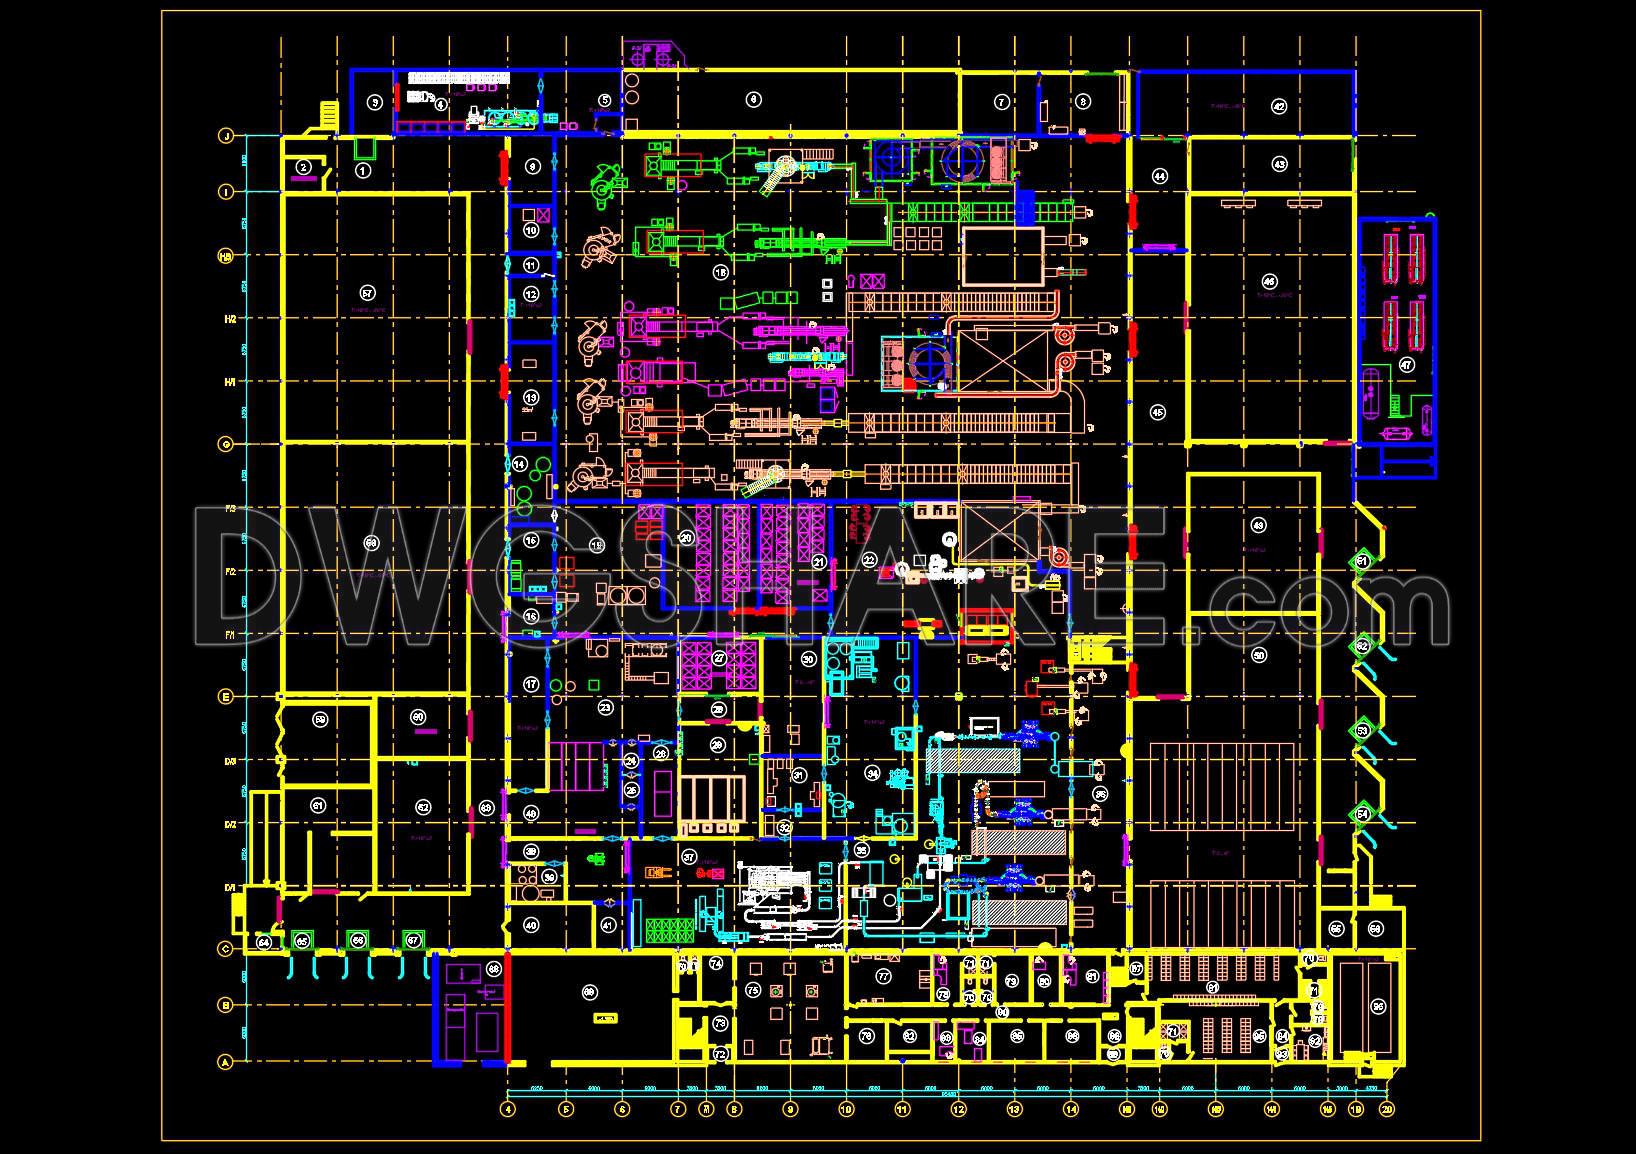
66. Free CAD Drawings – Fish Processing Plant Layout and Details
The CAD drawings for a fish processing plant layout offer a comprehensive and detailed representation essential for the successful planning and execution of industrial projects within the architecture and construction sectors. These drawings are a key asset for professionals involved in the design, development, and operation of food processing facilities.
Starting with the functional floor plan layout, the drawings exhibit a meticulous arrangement of functional areas that facilitate seamless operations. This includes strategically placed machinery, workflow areas for cleaning and processing fish, storage sections, packaging zones, and staff facilities. Grid lines, dimensions, and level markers are clearly indicated, ensuring precise spatial planning and optimization of operational efficiency.
In addition to floor plans, the elevations and sections provide vertical insight into the plant’s structure, revealing internal heights and spatial relationships between different areas. These perspectives are crucial for identifying potential structural challenges and accommodating necessary adjustments early in the design phase.
Moreover, the construction or furniture detail drawings enrich these documents by showcasing important technical specifications. Elements such as equipment mountings, fixture layouts, and infrastructure connections form part of these drawings, delivering crucial guidance for construction and installation teams.
The CAD drawings are invaluable for architects who utilize them during the design development phase to ensure all functional requirements are met. Interior designers benefit when preparing detailed layouts that accommodate necessary equipment and internal design specifications. Meanwhile, construction teams rely on these documents for accurate references during execution, fostering harmony between design principles and on-site activities.
The professional value of these drawings lies in their high technical accuracy and ability to be easily modified and reused within AutoCAD software. This adaptability enhances project coordination from the design phase through to construction, substantially reducing errors and optimizing costs by eliminating potential miscommunications.
These CAD DWG files are shared freely, providing vital resources for design reference, study, and research. Additionally, they serve as an excellent base for developing further technical drawings required for more advanced project phases.
I also recommend downloading other Industrial plants and Factories CAD drawings for your project reference.
- File format: .DWG
- Size: 11 MB
- Source: DWGshare
- AutoCAD platform 2018 and later versions. For downloading files there is no need to go through the registration process
If you find our work useful, your support would mean a lot and help us grow even better.DONATE
Related posts
5.Industrial Plant Project Layout Plan and Details CAD
9.Petroleum Site Layout Plan CAD
43.Autocad Drawing Of Factory Plan, Elevation and Sections Details For Download
37.Autocad Drawing Of Oil and Gear Storage For Download
18.Oil Industry Layout Plan CAD
11.Glass Factory Layout Plan CAD
14.Boiler House Factory Foundation Details CAD
16.Mangos Factory Layout Plan CAD
207. Download AutoCAD DWG drawings of an arched industrial park entrance gate