
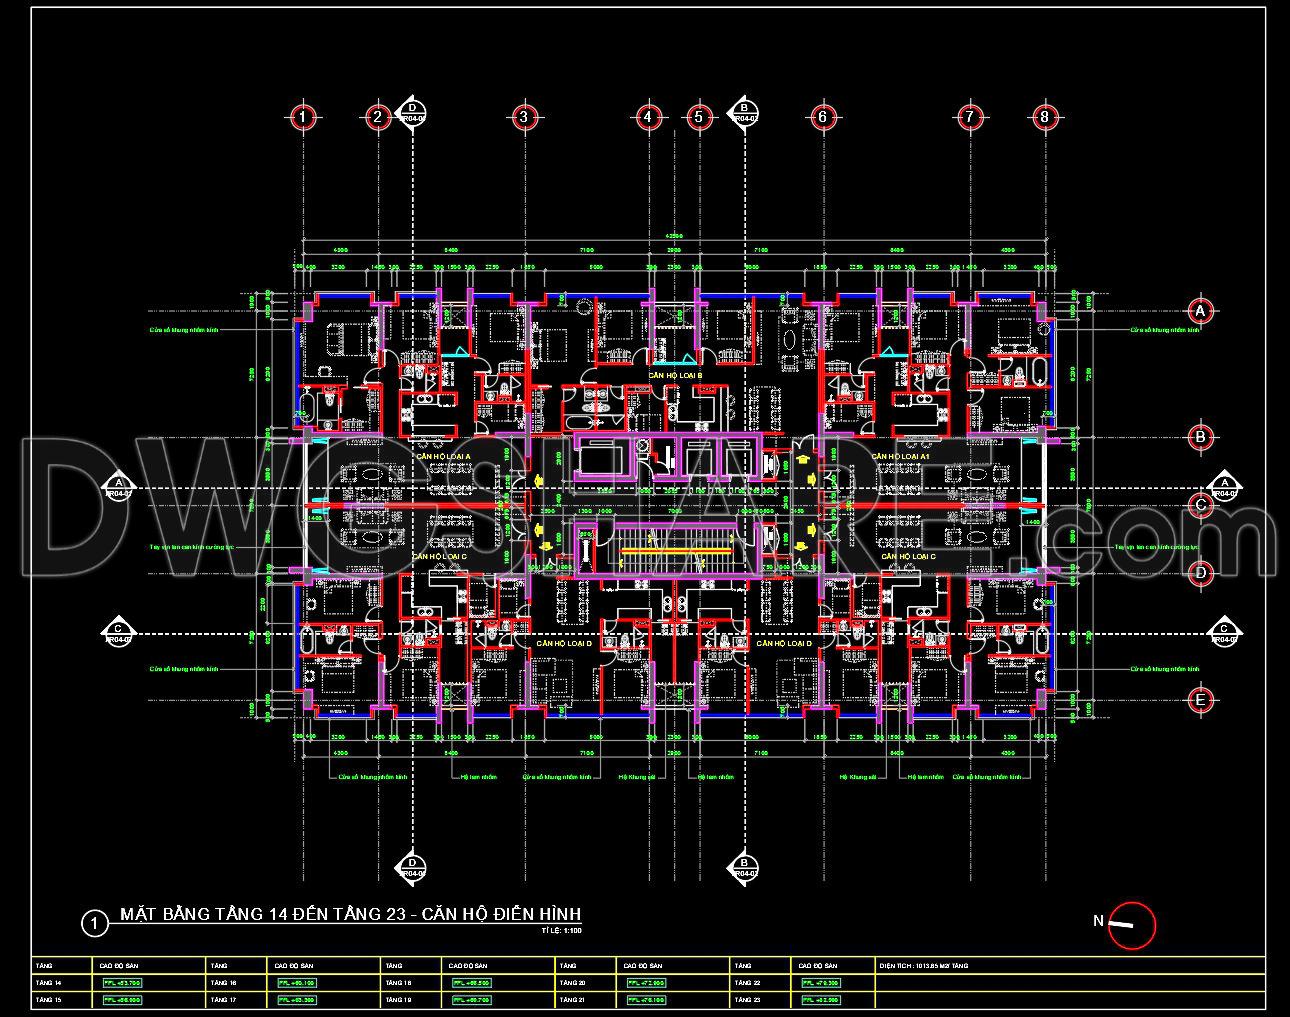
61. Free CAD Download – Typical Apartment Floor Plan (Levels 14–23) Residential Building DWG
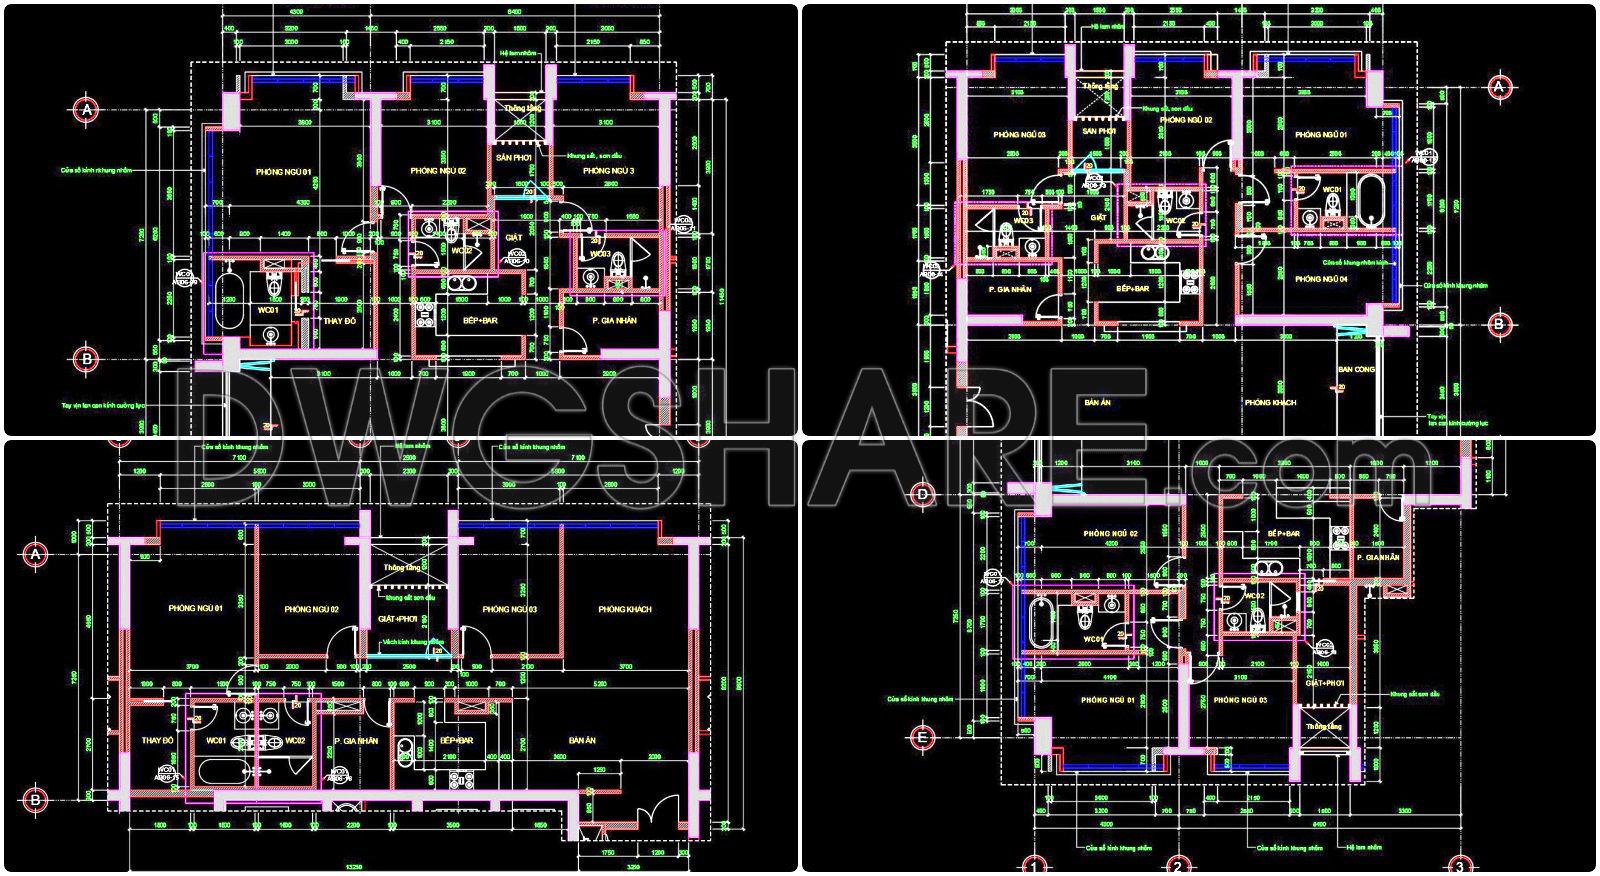
This free CAD drawing presents the typical apartment floor plan for Levels 14 to 23 of a high-rise residential building, provided in AutoCAD DWG format. The drawing clearly illustrates the overall layout with a central core including elevators, staircases, and technical shafts, ensuring efficient vertical circulation and fire safety compliance.
Multiple apartment unit types are arranged symmetrically around the core, each showing detailed internal layouts such as living rooms, bedrooms, kitchens, bathrooms, and balconies. The plan includes structural grids, dimensions, wall thicknesses, doors, sanitary fixtures, and furniture layouts, making it easy to understand spatial organization and usable areas.
In addition, the drawing indicates circulation corridors, ventilation shafts, and service zones, supporting coordination between architectural, structural, and MEP disciplines. This CAD file is ideal for design reference, technical documentation, training, and project development, especially for architects, engineers, interior designers, and architecture students working on residential high-rise projects.
You may also consider downloading other Office building CAD drawings to support your project design
- File format: .DWG
- Size: 363 KB
- Source: DWGshare
- AutoCAD platform 2018 and later versions. For downloading files there is no need to go through the registration process
Additionally, you can download the complete set of construction design drawings for this project here.
The components included in this design drawing set are:
- 3D Architectural Rendering
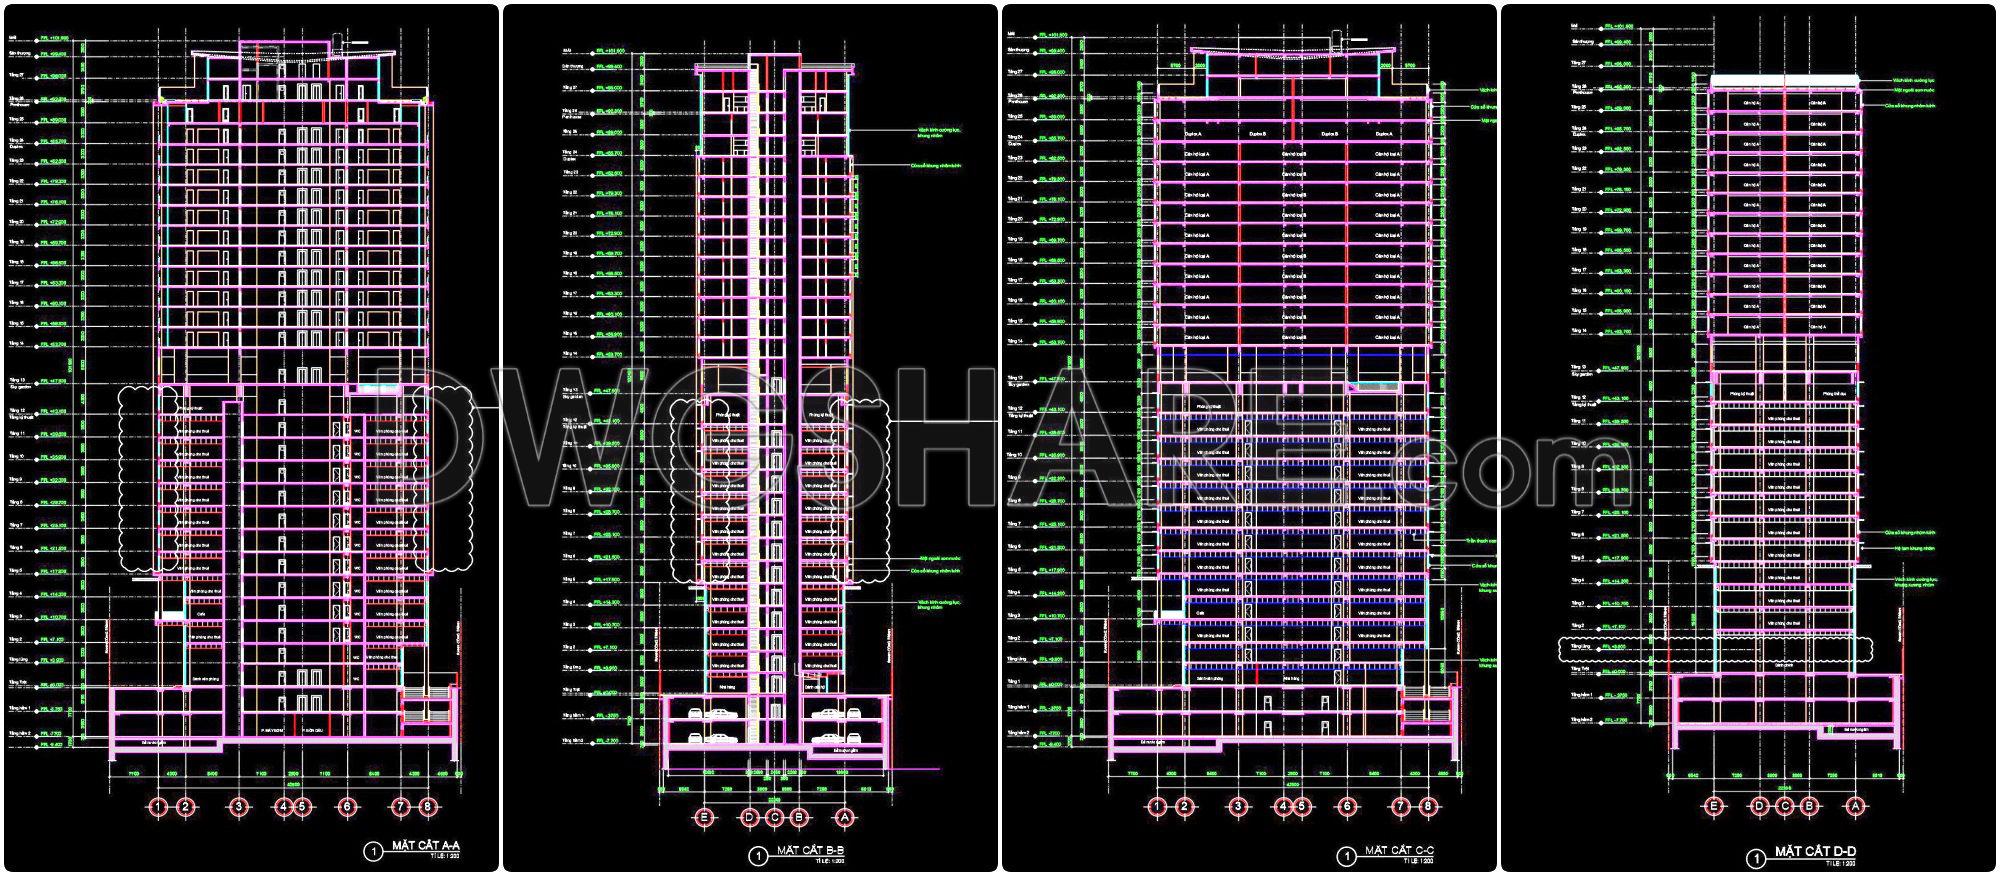
- Section Drawings
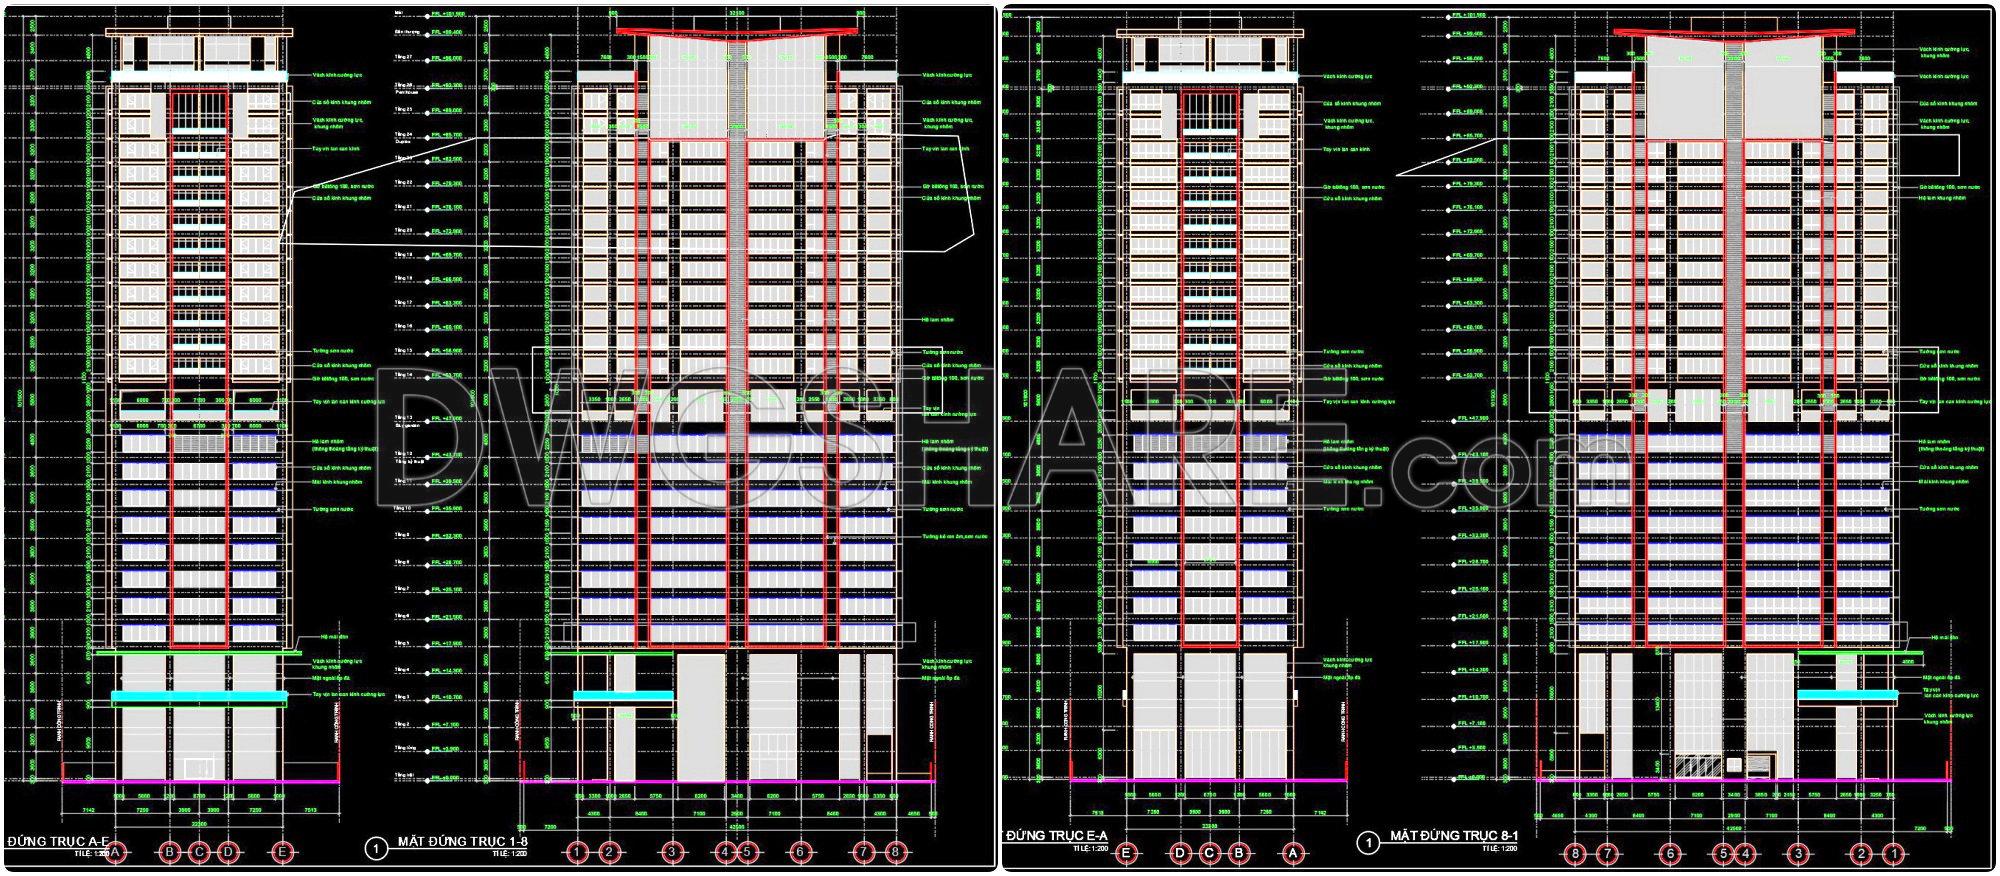
- Elevation Drawings
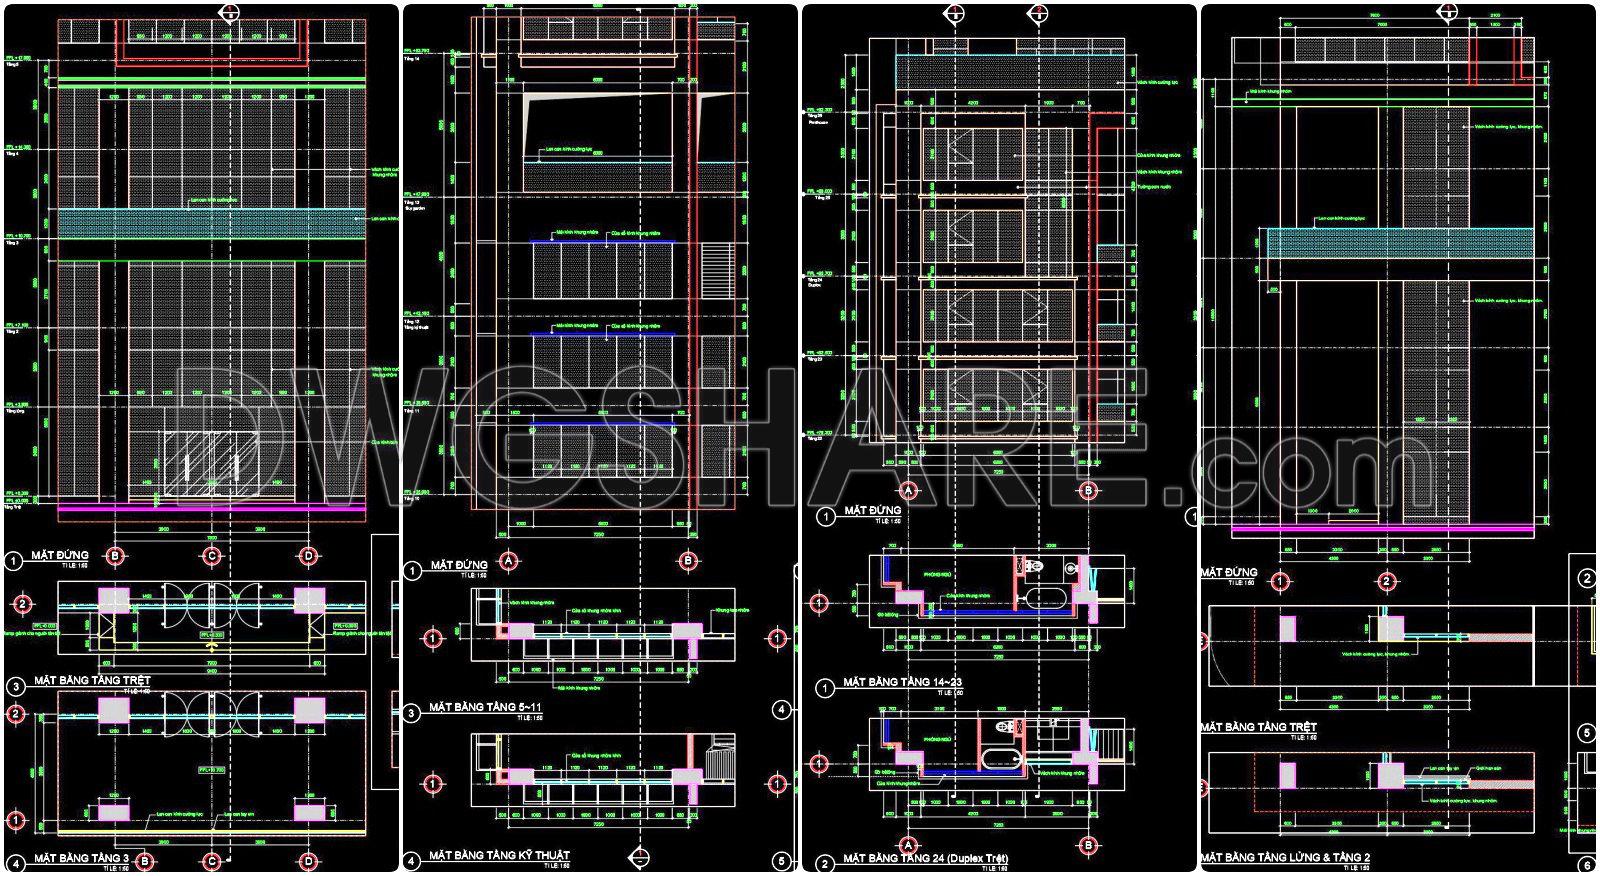
- Floor Plan Drawings
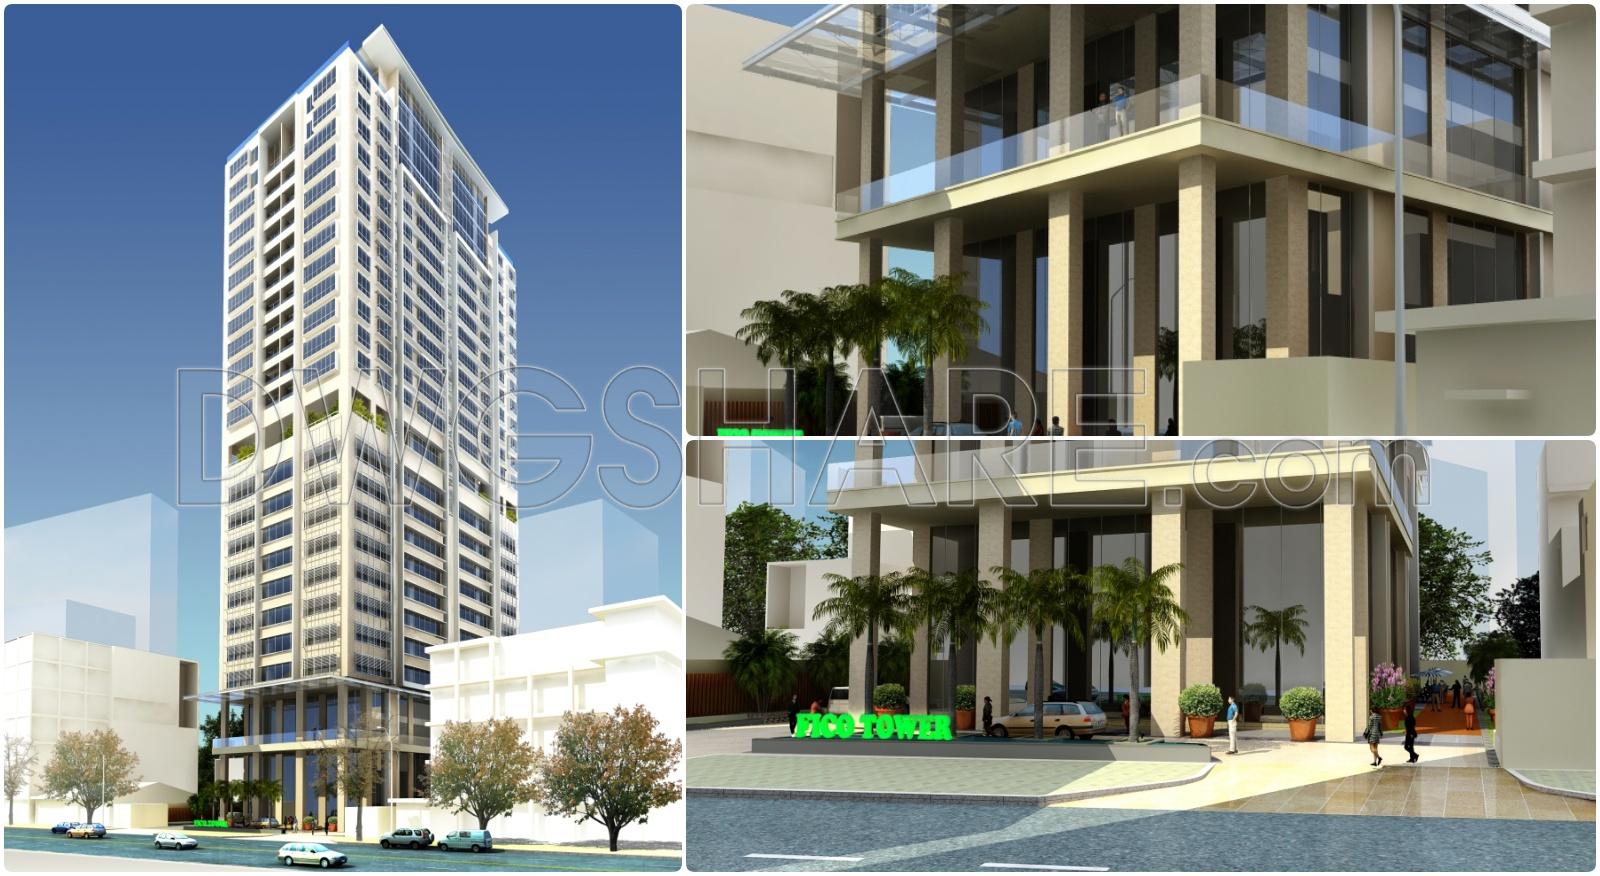
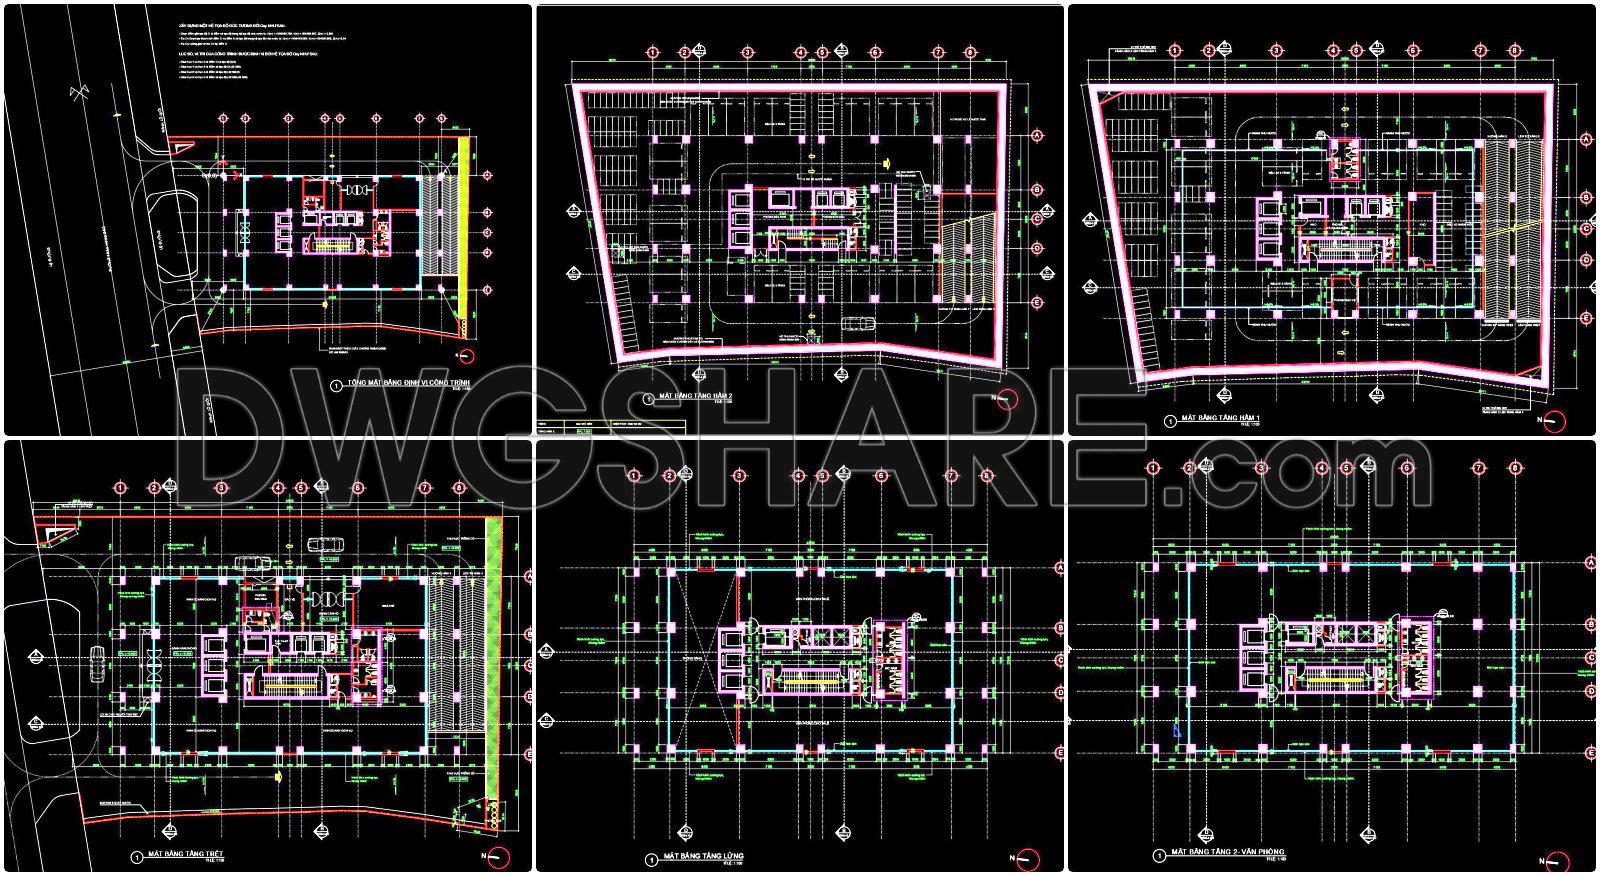


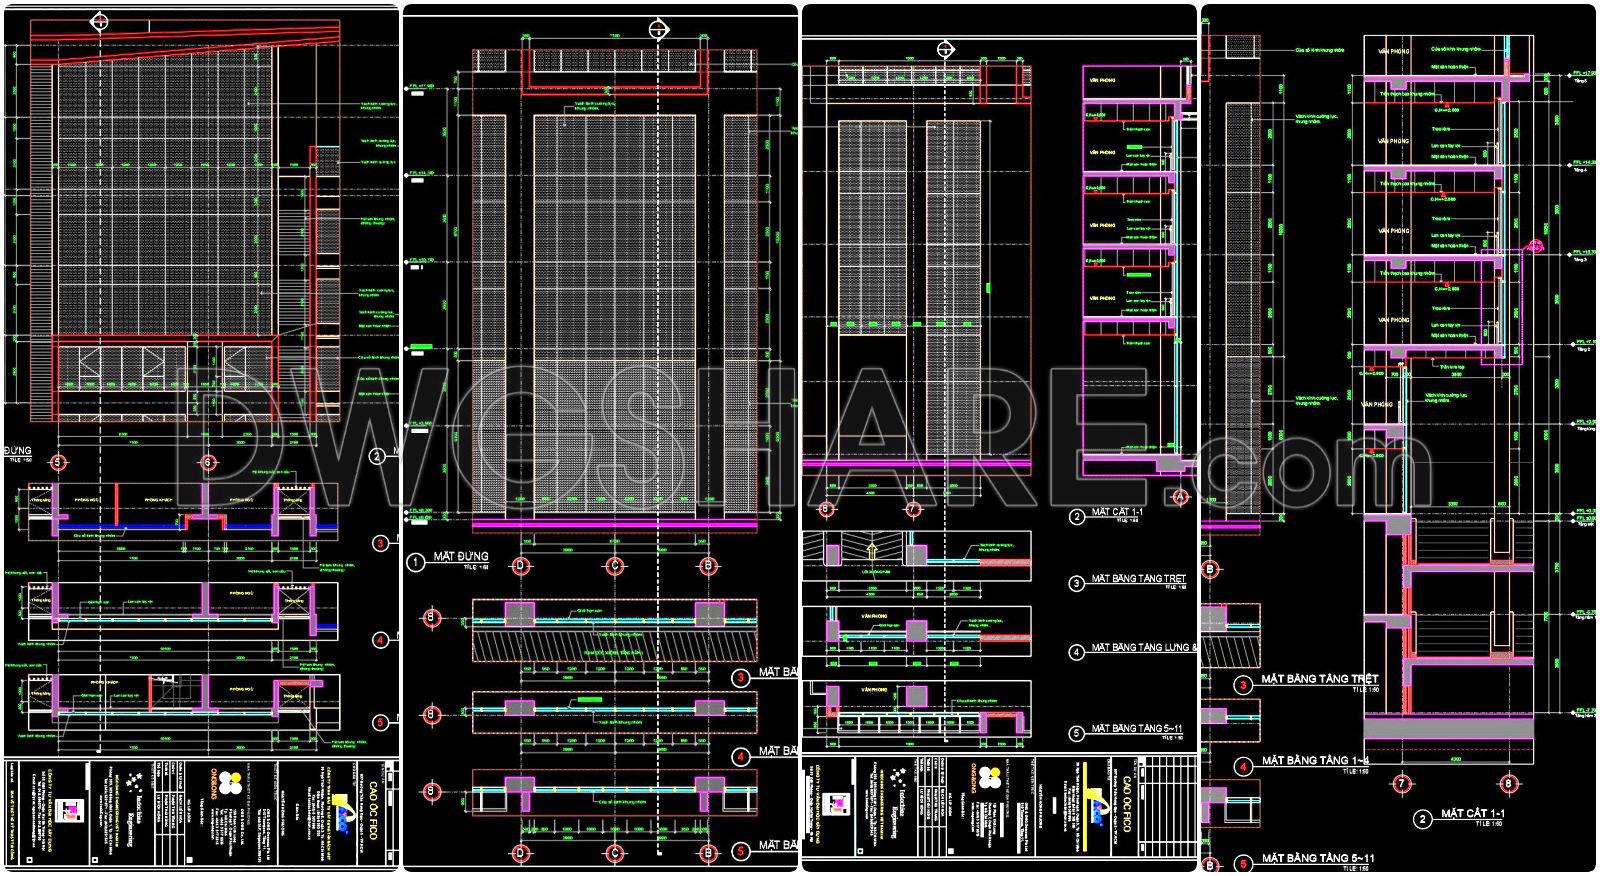
If you find our work useful, your support would mean a lot and help us grow even better.DONATE
Related posts
9.Petroleum Site Layout Plan CAD
2.Facades of Traditional asian house free AutoCAD drawings
Drawings Of 3-Story House A Complete Project 10m x 12m For Download
Autocad Drawings Of 3-Story Modern House 10m x25m For Download
29. Free Download of CAD Elevations for a 35-Story Apartment Building R4
Drawings Of 2-Story House A Complete Project 5mx22.9m For Download
257. Download Free CAD Drawings of 3-Story House Plans
Apartment Building AutoCAD File Free Download
Hotel plan free AutoCAD drawings