
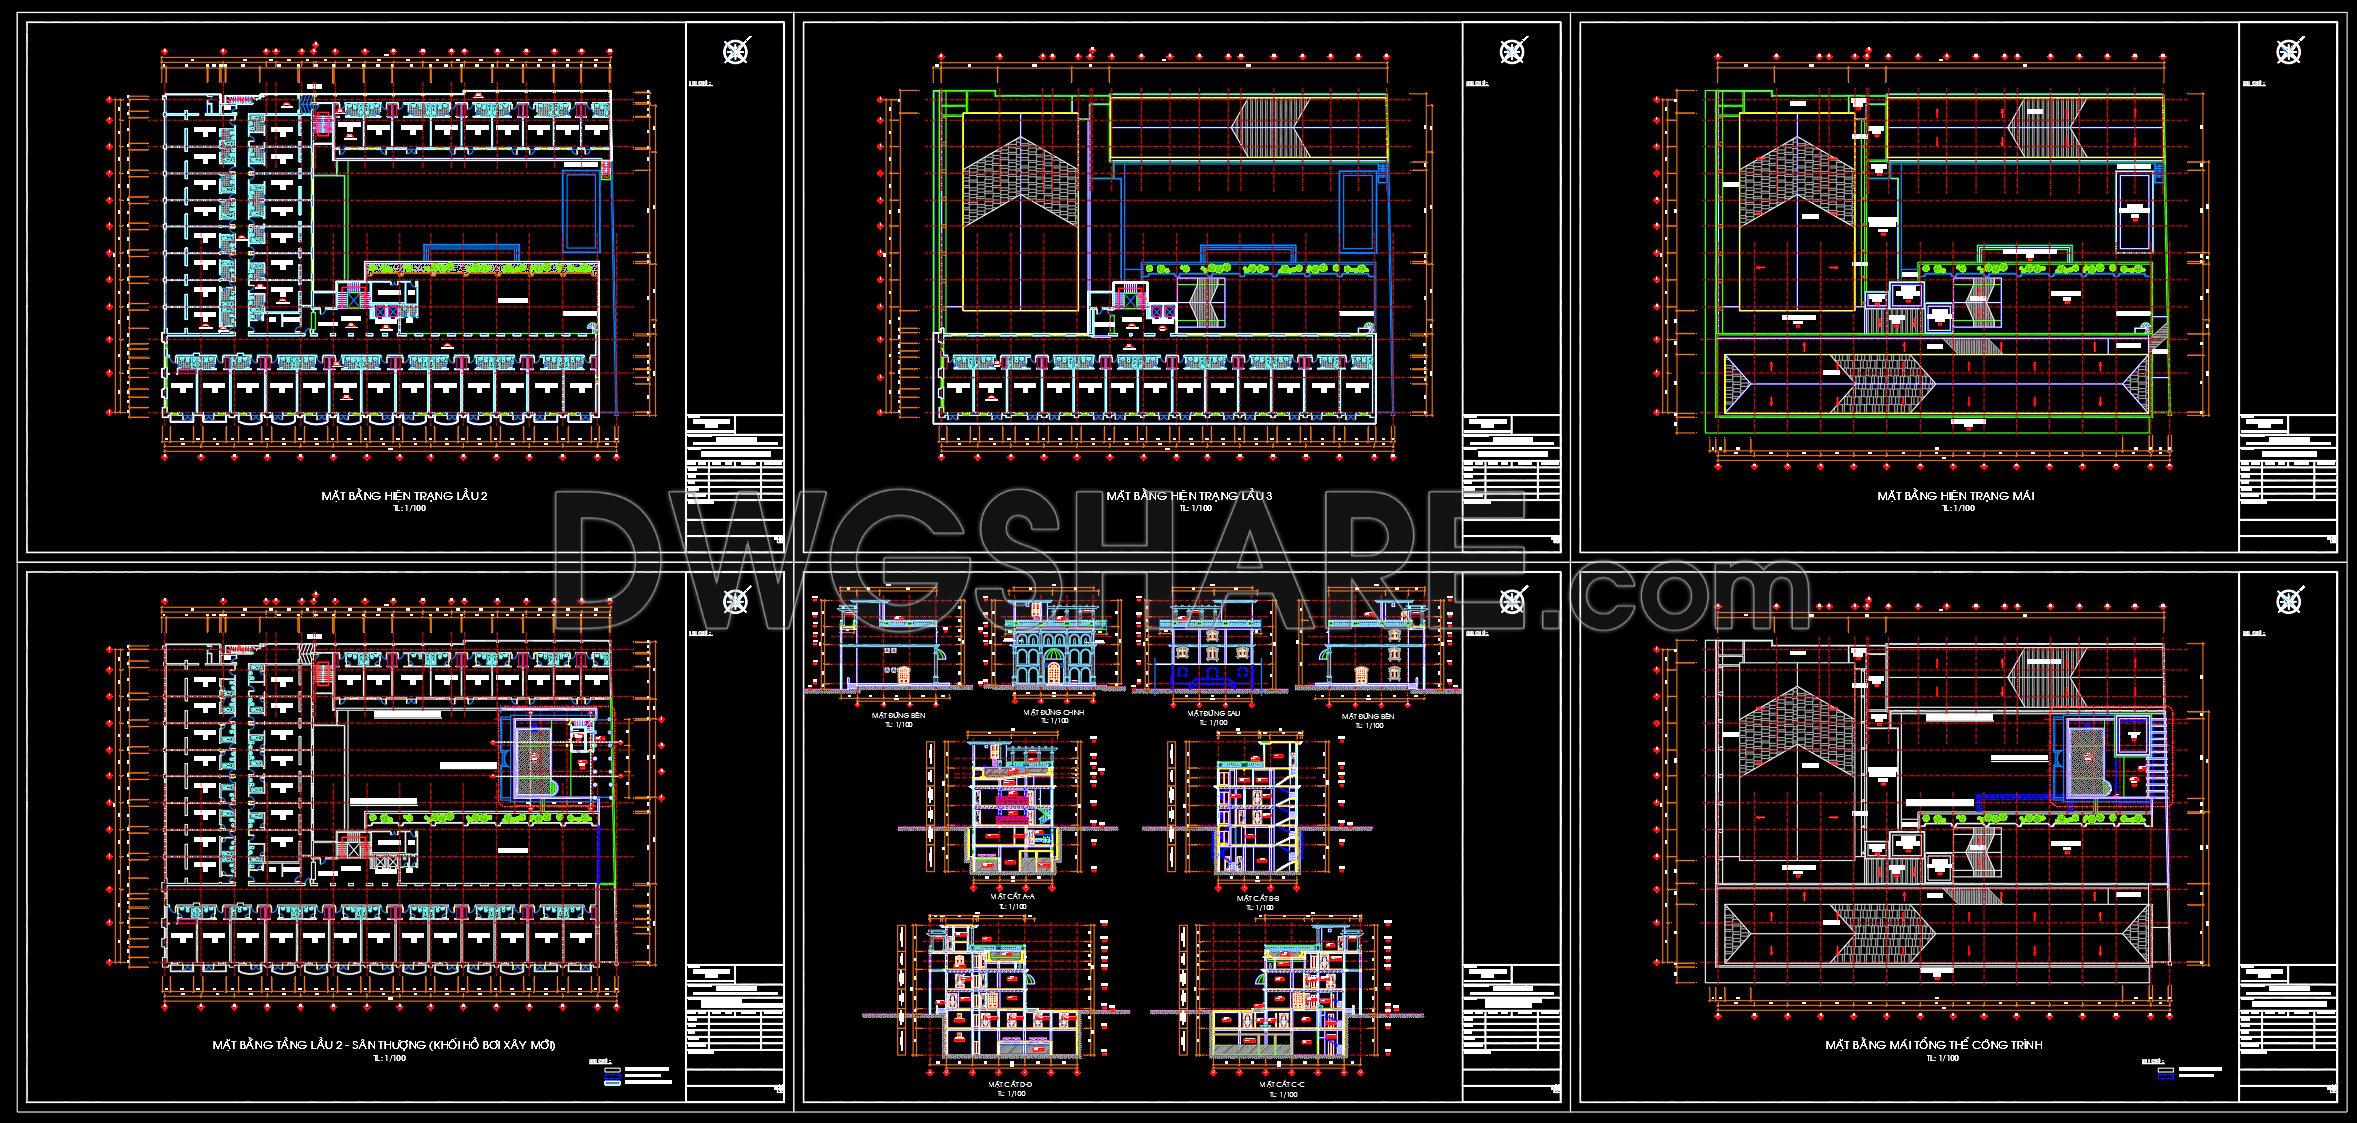
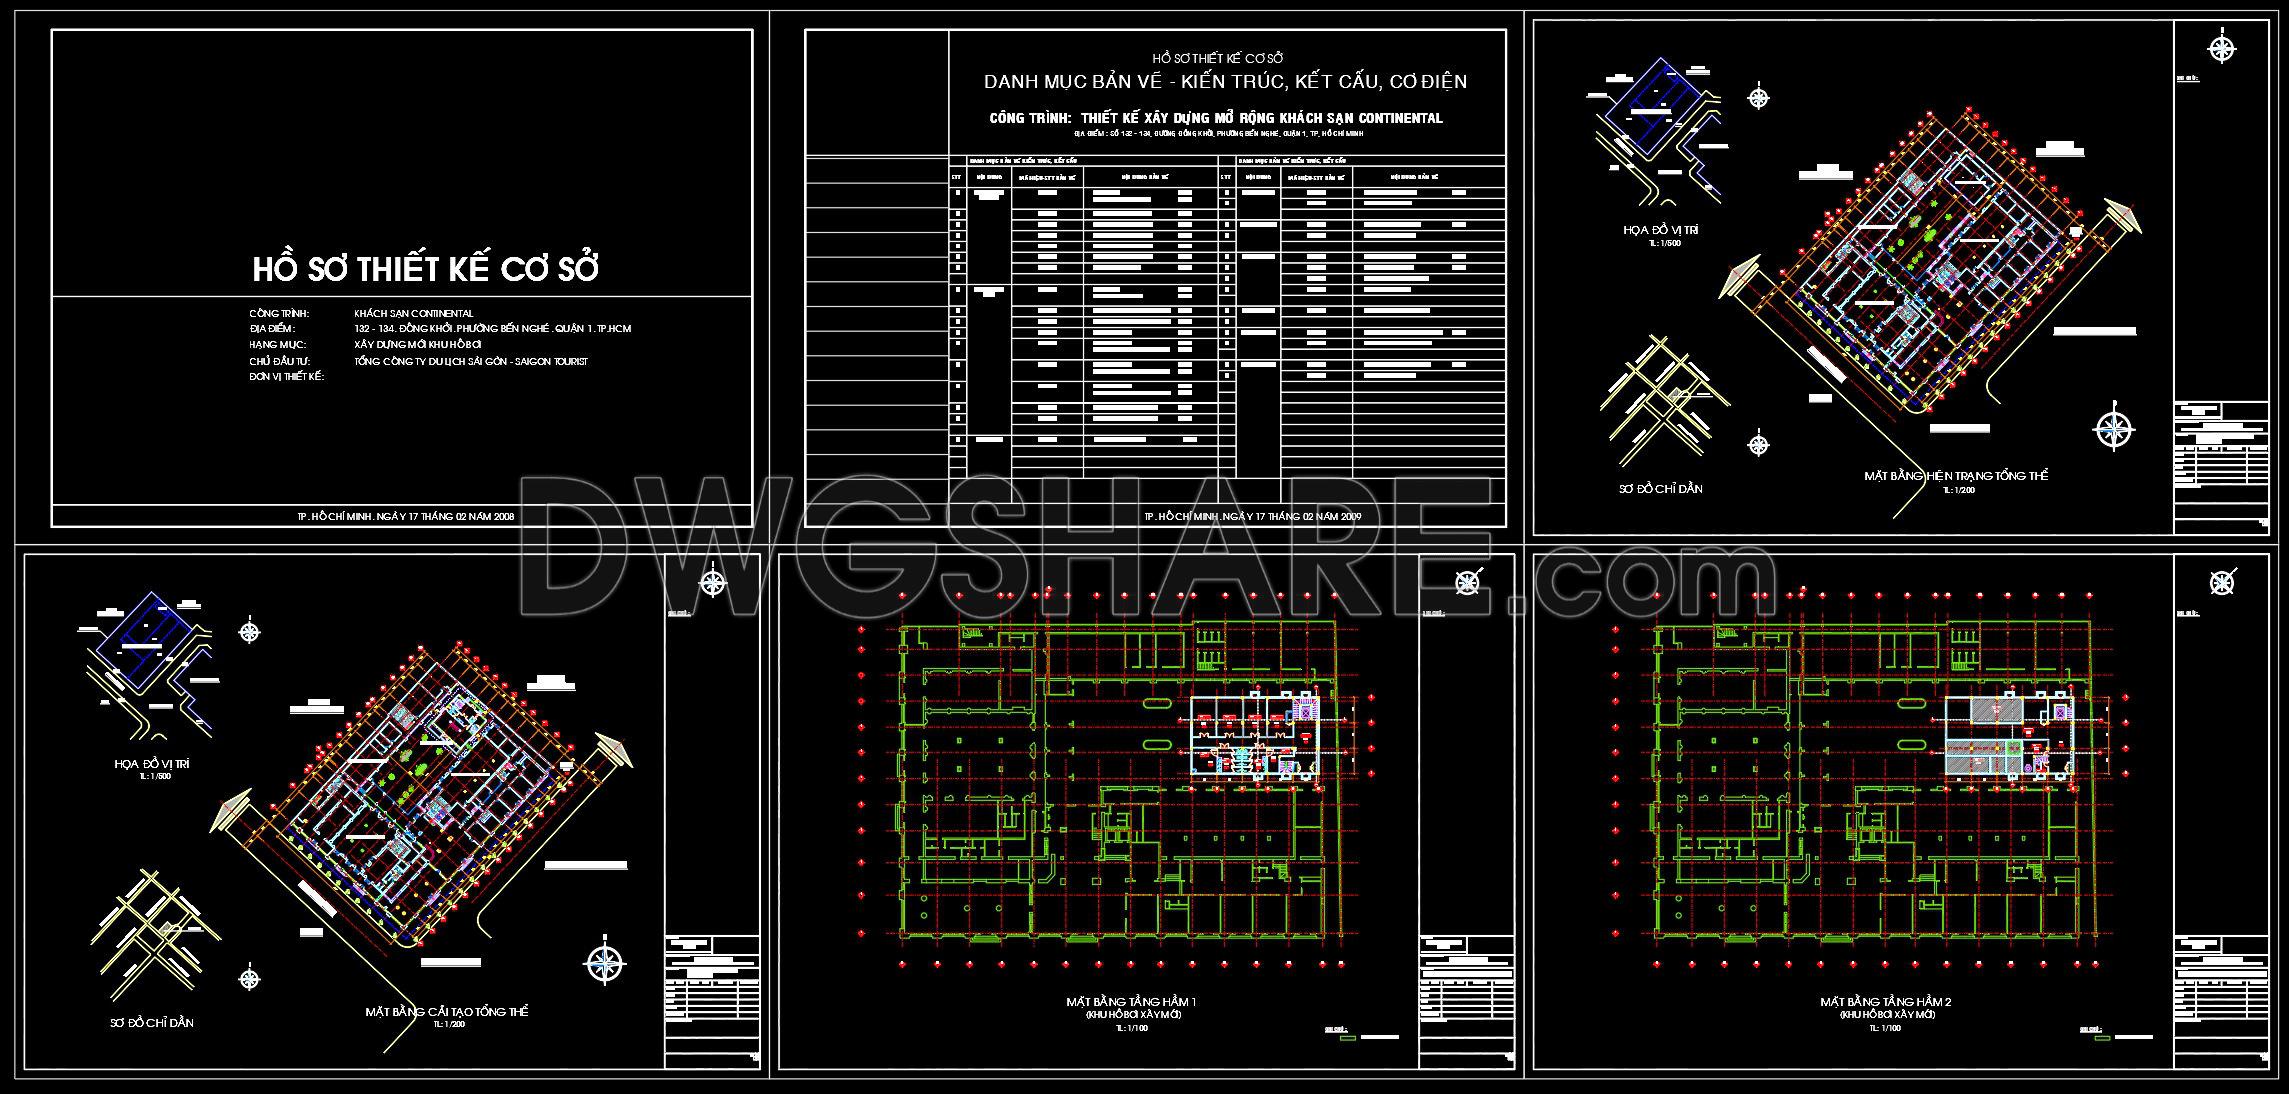

163. Free download of floor plan drawings for a 3-storey 5-star hotel with a total area of 3,300 m2
This CAD drawing set for a 3-storey 5-star hotel with a total area of 3,300 m² provides a complete architectural design reference for study, design development, and practical application. The documentation includes the overall site plan, ground floor, mezzanine, upper floors, roof plan, and basement layouts, clearly presenting functional zoning for guest rooms, lobby areas, service spaces, vertical circulation, and technical rooms. In addition, the set contains sections, elevations, location diagrams, building setbacks, and structural grid lines, allowing users to easily read and apply the drawings. All drawings are organized with standard CAD layers, accurate dimensions, and professional architectural symbols. This resource is ideal for architects, civil engineers, and students seeking high-quality references for low-rise hotel, resort, and hospitality projects.
I also recommend downloading other Hotels CAD drawings for your project reference.
- File format: .DWG
- Size: 2.17 MB
- Source: DWGshare
- AutoCAD platform 2018 and later versions. For downloading files there is no need to go through the registration process
If you find our work useful, your support would mean a lot and help us grow even better.DONATE
Related posts
6 Floors Luxury Hotel Full File PDF 12.3×26.7m
72. Free Download Circular Office Layout CAD Plan – Open Workspace with Central Lobby Core
Autocad Drawings Of 4-Story House Plans, Elevations And Sections 8×14.5m For Download
Supermarket project AutoCAD File DWG
Pharmacy Design Plan and Elevation AutoCAD File DWG
Train Station Plan and Section Free Drawing
113. Free Download Architectural Drawings of 8-Story 5-Star Hotel
26. Download CAD design drawings for the construction of a 84m2 apartment
Equipment for Parks AutoCAD file free download