
565. Modern 3-Story House 23 × 11 m – Architectural Plans DWG
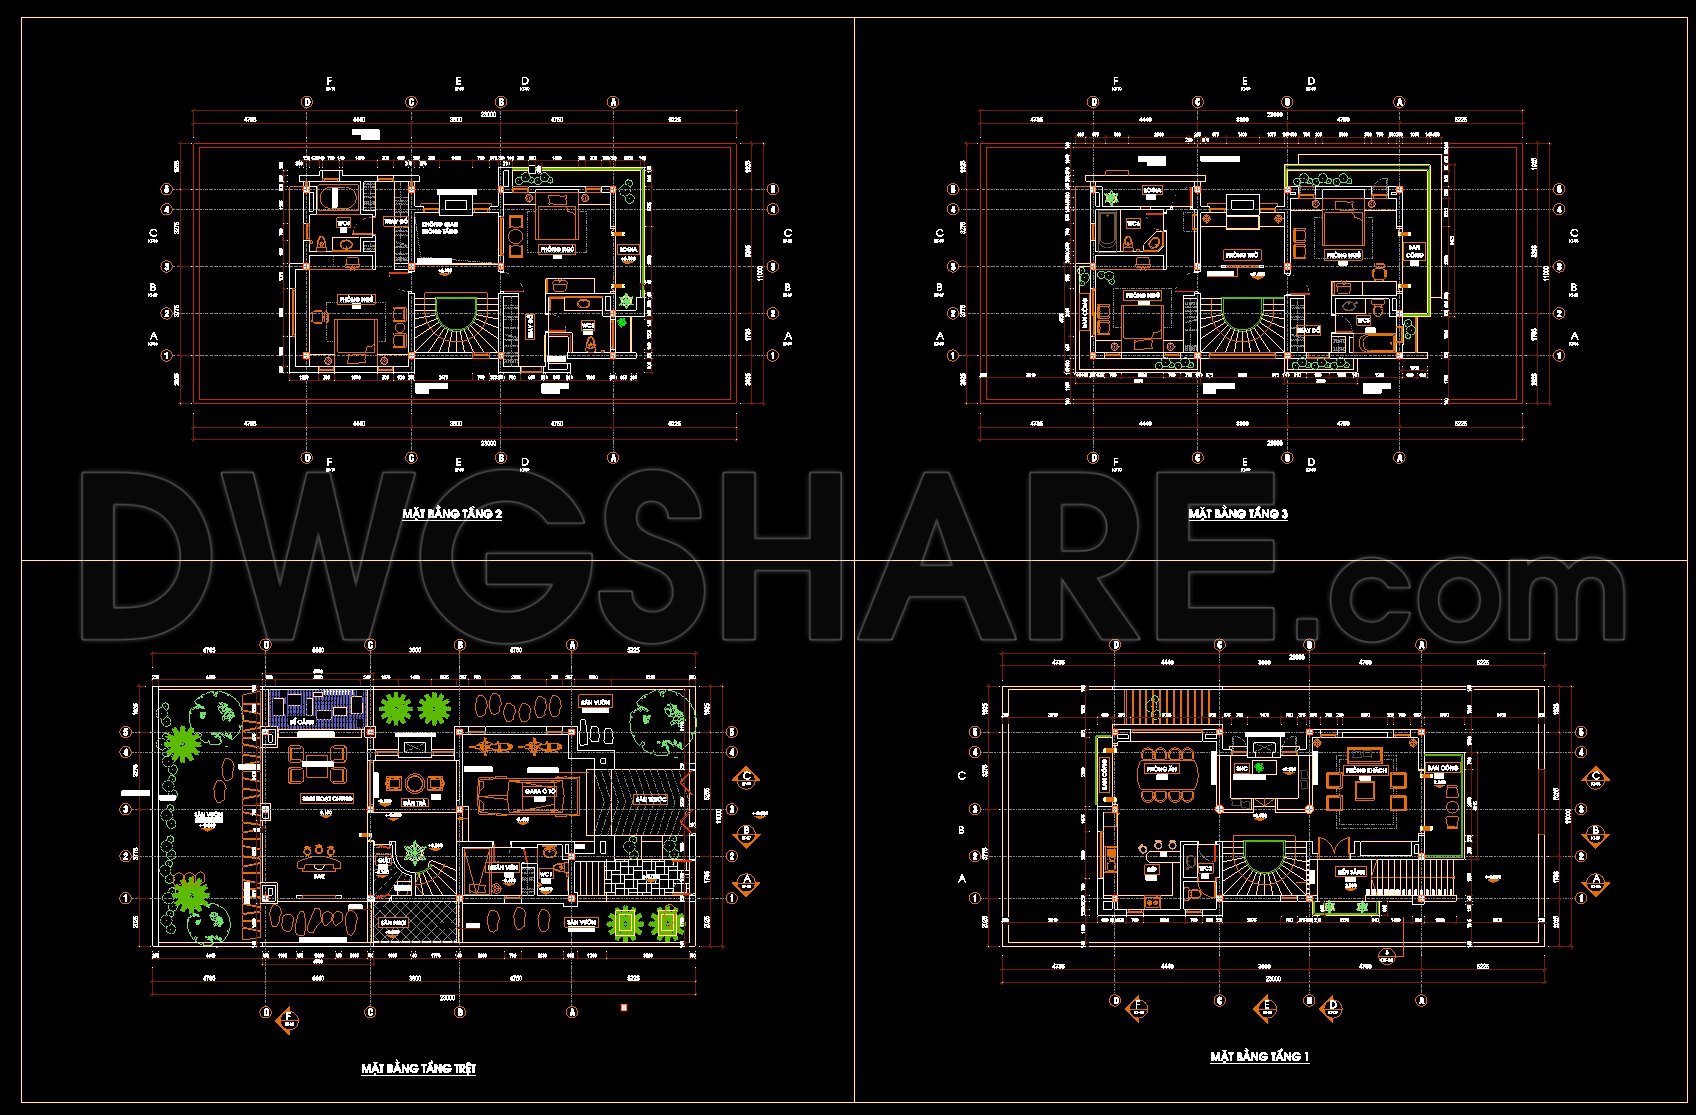
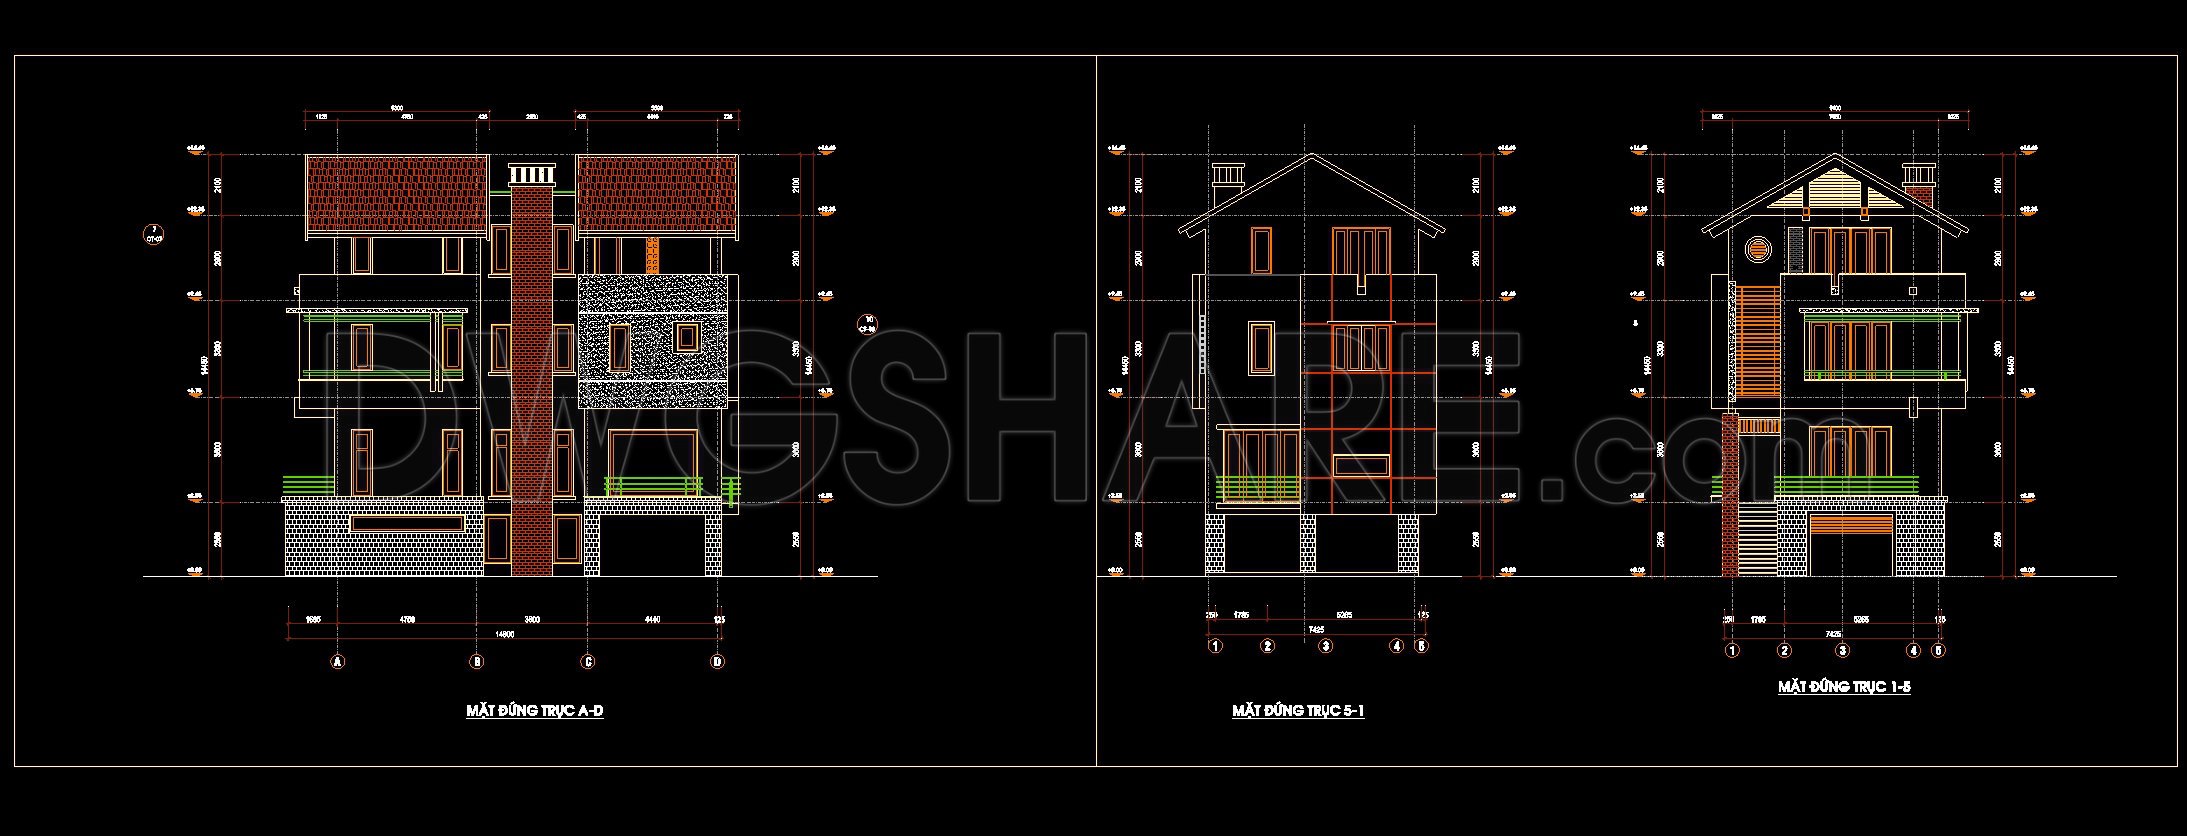
The modern 3-story house plan is beautifully captured in these architectural floor plans and accompanying elevations, covering a detailed span of 23 × 11 meters. As a professional architect, understanding the nuances within these CAD DWG drawings is crucial to realizing the design’s full potential and ensuring flawless implementation on site.
At the heart of the drawings are the functional floor plan layouts, showcasing each story in meticulous detail. From the lower level, ideal for communal and recreational space, to the upper floors catering to privacy, every element has been thoughtfully positioned. This integration ensures seamless flow and accessibility throughout the property. The ground floor primarily serves as the social hub, featuring open and vibrant spaces designed for family interaction and guest hosting. Moving upwards, each floor demonstrates strategic placement of intimate areas, including bedrooms and private lounges, maximizing natural light and ventilation.
Complementing the floor plans, the elevations and sections provide essential insights into the building’s verticality and facade treatment. These drawings work as a critical tool for architects, highlighting the external finishes, textures, and overall structural alignment. The presence of grid lines and precise dimensions add another layer of technical accuracy, ensuring the construction process proceeds smoothly and efficiently.
In practical terms, these DWG files are indispensable for a variety of professionals. Architects will utilize these plans for design development, aligning aesthetic goals with structural necessities. Interior designers can harness the detail-oriented sections and dimensions for crafting personalized interiors, ensuring that aesthetic and functional elements blend perfectly. Construction teams rely on the technical precision of these drawings to coordinate tasks on site, reducing the potential for errors and optimizing both time and cost.
The beauty of CAD drawings lies in their adaptability. With their high technical accuracy, modifications are easily managed within AutoCAD, allowing teams to adapt swiftly to any design alterations. This flexibility enhances coordination between design and construction phases, significantly reducing errors.
These plans are freely shared CAD DWG files, making them perfect for design reference or as a foundational base for further technical development. They also provide an excellent study tool or reference for academic research.
For those in the architecture and construction fields, these plans offer not only a design solution but also a resource for ongoing learning and development.
I also recommend downloading other Houses CAD drawings for your project reference.
- File format: .DWG
- Size: 1 MB
- Source: DWGshare
- AutoCAD platform 2018 and later versions. For downloading files there is no need to go through the registration process
If you find our work useful, your support would mean a lot and help us grow even better.DONATE
Related posts
57. Free Download Architectural Drawings of the Disneyland Palace – AutoCAD DWG
Classic Facades AutoCAD File Free Download
248. The CAD drawings of the floor plan, elevation, and cross-sections of the 5-story house with dimensions of 6m x 14.5m
559. Luxury Classic Villa 18 × 12 m – 3-Story Architectural Drawings
Free download Villa Plans Elevations and Sections DWG
380. Download CAD Design Drawings for a 3-Story House with Dimensions 4.5m x 22m
568. Neoclassical 2-Story Villa 20.1 × 10.6 m – Architectural Plans DWG
Club House 3D Model AutoCAD File Free Download
264. The CAD drawings of the floor plan, elevation, and cross-sections of the 3-story house with dimensions of 6m x 15.3m