
635. Modern 3-Story House CAD Plans – 7.4 × 12 m Floor Plans and Roof Plan (DWG)
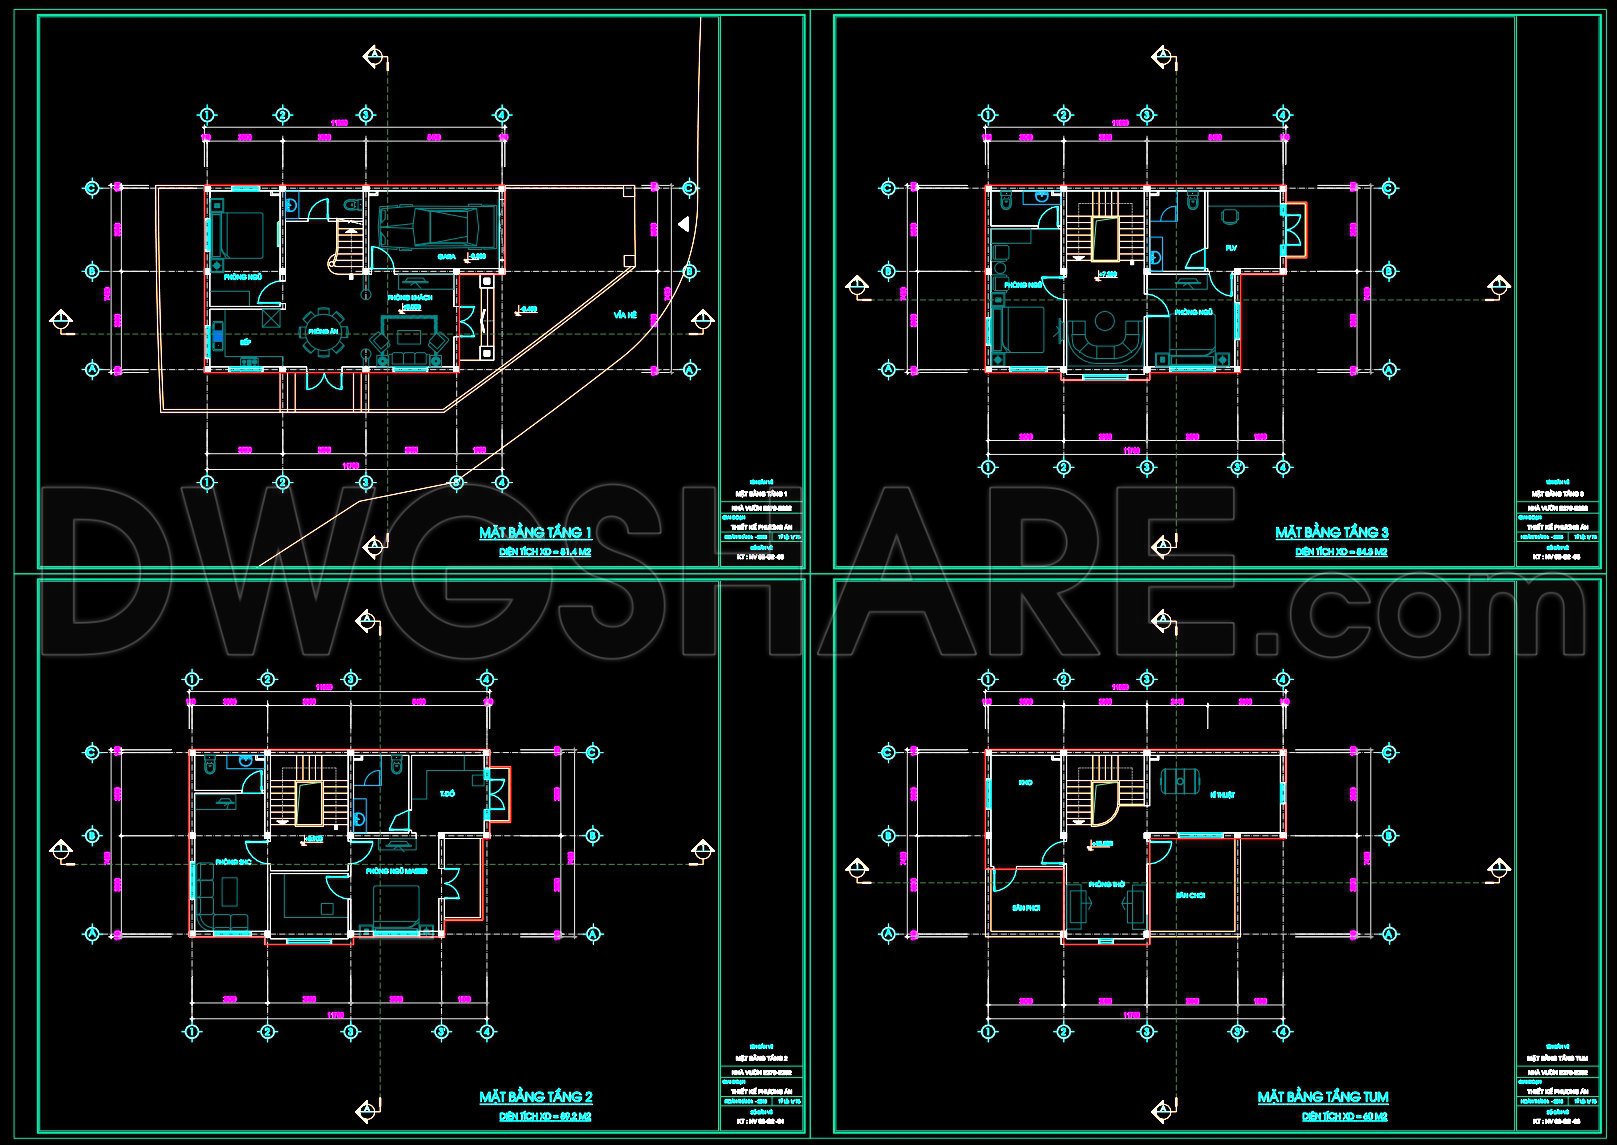
The modern 3-story house CAD plans provide a comprehensive look at an innovative residential design, perfectly laid out in a compact 7.4 × 12-meter footprint. These architectural floor plans are designed with precision, catering to both aesthetic appeal and functional living. The drawings offer a detailed representation of multiple components, essential for any architect or construction professional.
The first set of plans includes a detailed functional floor plan layout, showcasing the spatial configuration across three levels. The ground floor incorporates vital living spaces such as a living room, kitchen, and dining area, which are cleverly designed to maximize utility while maintaining a spacious feel. Accurate grid lines, dimensions, and level markers are featured, providing a meticulous framework for construction teams to follow during the build process.
On the upper levels, the plans indicate well-proportioned bedrooms and bathrooms, ensuring privacy and comfort. Each room is aligned to optimize natural light and ventilation, essential for modern urban living. The structure is complemented by elevations and sections, which give a vivid portrayal of the building’s vertical aspects, providing insights into the facade treatment and material considerations.
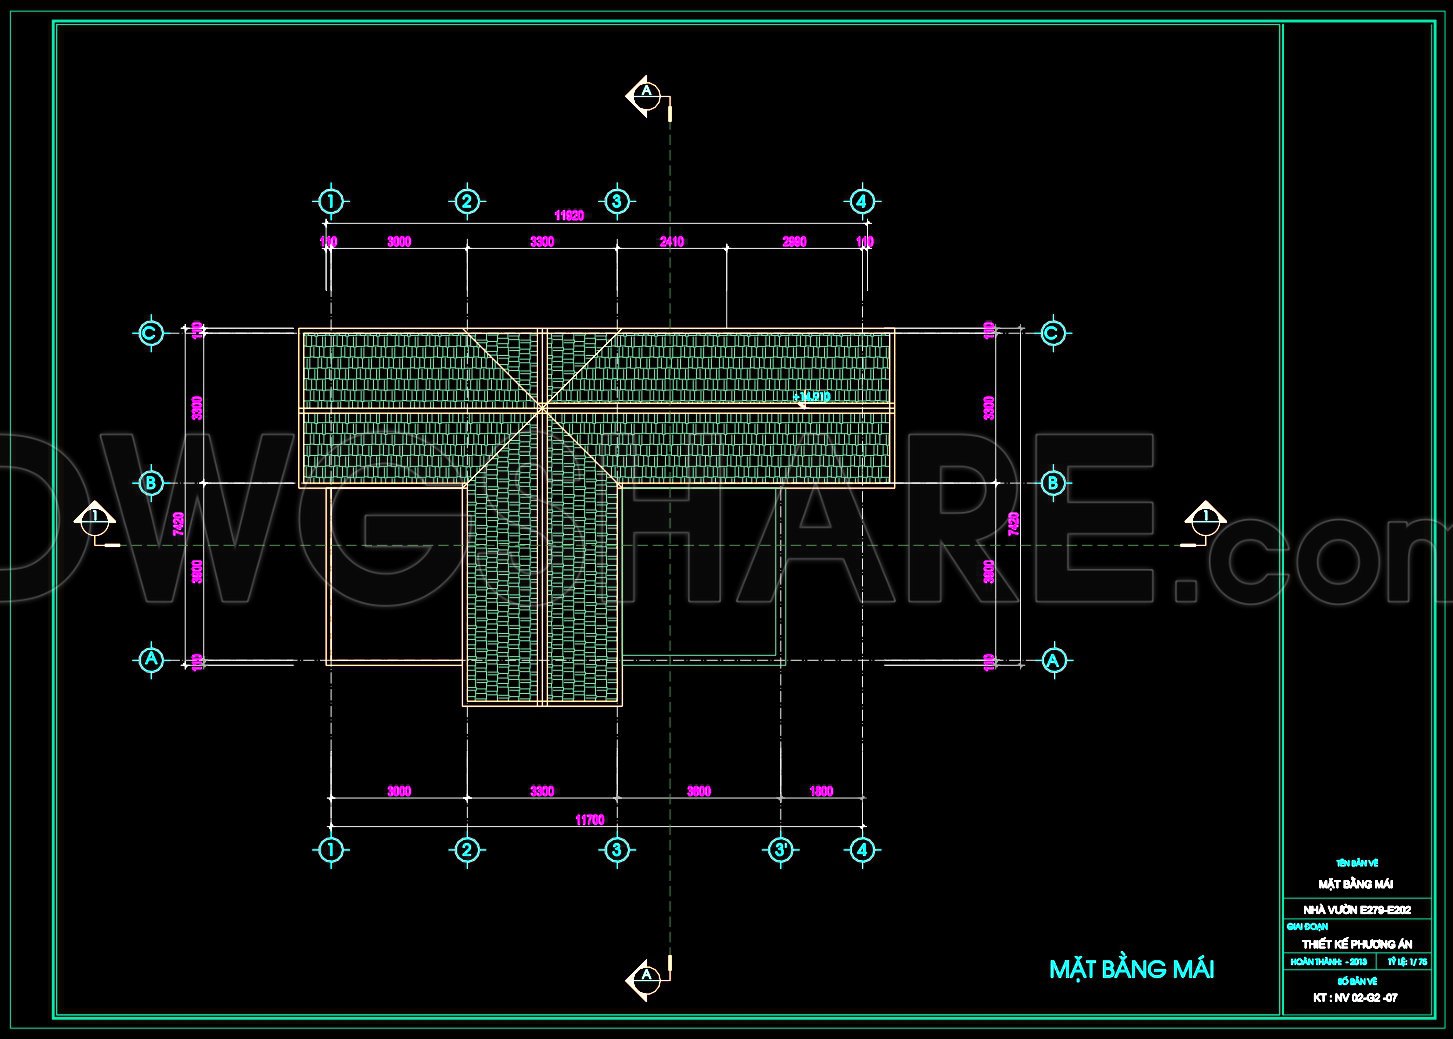
The roof plan is meticulously detailed, addressing drainage and insulation needs while offering a structural overview beneficial for both design refinement and construction execution. By having these elements well-documented, the CAD drawings facilitate precise execution, minimizing the risk of on-site errors and aligning with budget constraints and sustainability goals.
For architects, these CAD drawings serve as a cornerstone during the design development phase, enabling them to experiment and modify layouts effortlessly in AutoCAD. Interior designers can benefit from these plans by drawing inspiration for technical detailing and furnishings, ensuring that the interior spaces complement the architectural structure.
In terms of practical benefits, these plans offer high technical accuracy and can easily be adapted or reused within different project contexts. They promote enhanced coordination between design and construction teams, reducing errors and optimizing costs. The freely available CAD DWG files are perfect for those looking to use them for design reference, study, and research, or as a starting point for further technical drawing development. This accessibility ensures that these plans are invaluable for both novice and professional architects seeking to refine their craft.
I also recommend downloading other Houses CAD drawings for your project reference.
- File format: .DWG
- Size: 202 KB
- Source: DWGshare
- AutoCAD platform 2018 and later versions. For downloading files there is no need to go through the registration process
If you find our work useful, your support would mean a lot and help us grow even better.DONATE
Related posts
436. Download Cad Design Drawings For A 4-story House With Dimensions 5m x 17m
House Faces Details AutoCAD File Free Download
457. Modern 4-Floor House – Complete Architectural CAD Drawings
791. Free Download 2-Storey House Architectural CAD Drawing 13x13m DWG
3-Story House A Complete Project PDF File 7.1×23m
Drawings Of 6-Story House A Complete Project 5.1mx10.5m For Download
609. 3-Story Modern House 10.2 × 13.2 m – Floor Plans & Elevations CAD Drawing
797. Free Download 3-Story European-Style Villa Architectural CAD Drawings – 22m x 25m
334. CAD design drawings for a 3-story townhouse with dimensions of 6.5m x 19.2m