
532. 4-Story Townhouse 4.8m Wide – Architectural CAD Drawings DWG
The architectural CAD drawings provided for the 4-story townhouse 4.8m wide exhibit a well-documented plan essential for any construction professional. These drawings are indispensable tools in the realm of architectural planning and execution, serving multiple purposes from the design phase through to the construction phase.
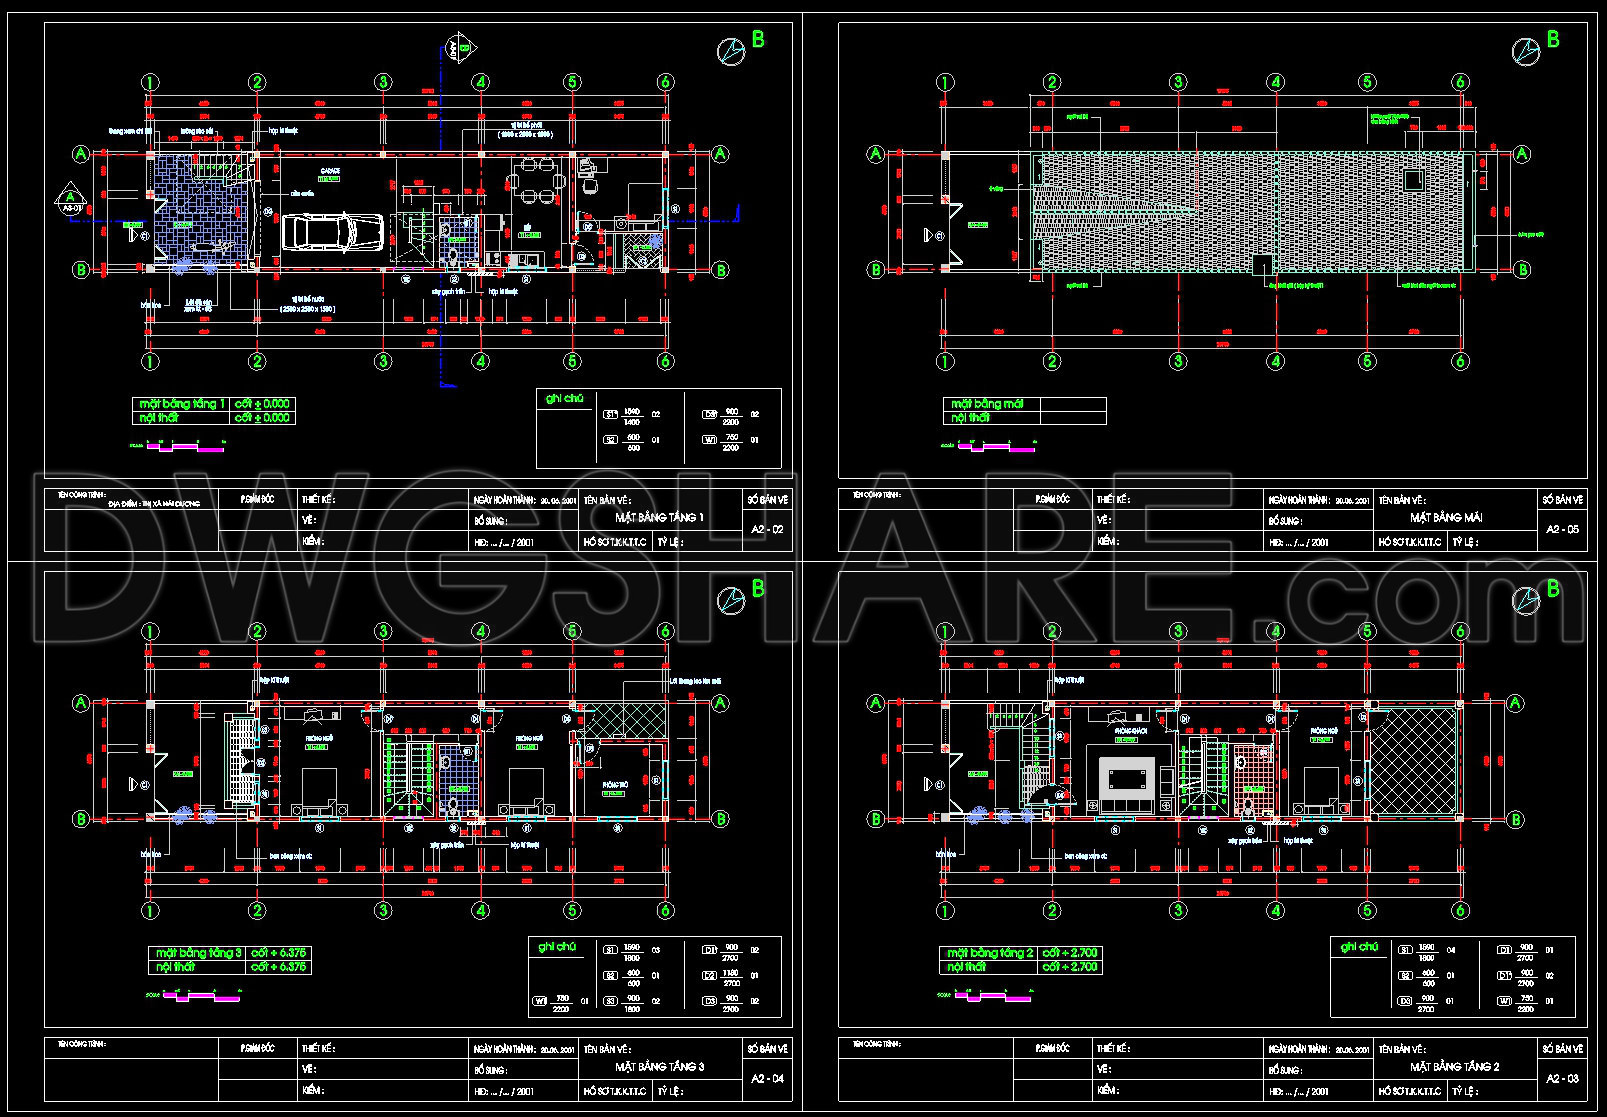
The drawings start with the architectural floor plans which offer a detailed overhead view of each level of the townhouse. Key elements in these plans include the spatial layout, room dimensions, and functional areas that shape the overall design. Each floor is clearly annotated with grid lines and dimensions, ensuring precision in both design and construction. These floor plans are crucial for architects during the design development stage, offering a blueprint that outlines how space is allocated and utilized.
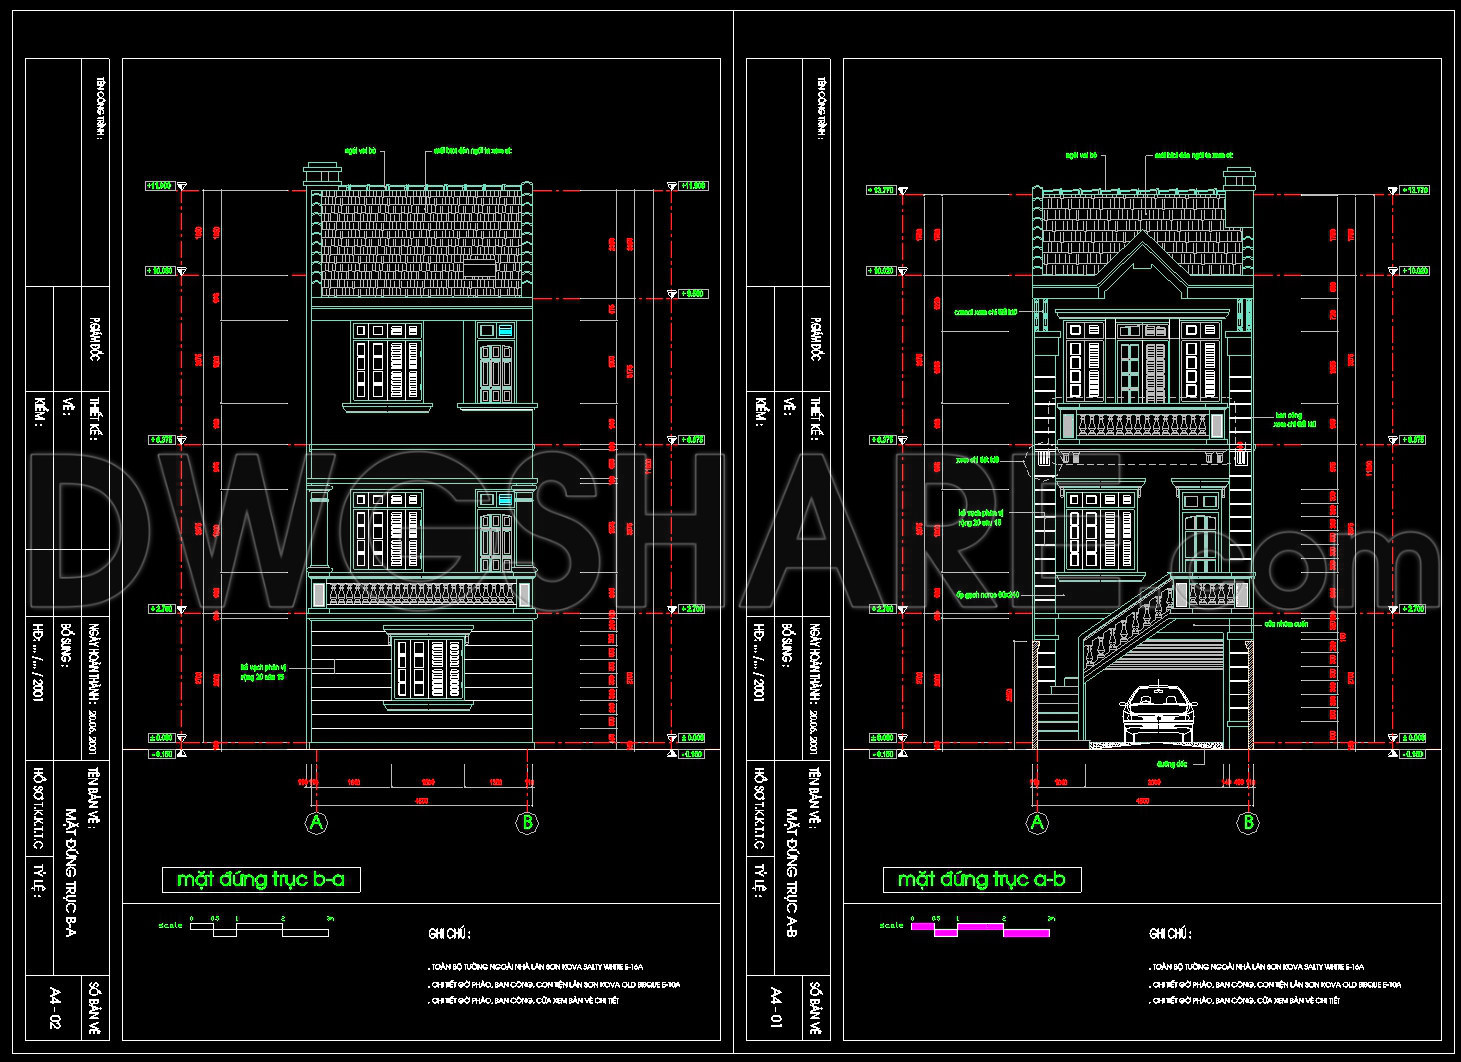
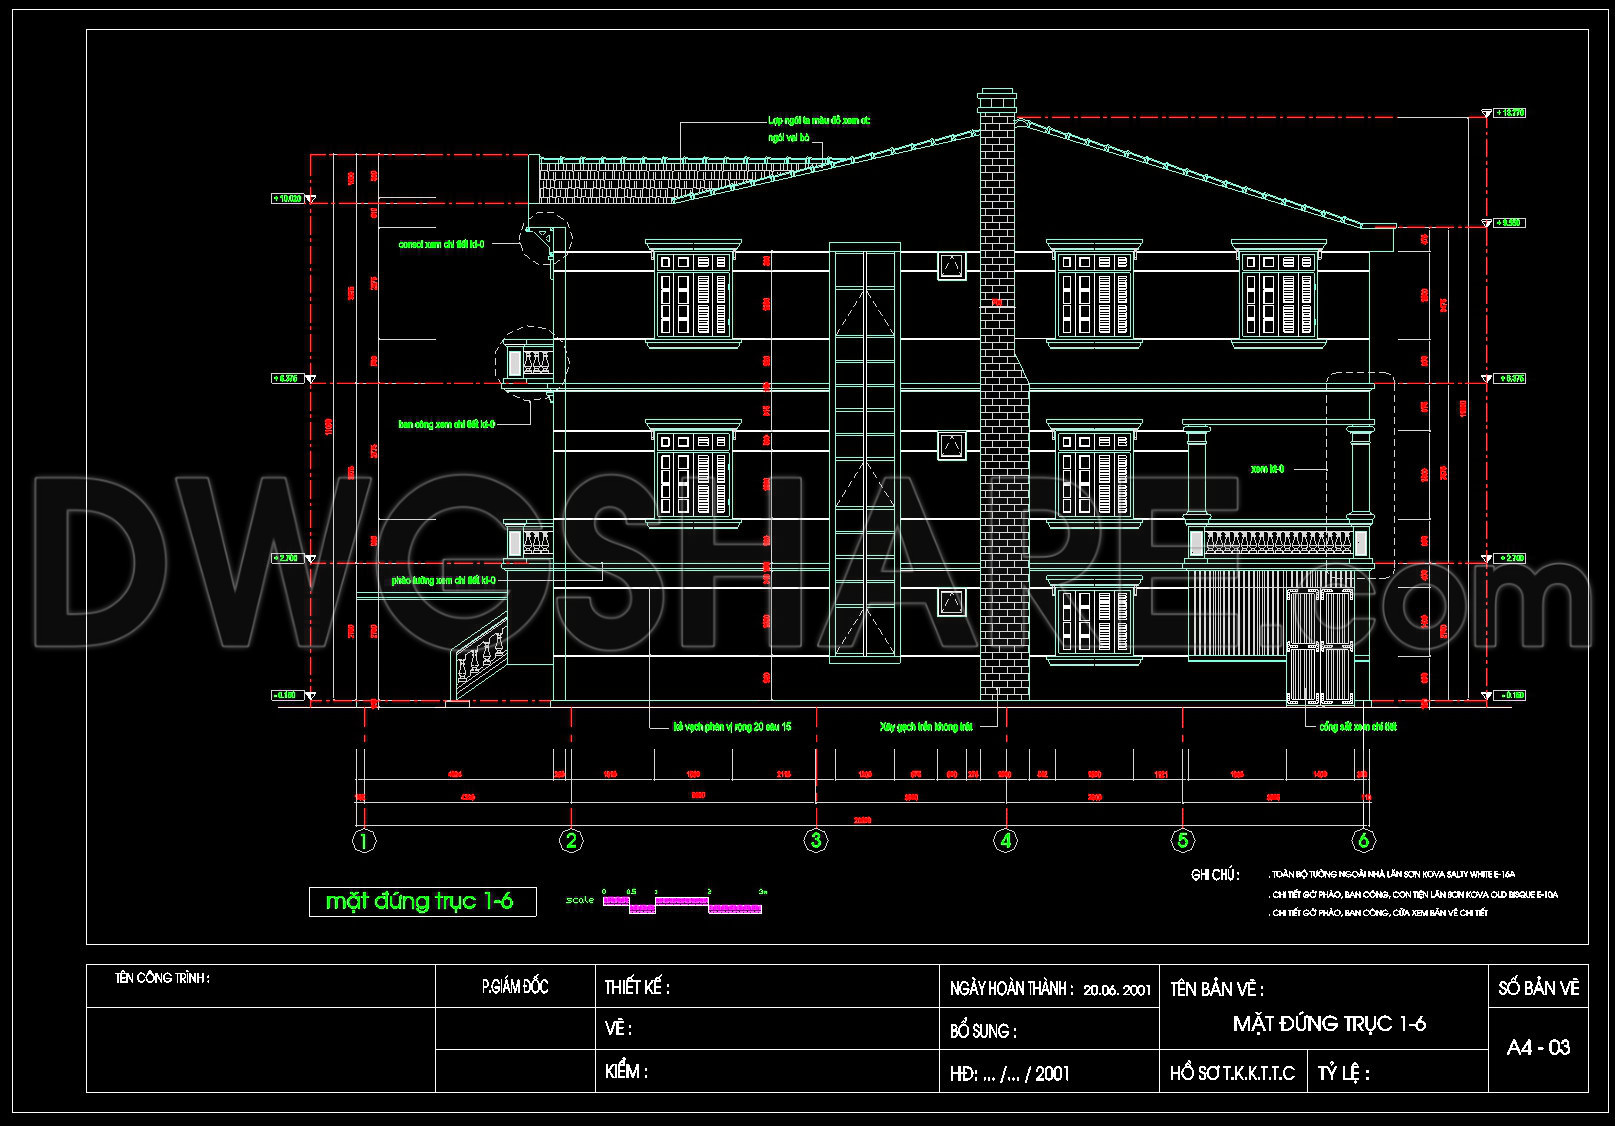
Next, the elevations provide a comprehensive front and side view of the townhouse, displaying external features like windows, doors, and rooflines. These elevations play a pivotal role by allowing for visualizing the exterior aesthetics and layout. They serve as an invaluable reference for construction teams, ensuring that the structural design is executed as intended and harmonizes with adjacent environments.
The inclusion of sections offers detailed vertical cuts through the building, highlighting internal relationships between different floors and spaces. Sections are crucial for understanding how different levels interact within the structure, enabling both architects and interior designers to refine and adjust technical details.
Construction detail drawings are another critical component of these CAD files. These drawings break down complex elements into understandable visuals, illustrating how various building components fit together. This includes materials, dimensions, and joinery, providing clear instructions for builders to follow, minimizing errors and enhancing structural integrity.
The technical accuracy of these CAD drawings is notably high, a quality that facilitates easy modification and reuse in AutoCAD. This adaptability is advantageous for architects and engineers who require customization and flexibility in their projects. Furthermore, having access to these detailed drawings aids in improving coordination between design and construction teams, fostering reduced errors and cost optimization, a key factor for successfully managing complex projects.
Available for free, these CAD DWG files are a valuable asset for those seeking design references, engaging in study and research, or building a base for further technical drawing development. These resources promote a deeper understanding and reliable reference point for practitioners and students alike, fostering an environment of learning and application.
I also recommend downloading other Houses CAD drawings for your project reference.
- File format: .DWG
- Size: 1 MB
- Source: DWGshare
- AutoCAD platform 2018 and later versions. For downloading files there is no need to go through the registration process
If you find our work useful, your support would mean a lot and help us grow even better.DONATE
Related posts
512. Free Download of Mechanical and Electrical Construction Design Drawings for a 2-Story House
832. Download CAD Design Drawings for a 4-Story House with Dimensions 3.5m x 9.4m
499. Download the 4-story townhouse architectural concept plans (5,4m x 13,5m)
Classic Villa 2d, 3d Pdf Full File Free Download
439. Download Cad Design Drawings For A 4-story House With Dimensions 5m x 25m
3-Story House a Complete Project AutoCAD File Free Download
318. CAD design drawings for a 3-story townhouse with dimensions of 5m x 20m
House Classic Facades free AutoCAD drawings
393. Download CAD Design Drawings for a 3-Story House with Dimensions 14m x 20m