
900. Free CAD Files – Modern 2-Story Villa (220m2) Concept Design
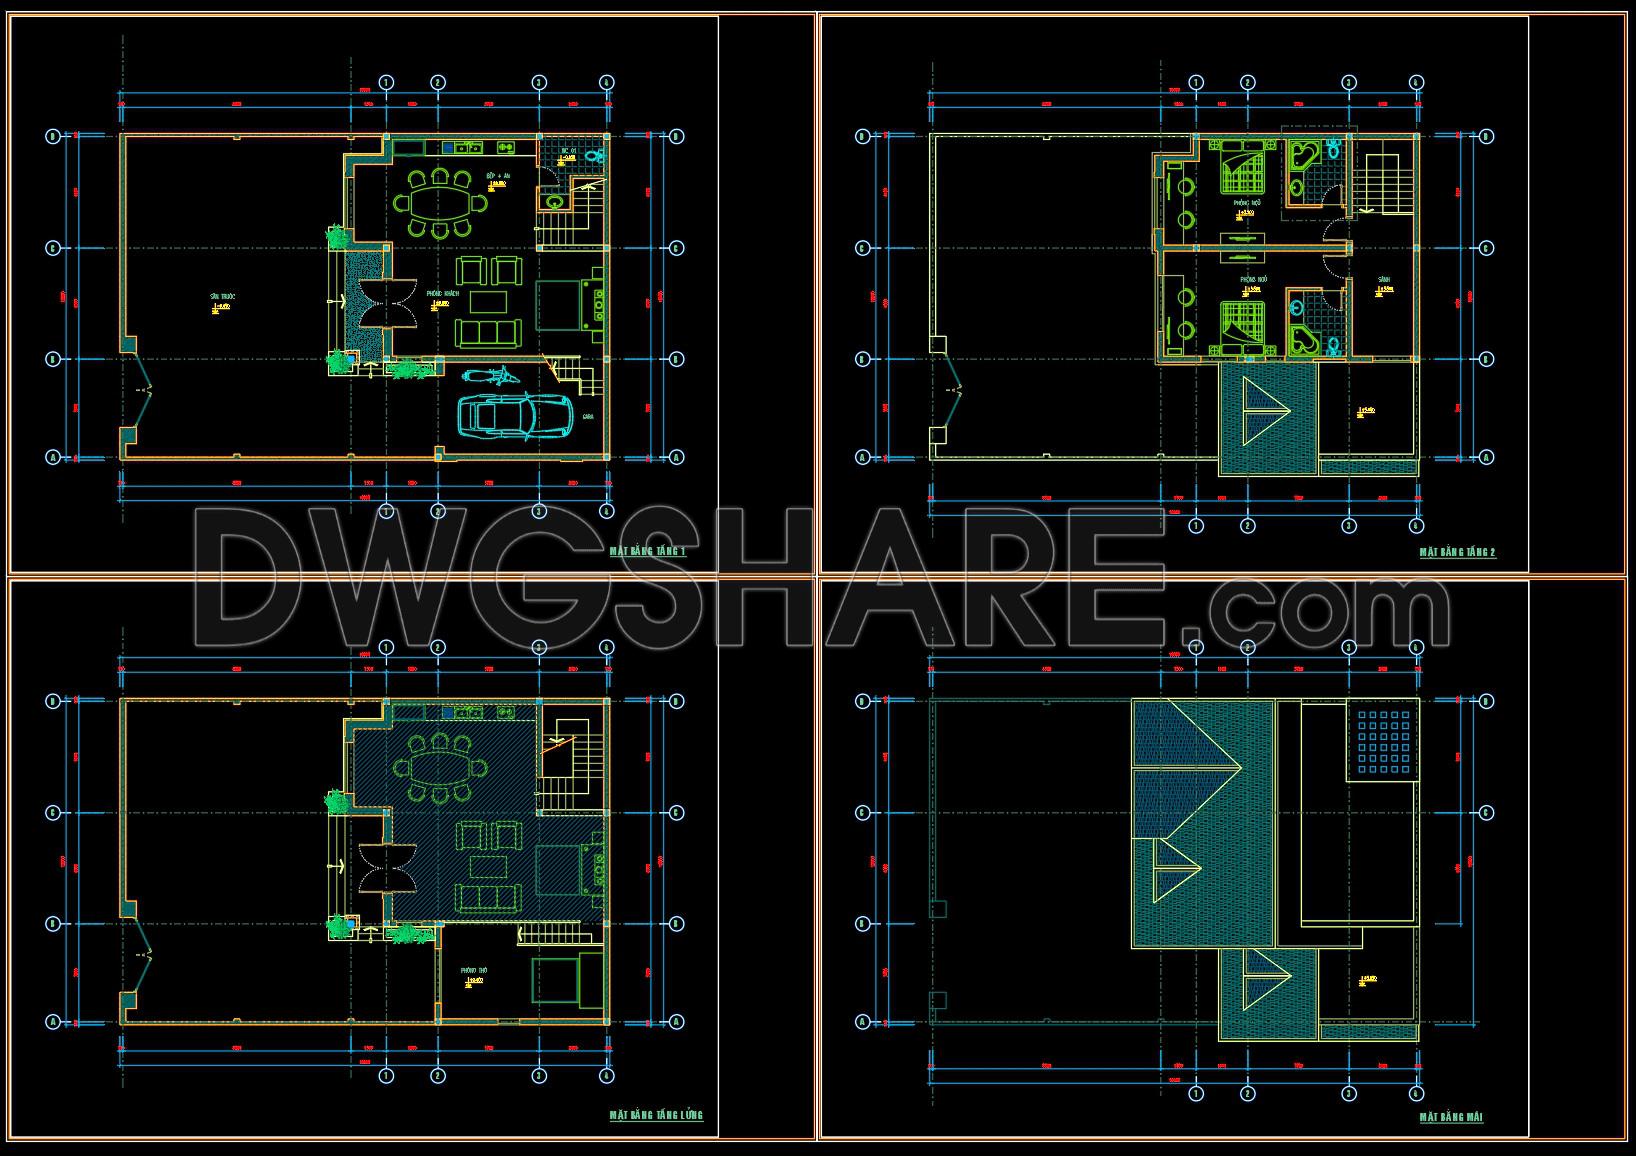
The architectural floor plans and elevations provided in these free CAD files showcase a modern 2-story villa, designed with a footprint of 220 square meters. This comprehensive set of drawings serves as an invaluable resource for architects and construction professionals interested in detailed design and layout planning.
Beginning with the functional floor plan layout, the drawings reveal a meticulously arranged ground floor featuring a living area, dining space, and kitchen, seamlessly connected to the garage. The first floor is designed with practicality in mind, capturing the essence of modern living with multiple bedrooms and bathrooms arranged strategically for privacy and convenience.
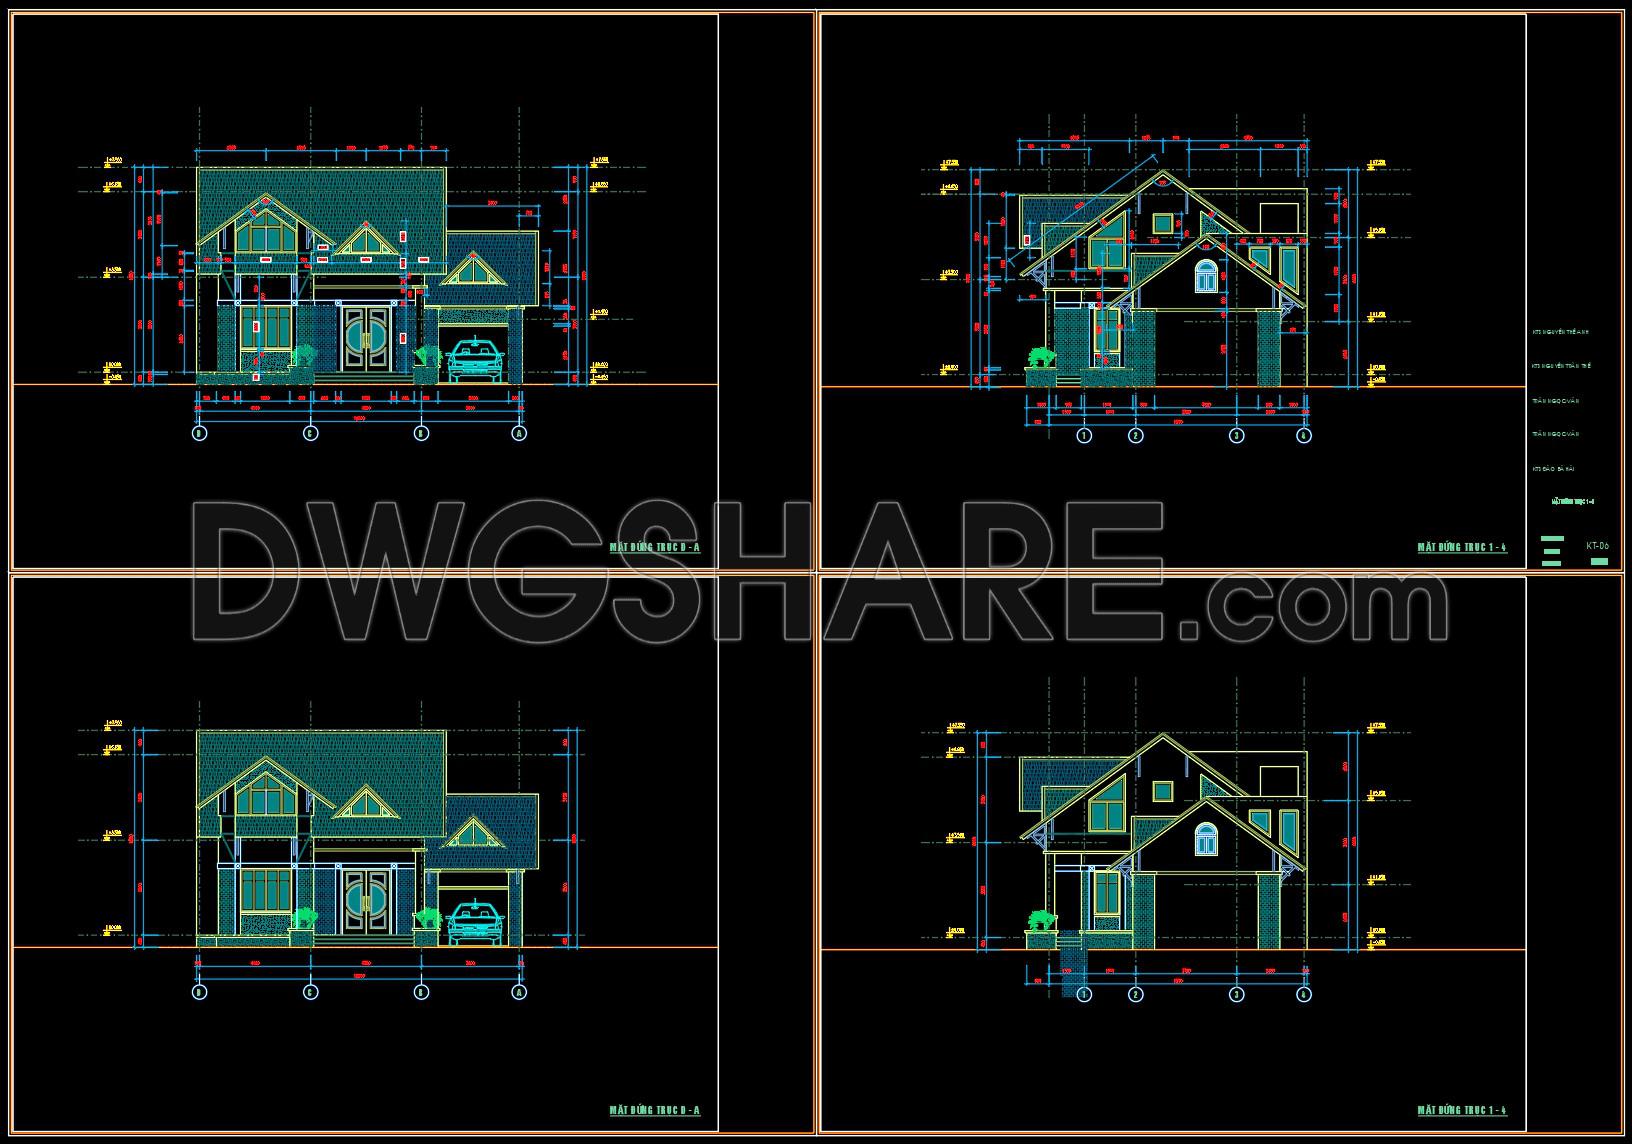
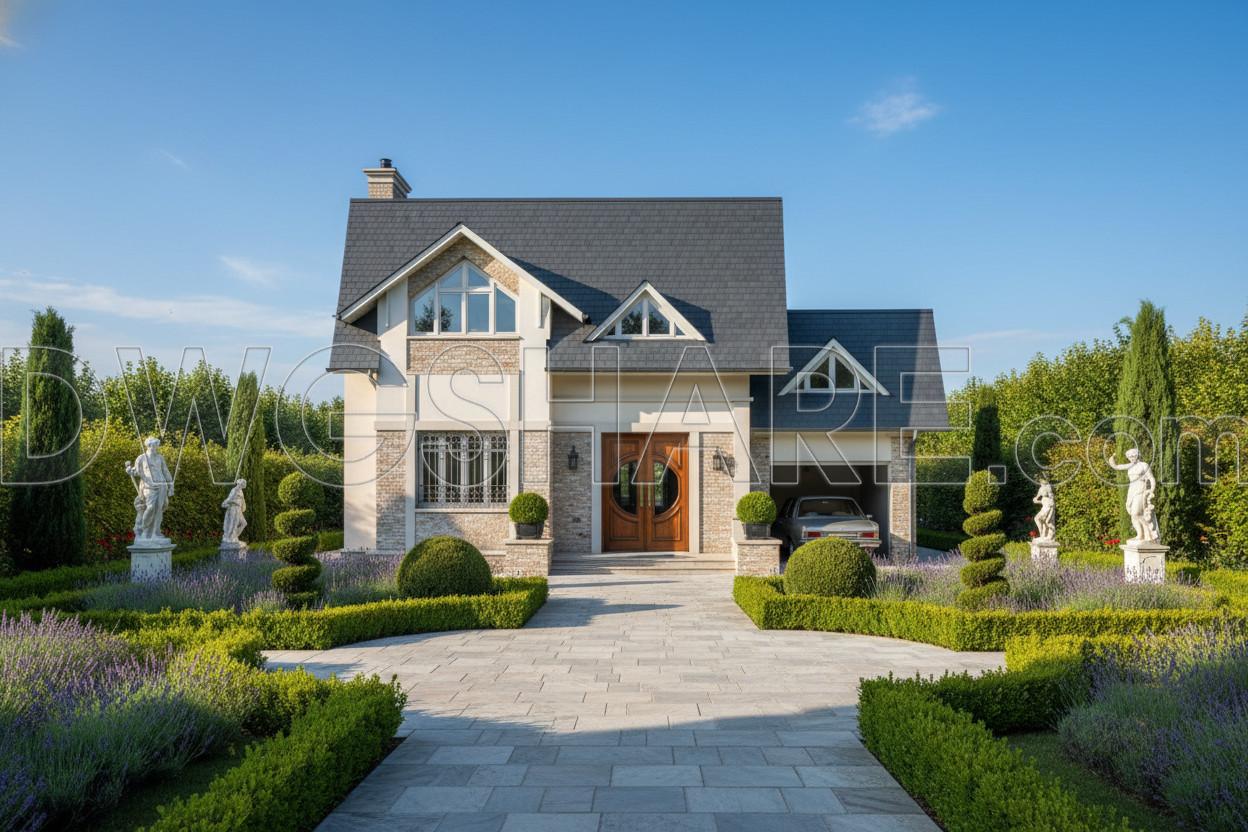
Moving on to the detailed elevations, these drawings present a complete exterior view from all sides of the villa. The elevations help architects visualize the external aesthetics, including roof design and facade materials. Each elevation is accompanied by grid lines, dimensions, and level markers, which are essential for ensuring dimensional precision during construction.
Construction detail drawings are also included, illustrating specific elements such as wall sections and intricate roofing details. These drawings are critical for both architects and builders, offering insights into the structural composition and material junctions, thereby reducing errors during the build phase.
The technical accuracy of these drawings enhances their utility in real-world applications. Architects rely on these plans during the design development stage to refine spatial planning and material specifications. Interior designers can utilize these layouts for preparing technical details essential for custom furniture and finishes. For construction teams, these drawings serve as a reliable reference point, facilitating seamless coordination between different trades on-site.
One of the significant advantages of these CAD drawings is their flexibility. They can be easily modified and reused within AutoCAD, allowing for customization according to specific project requirements. This adaptability not only improves coordination between design and construction but also contributes to cost optimization by reducing potential errors.
These CAD DWG files are freely available and serve diverse purposes. They are perfect for use as design references, educational tools for architectural studies, or as foundational bases for developing more advanced technical drawings.
I also recommend downloading other Houses CAD drawings for your project reference.
- File format: .DWG
- Size: 1 MB
- Source: DWGshare
- AutoCAD platform 2018 and later versions. For downloading files there is no need to go through the registration process
If you find our work useful, your support would mean a lot and help us grow even better.DONATE
Related posts
327. CAD design drawings for a 2-story townhouse with dimensions of 4m x 13m
Security Check Point 3D Model AutoCAD File DWG
Townhouse Villa Model type F AutoCAD File Free Download
318. CAD design drawings for a 3-story townhouse with dimensions of 5m x 20m
865. Download Concept Design Drawings for a 4-Bedroom Single-Family House (9m x 13,7m)
805. Download 15x12m Thai Roof 2-Story House CAD File
271. CAD drawings of the floor plan, elevation, and cross-sections of the 2-story house with dimensions of 11.3m x 14.2m
4-Stories House a Complete Project AutoCAD File 8x12m
807. Download CAD Drawings of a 2-Story Thai Style House – Concept Design Only