
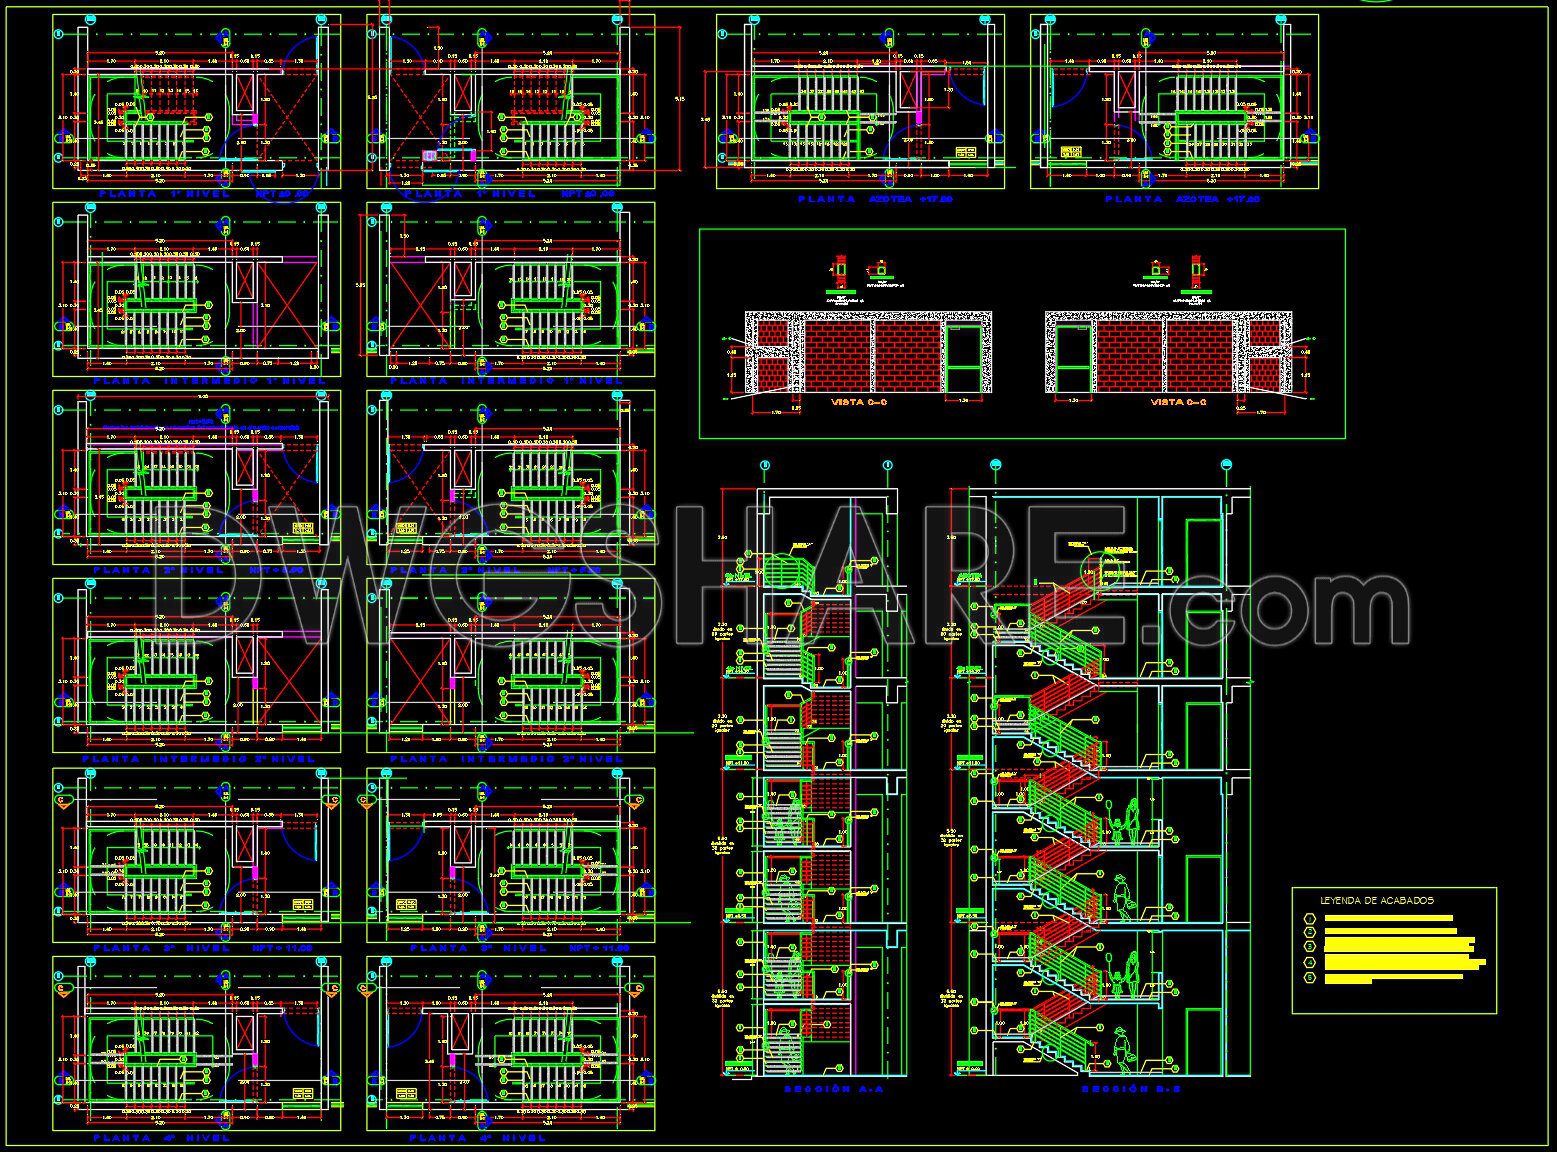
647. Free Download Emergency Staircase Elevation & Section Detail CAD Drawing
Explore these comprehensive CAD drawings that provide a detailed look at an emergency staircase elevation and section detail. Perfect for professionals in architecture and construction, these drawings encompass various views and dimensions essential for precise planning and implementation. Key components include:
- Complete elevation views
- Detailed sectional cuts
- Staircase dimensions
- Structural intricacies
These CAD files are invaluable for ensuring accuracy, facilitating smooth collaboration, and optimizing costs in any project. The emergency staircase layout is meticulously designed to meet safety standards and functional needs, offering a clear illustration of architectural elements.
These free download files are easily editable, allowing architects and designers to tailor them to specific projects. Whether for educational purposes or practical applications, accessing these free DWG files greatly enhances project efficiency and effectiveness.
I also recommend downloading other Cad Details CAD drawings for your project reference.
- File format: .DWG
- Size: 3 MB
- Source: DWGshare
- AutoCAD platform 2018 and later versions. For downloading files there is no need to go through the registration process
If you find our work useful, your support would mean a lot and help us grow even better.DONATE
Related posts
58.Bathtub, Wash basin, Toilet bowls free AutoCAD drawing download
248. Detailed CAD drawings of vertical elevations and balconies
146.Detailed AutoCAD drawings of vertical facades in classical architecture
579. Download Detailed CAD Drawings of Classical Decorative Gate and Column System
173. Free Download CAD Kitchen Design Drawings – Apartment Floor Plan and Elevations
176.Detailed AutoCAD drawings of vertical elevations and classic balconies
117.Classical Architectural details Blocks free download
167.Autocad drawings of the detailed vertical face of a balcony available for download
53.Wall cladding details, Ceiling Details Autocad Blocks