
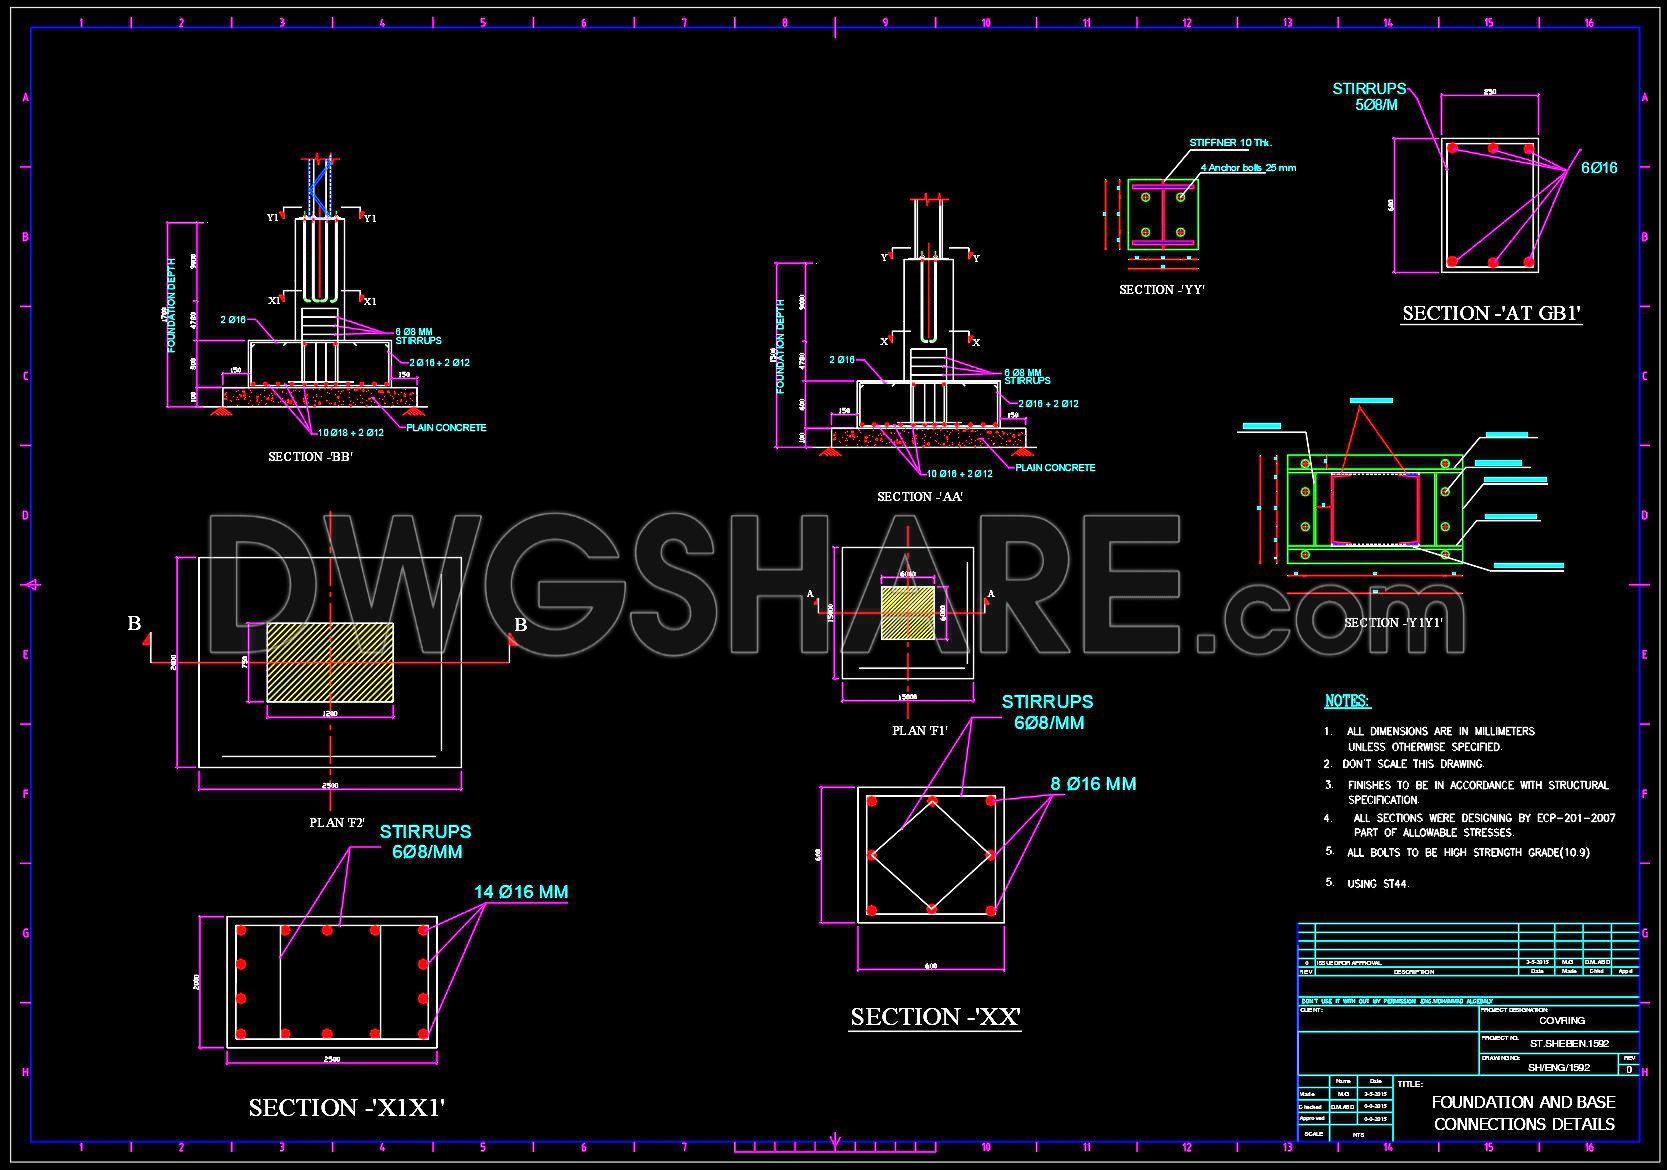
652. Foundation and Base Connections CAD Details – Free Download Drawing
The Foundation and Base Connections CAD Details drawings provide essential insights into architectural and construction design. These meticulously crafted CAD diagrams offer multiple views of foundational elements crucial for any construction project. Featuring sections such as Section-AA and Section-BB, these drawings ensure precision and stability in foundational designs. The annotated dimensions optimize the design’s accuracy, making them ideal for detailed planning and construction.
The CAD drawings encompass elements like stirrups and anchor bolts, crucial for reinforcing foundations. These components are illustrated with clarity, enabling architects and engineers to incorporate them seamlessly into their projects. The detailed views help in easy editing and smooth collaboration across teams, significantly benefiting construction workflows.
The availability of these CAD DWG files as a free download makes them an invaluable resource for professionals seeking to enhance accuracy and cost optimization in their projects. These free drawing files are indispensable for architects and designers looking to streamline their design process and improve project outcomes.
I also recommend downloading other Cad Details CAD drawings for your project reference.
- File format: .DWG
- Size: 209 KB
- Source: DWGshare
- AutoCAD platform 2018 and later versions. For downloading files there is no need to go through the registration process
If you find our work useful, your support would mean a lot and help us grow even better.DONATE
Related posts
194. CAD drawing Of Boring Log Template Free download
311. Download free CAD structural drawings for a 6m x 20m reinforced concrete townhouse construction
713. Reinforced Concrete Structural General Notes and Specifications CAD Drawing DWG
614. Download Free Drawing of Cable Steel Bridge
75.Autocad Drawings Of Hotel Staircase Layout and Reinforcement For Download
120.Autocad Drawing Of Stamped Concrete Paving with Stone Band For Download
371. Free Download of Structural CAD Drawings for 9m x 13m Reinforced Concrete Townhouse
1.Ceiling Hanger Autocad Drawing Free Download
48.Overhead Crane Structural Details CAD