
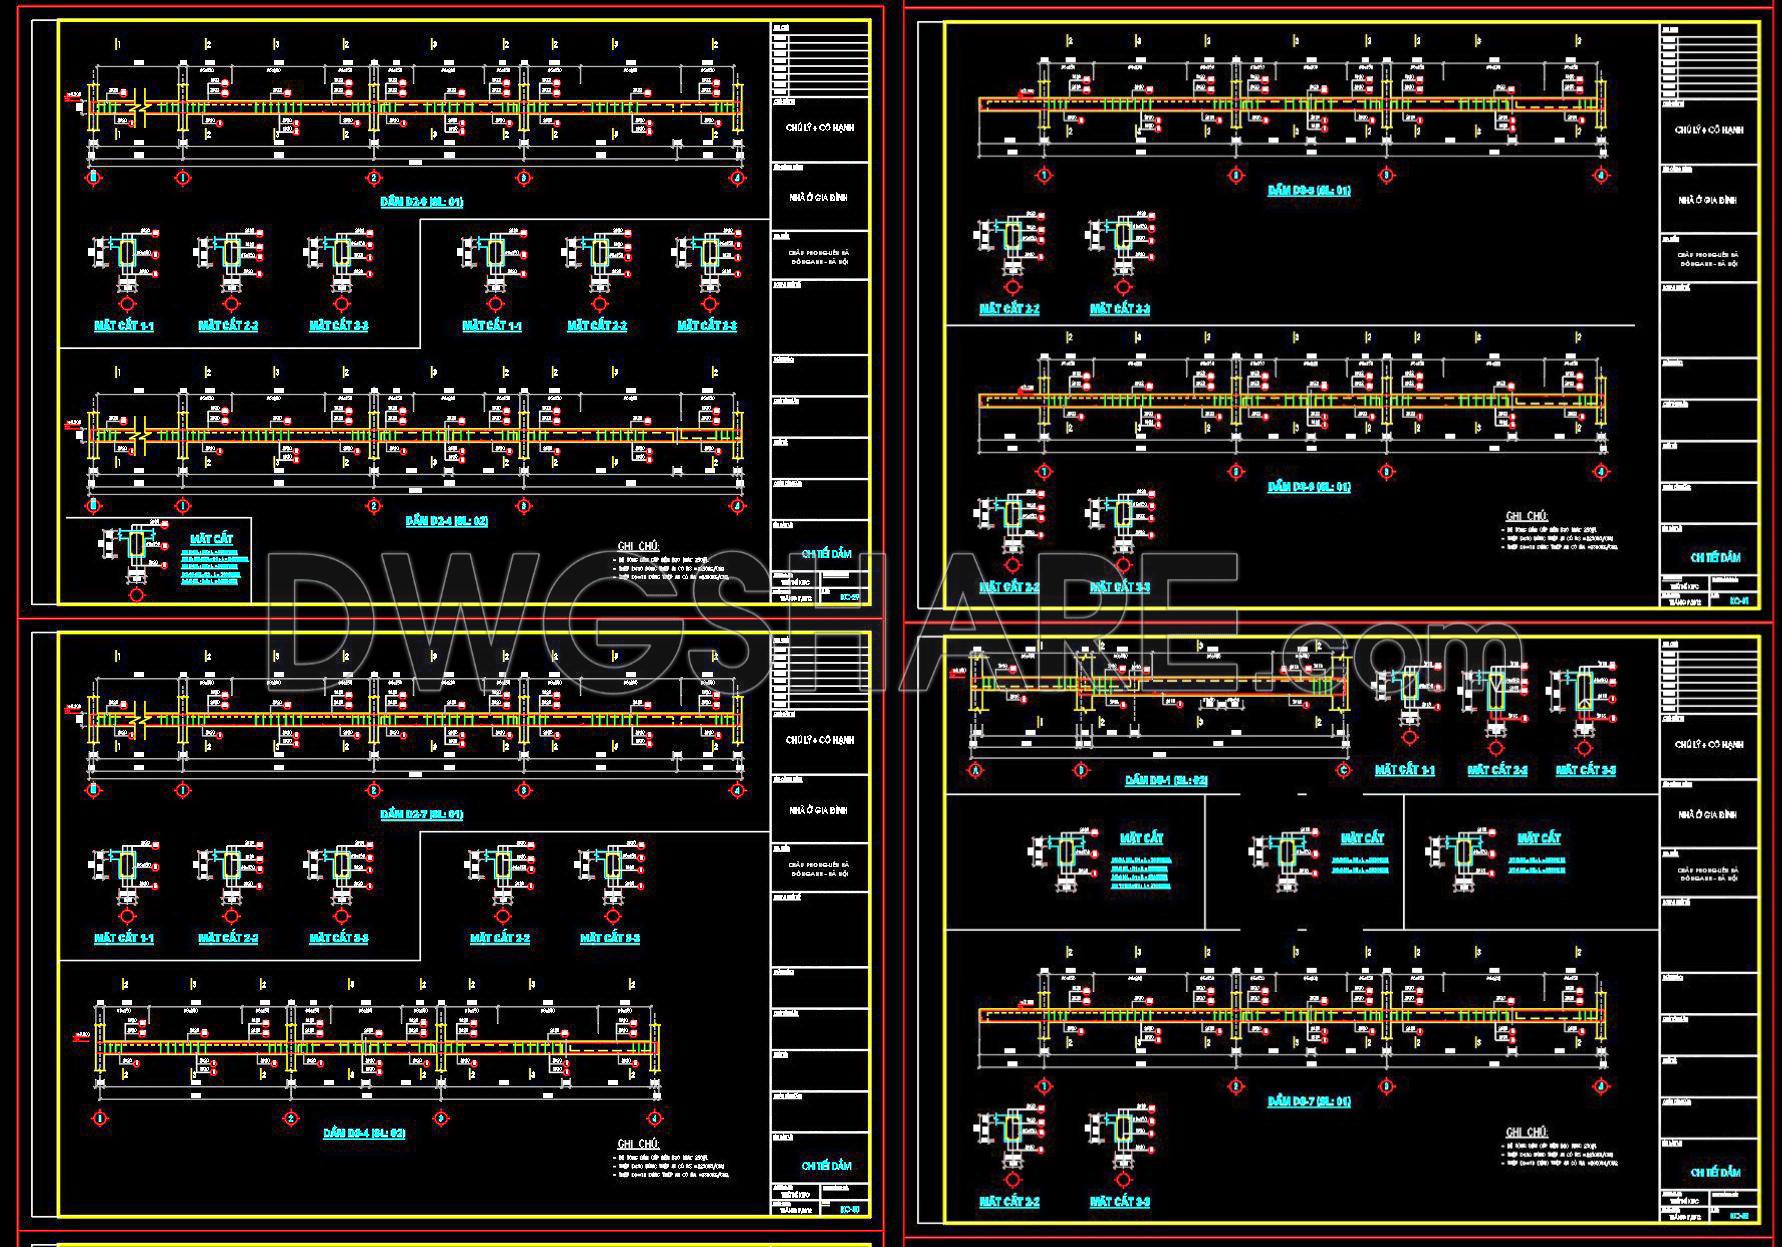
426. Download of Structural CAD Drawings for 9.7m x 14.8m Reinforced Concrete Townhouse
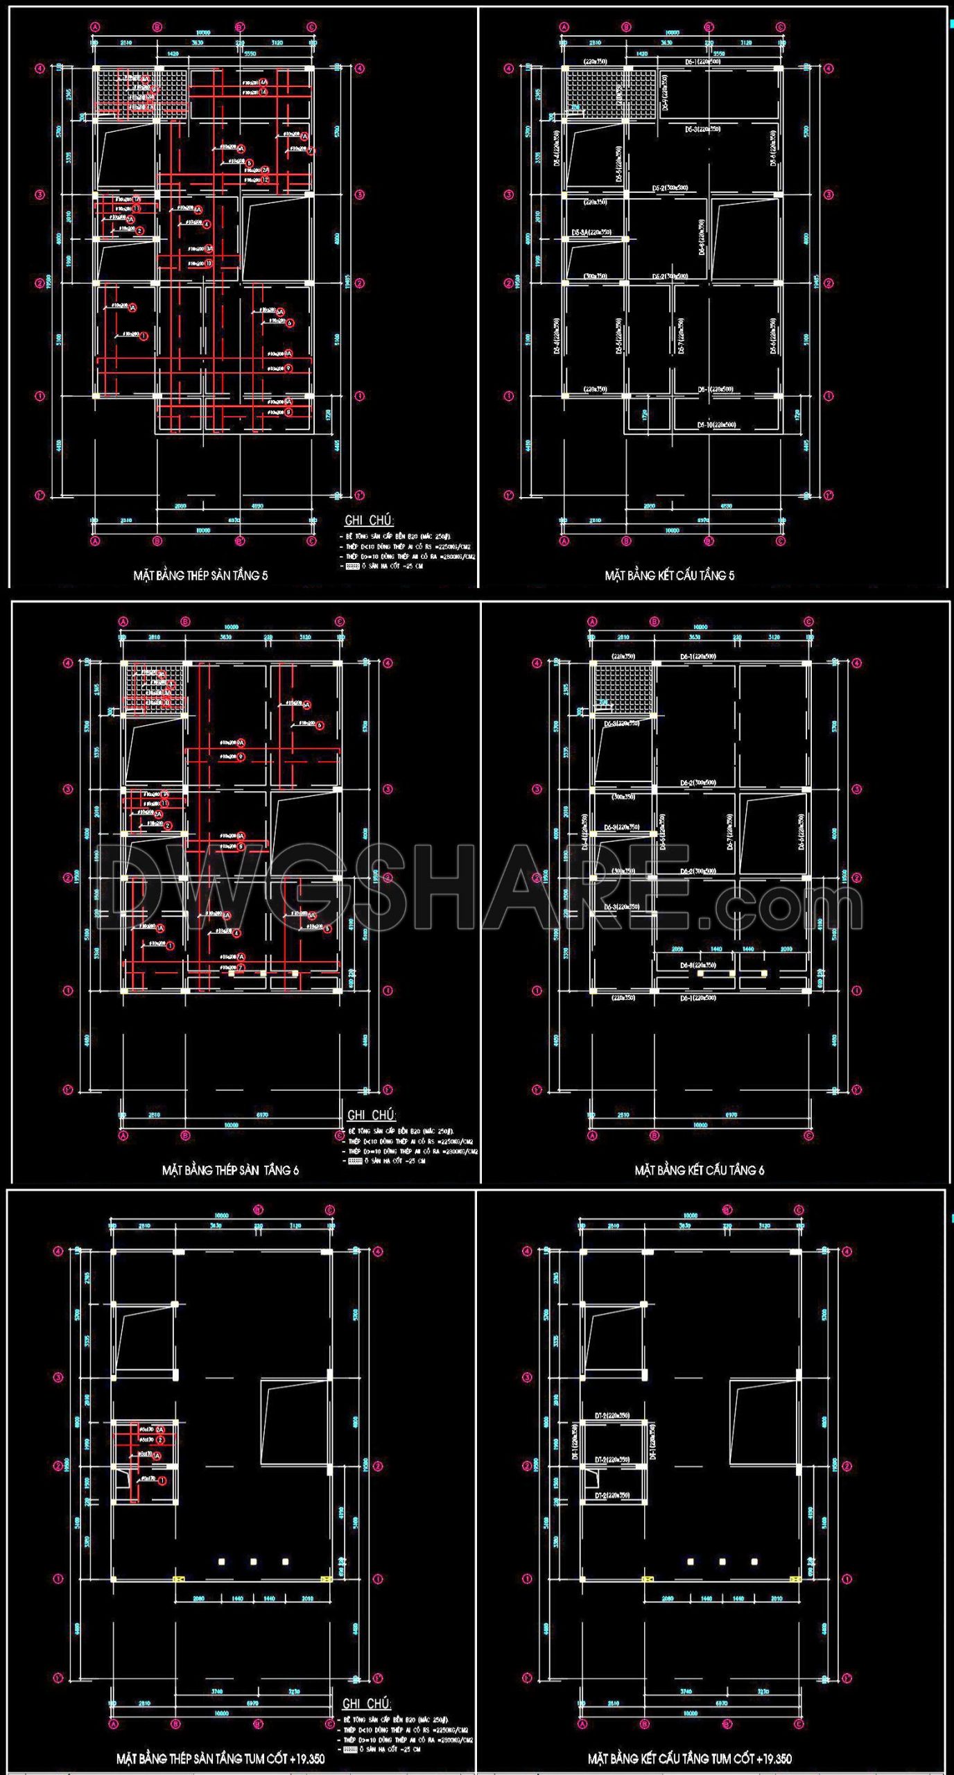
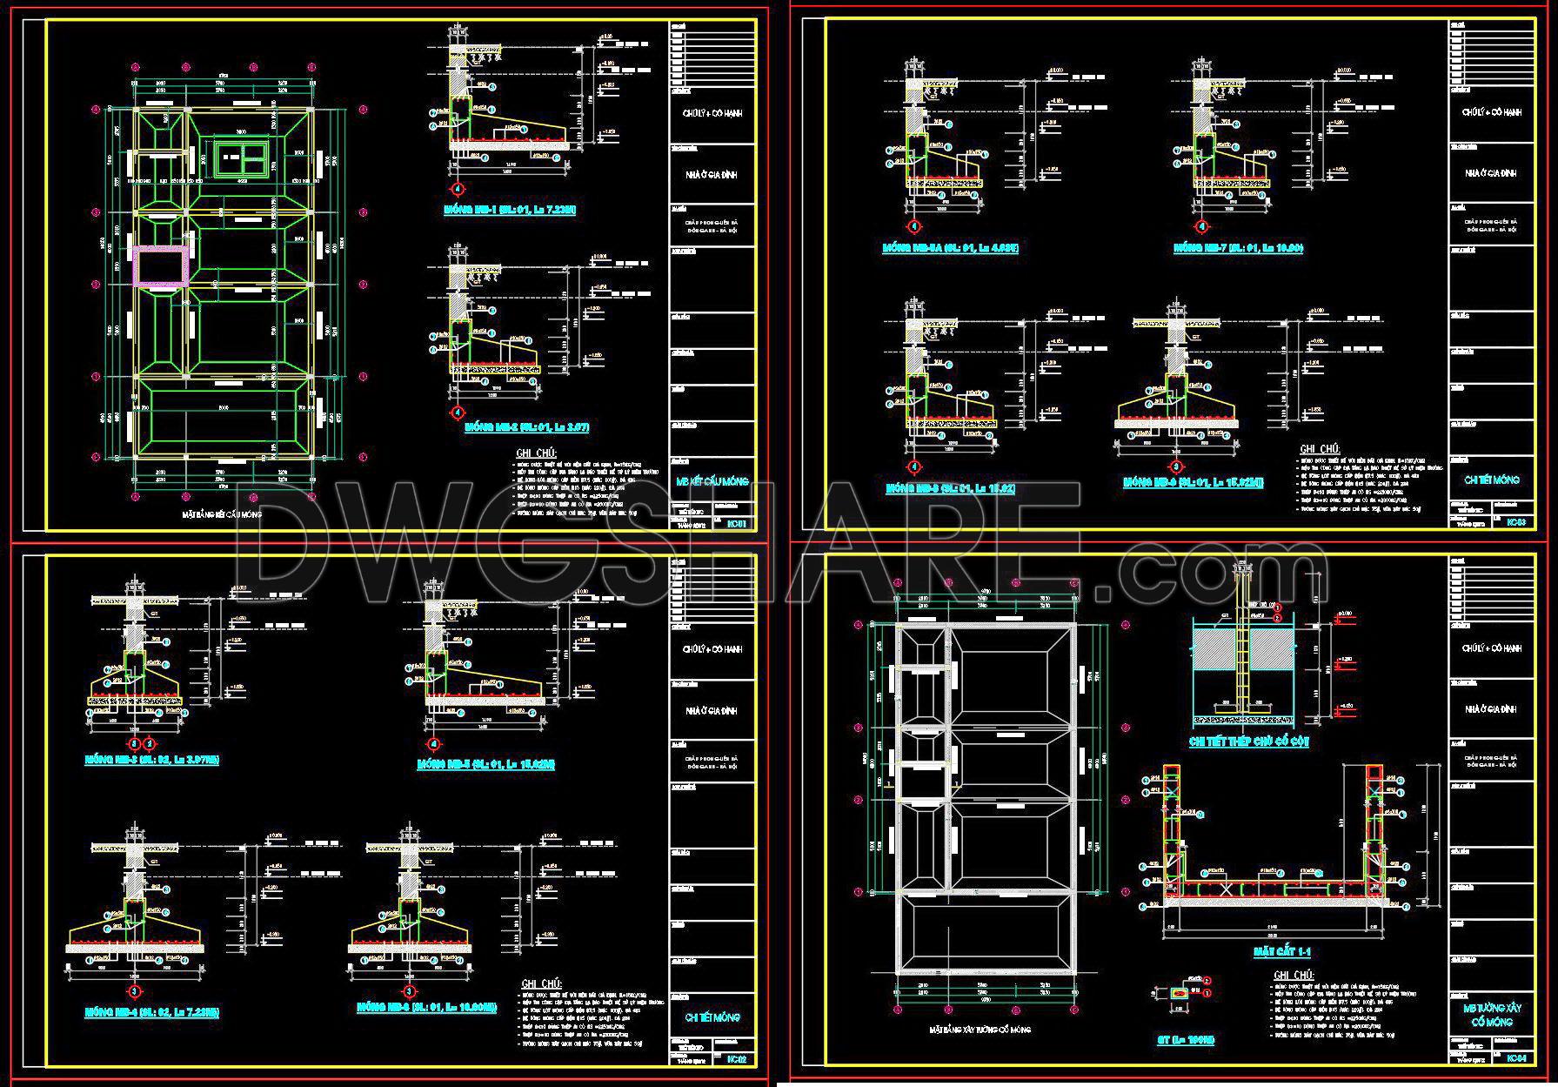
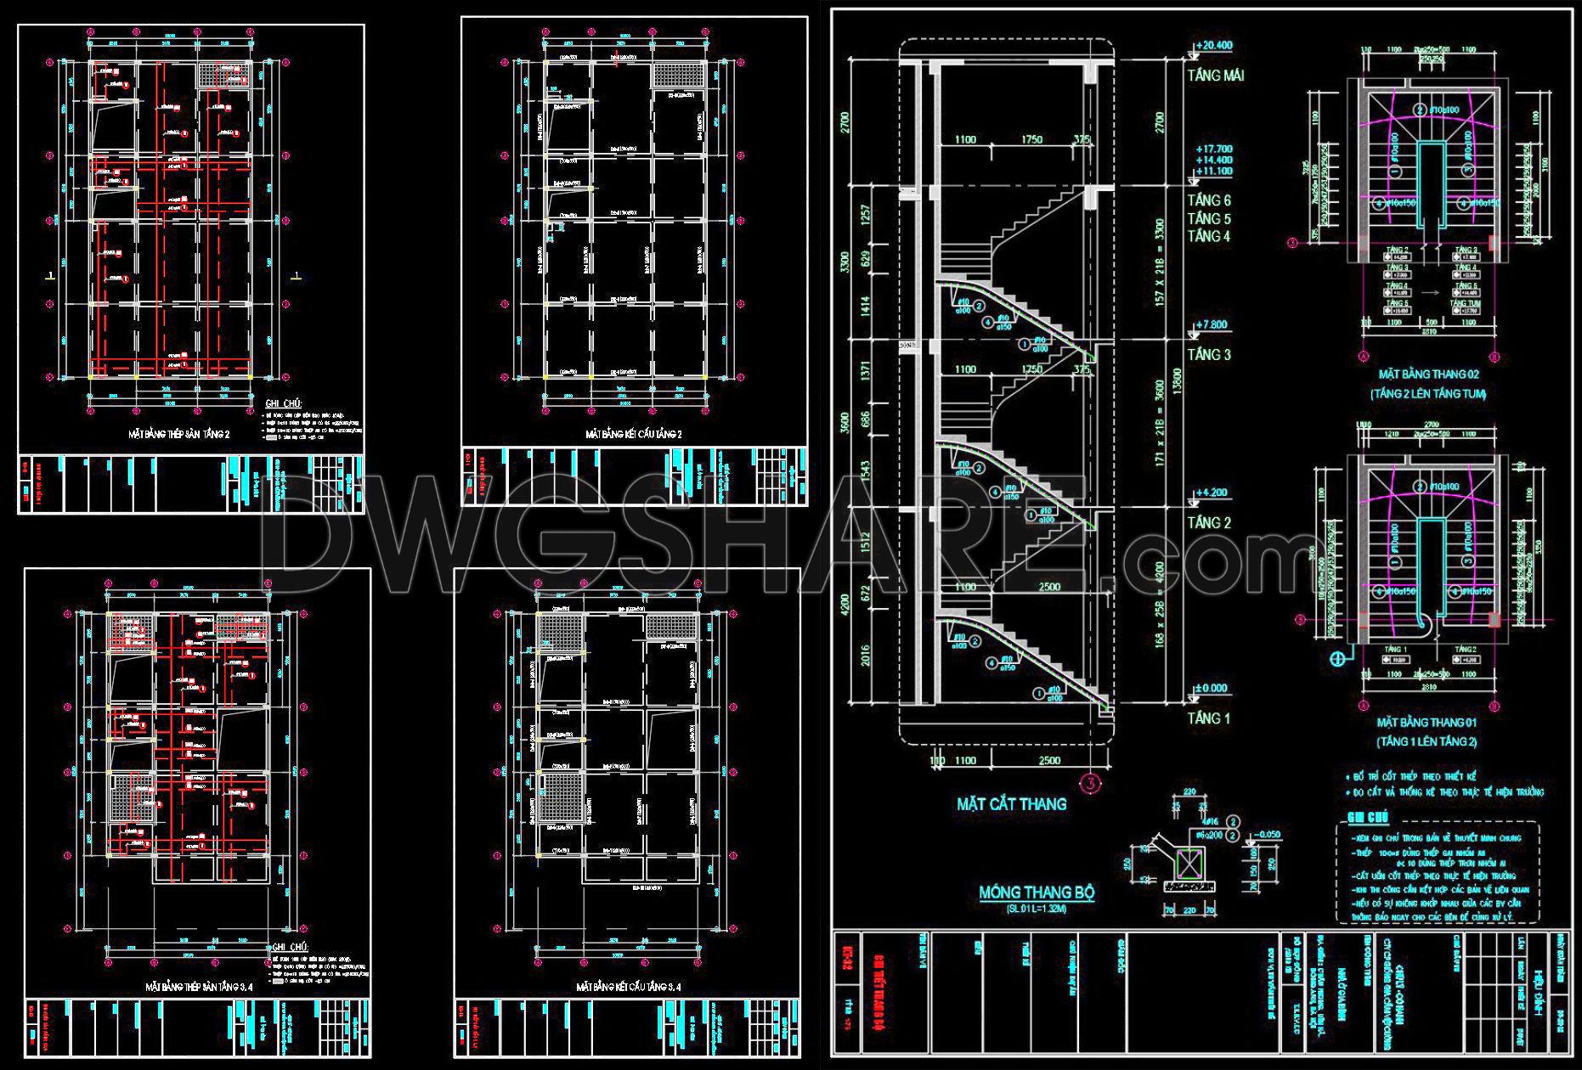
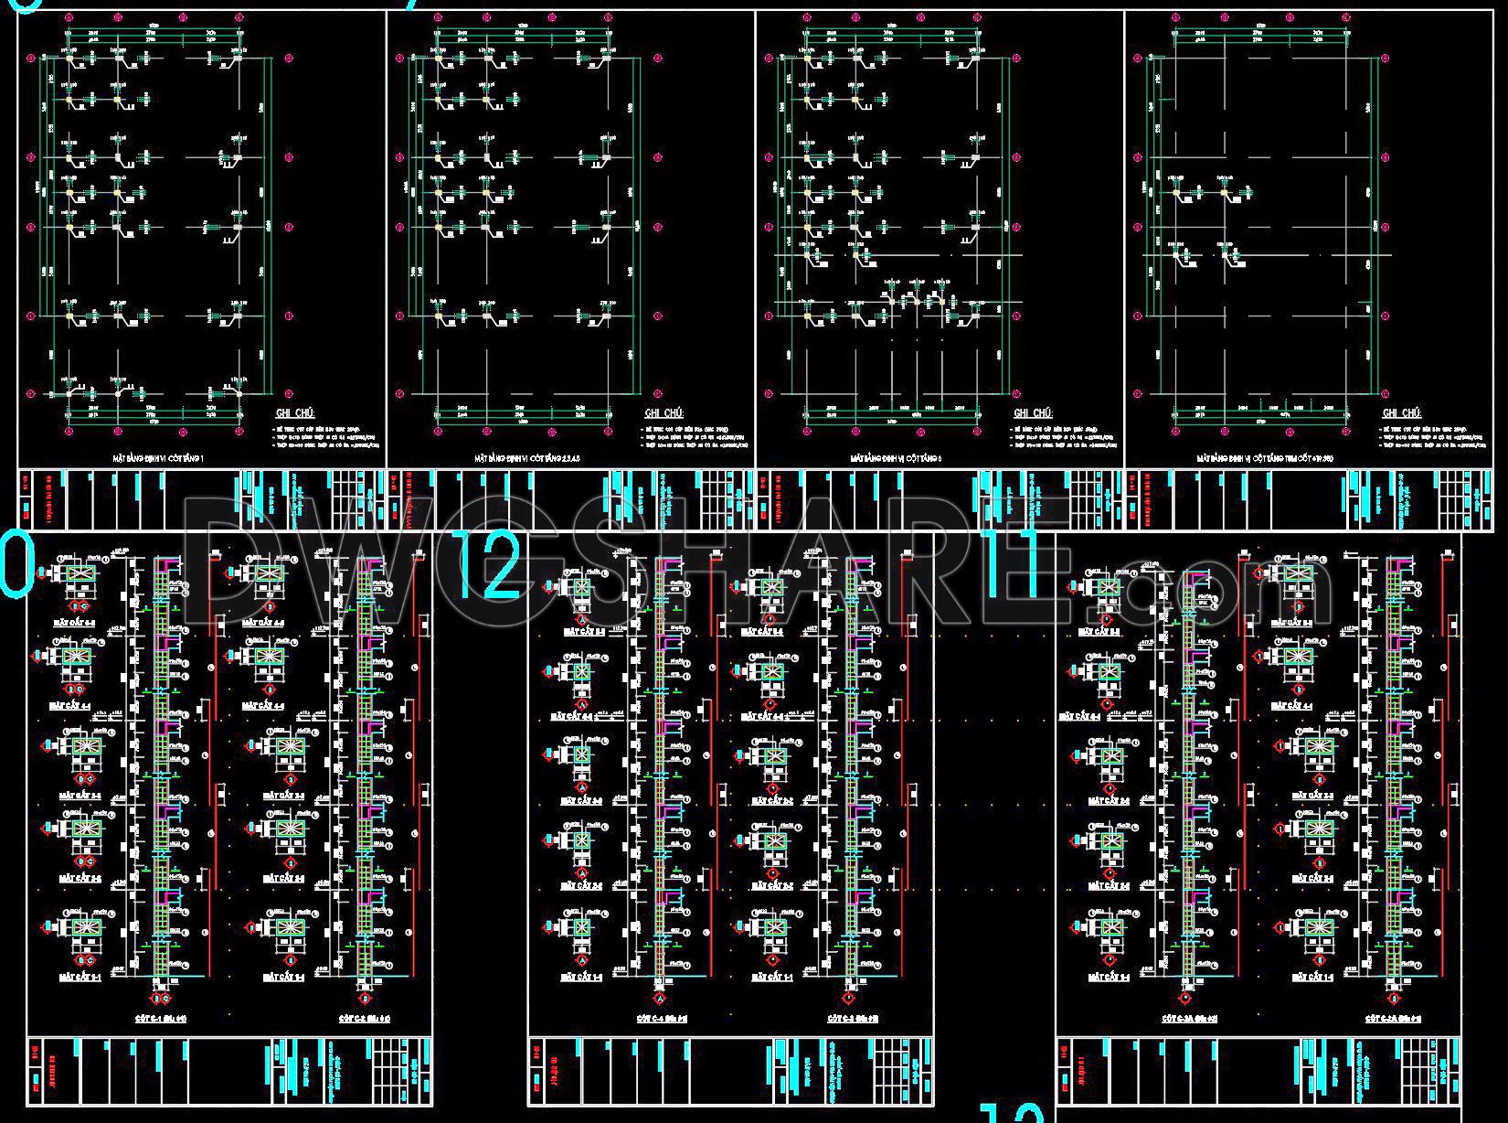
The structural CAD drawings for a 9.7m x 14.8m reinforced concrete townhouse offer a comprehensive guide for architects, interior designers, and construction teams. These detailed structural drawings showcase an array of vital components essential for the successful development of townhouse projects.
The drawings encompass several crucial elements such as functional floor plan layout, elevations and sections, and construction detail drawings. These provide a complete visual representation of the structural framework, ensuring everything is laid out accurately for precise execution. The use of grid lines, dimensions, and level markers facilitates accurate measurement and alignment throughout the construction process.
Starting with the functional floor plan layout, these CAD files give an explicit overview of spatial arrangements. This helps architects during the design development phase, allowing them to visualize and optimize space utilization effectively. Similarly, interior designers can utilize these layouts to plan technical details for incorporating furniture and fixtures seamlessly.
Next, the elevations and sections within the drawing set provide a vertical snapshot of the structure. These projections are crucial for understanding the relationship between different building elements, underpinning the importance of coordination between various design aspects. Construction teams rely heavily on these sections for accurate reference, ensuring that vertical connections are made without errors.
Construction detail drawings further elaborate on specific design and construction elements, offering in-depth views of critical points within the structure. These details are essential for minimizing construction errors and enhancing precision, ultimately leading to cost optimization.
The technical accuracy of these CAD drawings is a substantial asset. Their digital format allows for easy modification and reuse in AutoCAD, making them versatile for numerous applications. Architects and construction professionals appreciate the reduced error margins and the efficient coordination these drawings offer.
Available for free download, the CAD DWG files serve as a valuable resource for design reference and technical study. They provide a reliable base for developing more detailed technical drawings, promoting a smooth progression from design to realization.
I also recommend downloading other Structural CAD drawings for your project reference.
- File format: .DWG
- Size: 2 MB
- Source: DWGshare
- AutoCAD platform 2018 and later versions. For downloading files there is no need to go through the registration process
If you find our work useful, your support would mean a lot and help us grow even better.DONATE
Related posts
100.Autocad Drawing Of Wall Feature Panelling Details For Download
616. Concrete Paving Construction Details – Free DWG CAD Template Download
337. Free Download of Structural CAD Drawings for 3.6m x 17m Reinforced Concrete Townhouse
136. Cad Drawing Of Plan of Reinforced Concrete Pavement For Download
40.Cladding Weld Detail HMW CAD
399. Free Download of Structural CAD Drawings for 13.7m x 14.9m Reinforced Concrete Townhouse
653. Structural Foundation Pile Section CAD Drawing (DWG)
21.Steel Structure Design With All Elements Details CAD
319. Complete Residential Water Supply and Drainage Construction Drawings DWG