
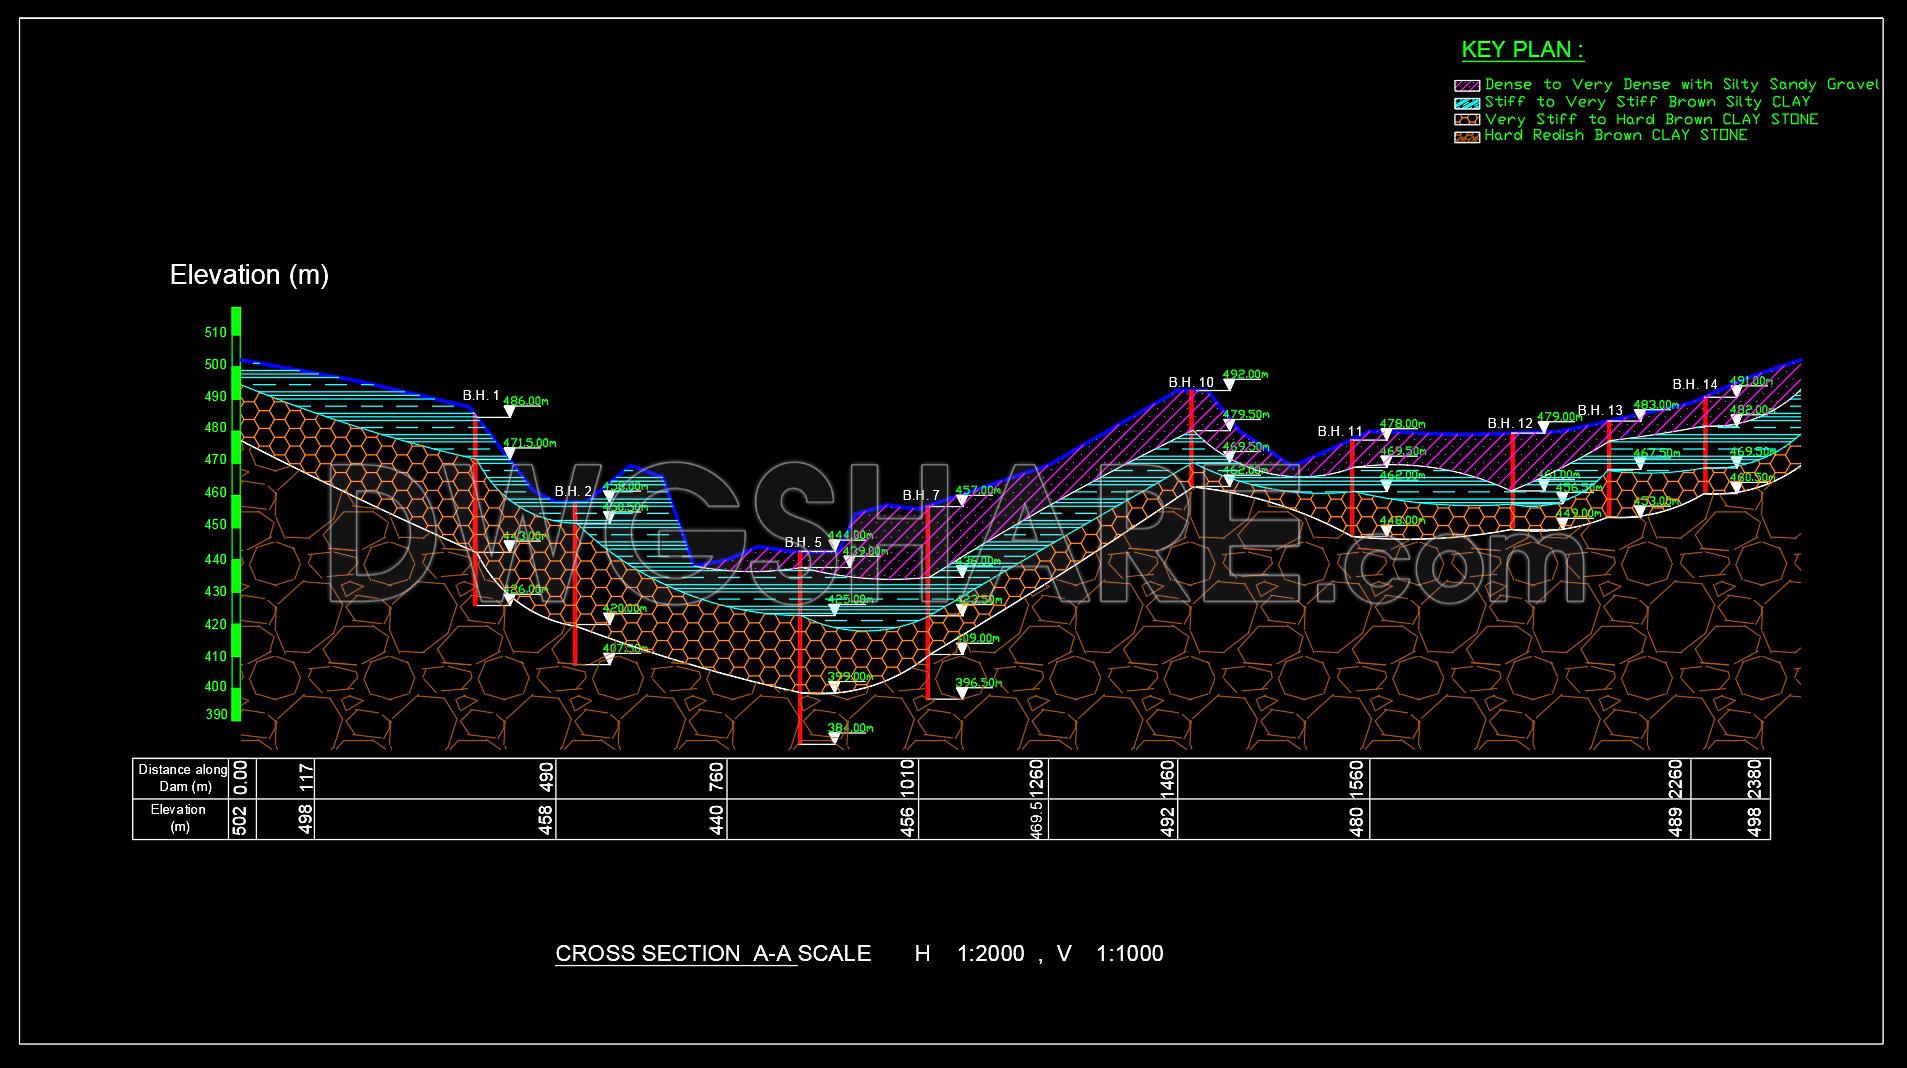
658. Structural Geotechnical Cross Section – CAD DWG File
The structural geotechnical cross section CAD drawings provide a comprehensive view of subsurface conditions. These CAD DWG files illustrate multiple perspectives of the same project, capturing critical details for architects and construction engineers. Featuring clear visual representations, the drawings include elevation levels and materials classification, such as dense sandy gravel and stiff clay. Key plan indicators outline the geological layers and their corresponding properties.
These detailed drawings offer practical applications by enhancing understanding of site conditions. The precision of CAD files ensures accuracy in design, making them invaluable for architecture and interior design projects. Benefits include easy editing, smooth collaboration, and cost optimization, supporting efficient project execution. Dimensions marked clearly in the drawings enable precise planning and forecasting.
Sharing these resources for free allows practitioners to utilize them in planning and instructional settings. Access to these files empowers professionals to leverage advanced design strategies. This CAD DWG file series is essential for those seeking to refine their architectural and construction projects. Download these free resources to bolster your project accuracy and efficiency.
I also recommend downloading other Structural CAD drawings for your project reference.
- File format: .DWG
- Size: 2 MB
- Source: DWGshare
- AutoCAD platform 2018 and later versions. For downloading files there is no need to go through the registration process
If you find our work useful, your support would mean a lot and help us grow even better.DONATE
Related posts
310. Download free CAD structural drawings for a 5.5m x 14m reinforced concrete townhouse construction
378. Free Download of Structural CAD Drawings for 15m x 16m Reinforced Concrete Townhouse
297. Structural Drawings Of 3-Story House A Complete Project 8m x 18m For Download
289. Structural Drawings Of 3-Story House A Complete Project 3.9m x 7.6m For Download
616. Concrete Paving Construction Details – Free DWG CAD Template Download
298. Structural Drawings Of 3-Story House A Complete Project 7m x 14.7m For Download
385. Free Download of Structural CAD Drawings for 12.4m x 16.1m Reinforced Concrete Townhouse
333. Free Download of Structural CAD Drawings for 5m x 14m Reinforced Concrete Townhouse
380. Free Download of Structural CAD Drawings for 8.8m x 14.6m Reinforced Concrete Townhouse