
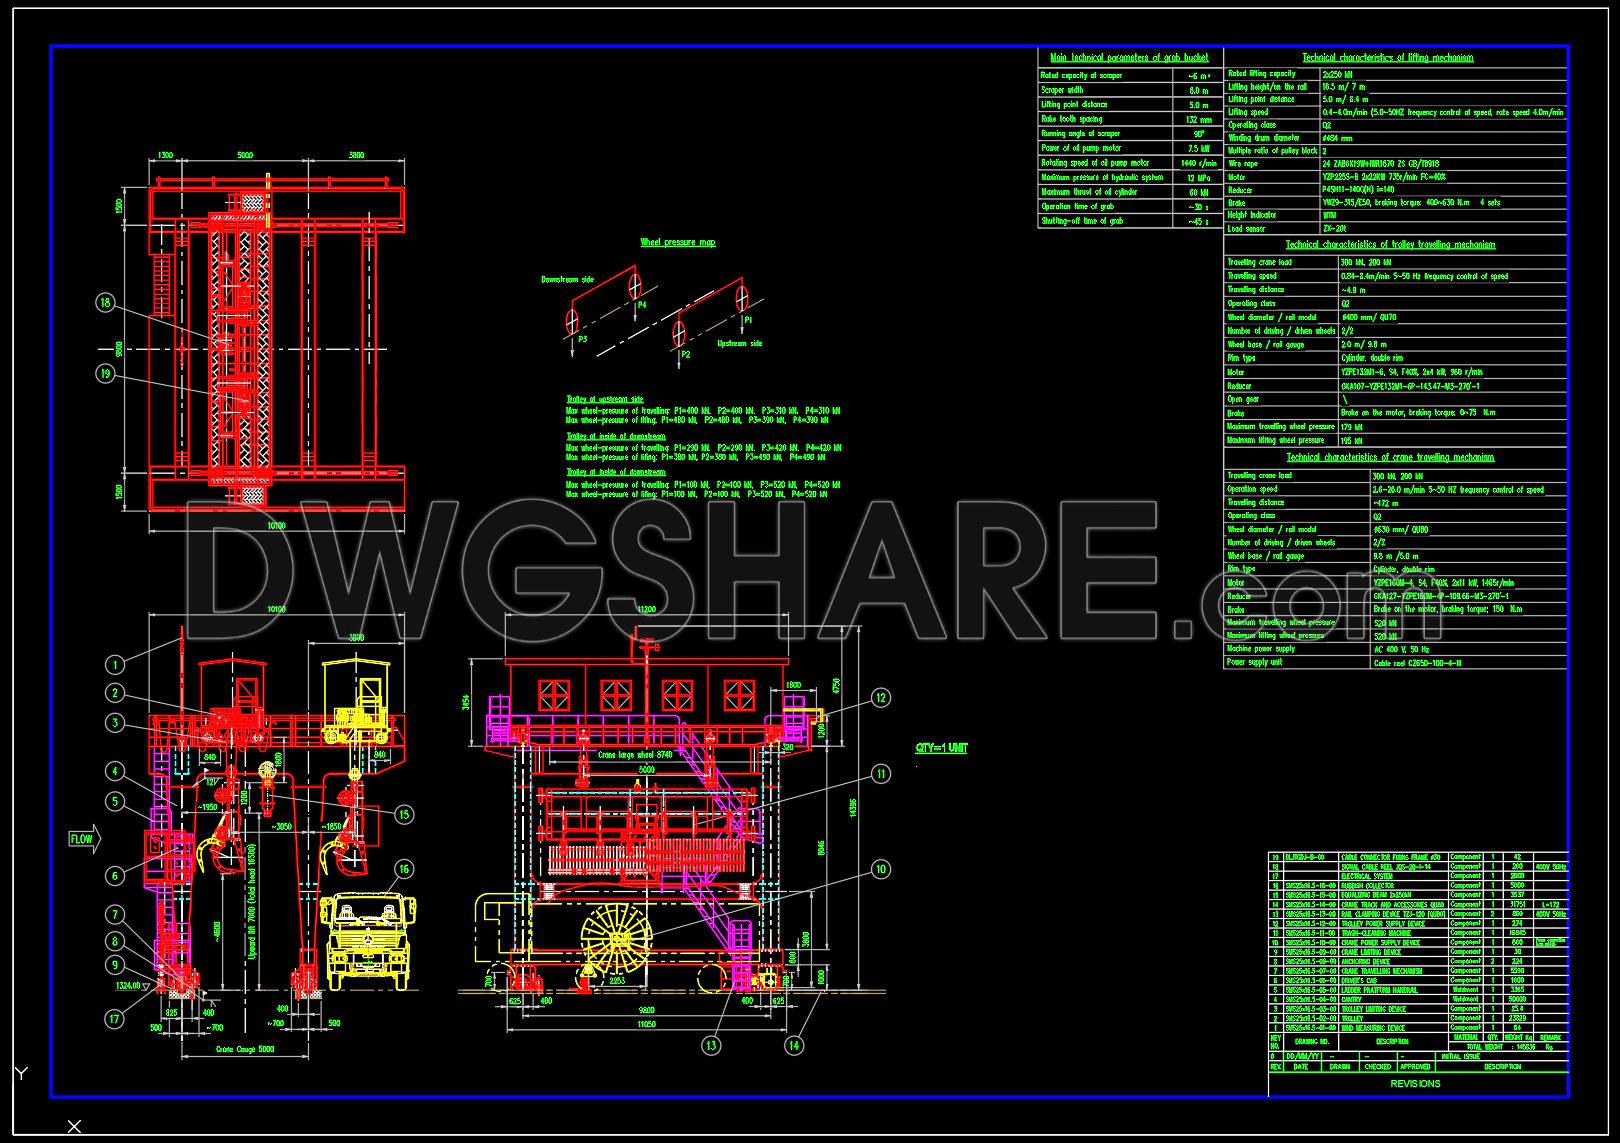
656. Structural Gantry Grab Bucket Elevation and Section – CAD Drawing DWG
The Structural Gantry Grab Bucket Elevation and Section CAD drawings provide an in-depth look at a complex structural system essential for heavy-duty construction and architectural projects. These CAD DWG files meticulously illustrate different views of the gantry and grab bucket, including elevation and sections that highlight the intricate components and mechanisms involved. Key features include the detailed dimensions and technical specifications that guide construction professionals in accurately interpreting the design.
Key components of the structure encompass:
- Multiple views to illustrate functionality
- Precise measurements for construction accuracy
- Comprehensive details on mechanical parts
The utility of these drawings is significant in construction, offering benefits such as enhanced accuracy, straightforward editing, and efficient collaboration across project teams. Additionally, cost optimization is achieved through precise planning and execution facilitated by these comprehensive DWG files.
Available for free download, these CAD drawings are an invaluable resource for professionals seeking to refine their architectural designs and construction strategies.
I also recommend downloading other Structural CAD drawings for your project reference.
- File format: .DWG
- Size: 2 MB
- Source: DWGshare
- AutoCAD platform 2018 and later versions. For downloading files there is no need to go through the registration process
If you find our work useful, your support would mean a lot and help us grow even better.DONATE
Related posts
699. Free Download Pile and Raft Reinforcement CAD Drawing
447. Complete Reinforced Concrete Structural CAD Drawings for Multi-Storey Building (DWG)
76.Autocad Drawings Of Airport Staircase Elevation and Reinforcement For Download
530. Download free detailed CAD drawings of the outdoor wooden decking structure
33.Chapel Project Elevation Steel Details CAD
339. Free Download of Structural CAD Drawings for 5m x 15m Reinforced Concrete Townhouse
601. Free Download Structural CAD Template DWG for 20m High Water Tank Design
165. Metal Structure Drawings for Rachel Mesh Download
39.Typical Welding Details Double Bevel LMW CAD