
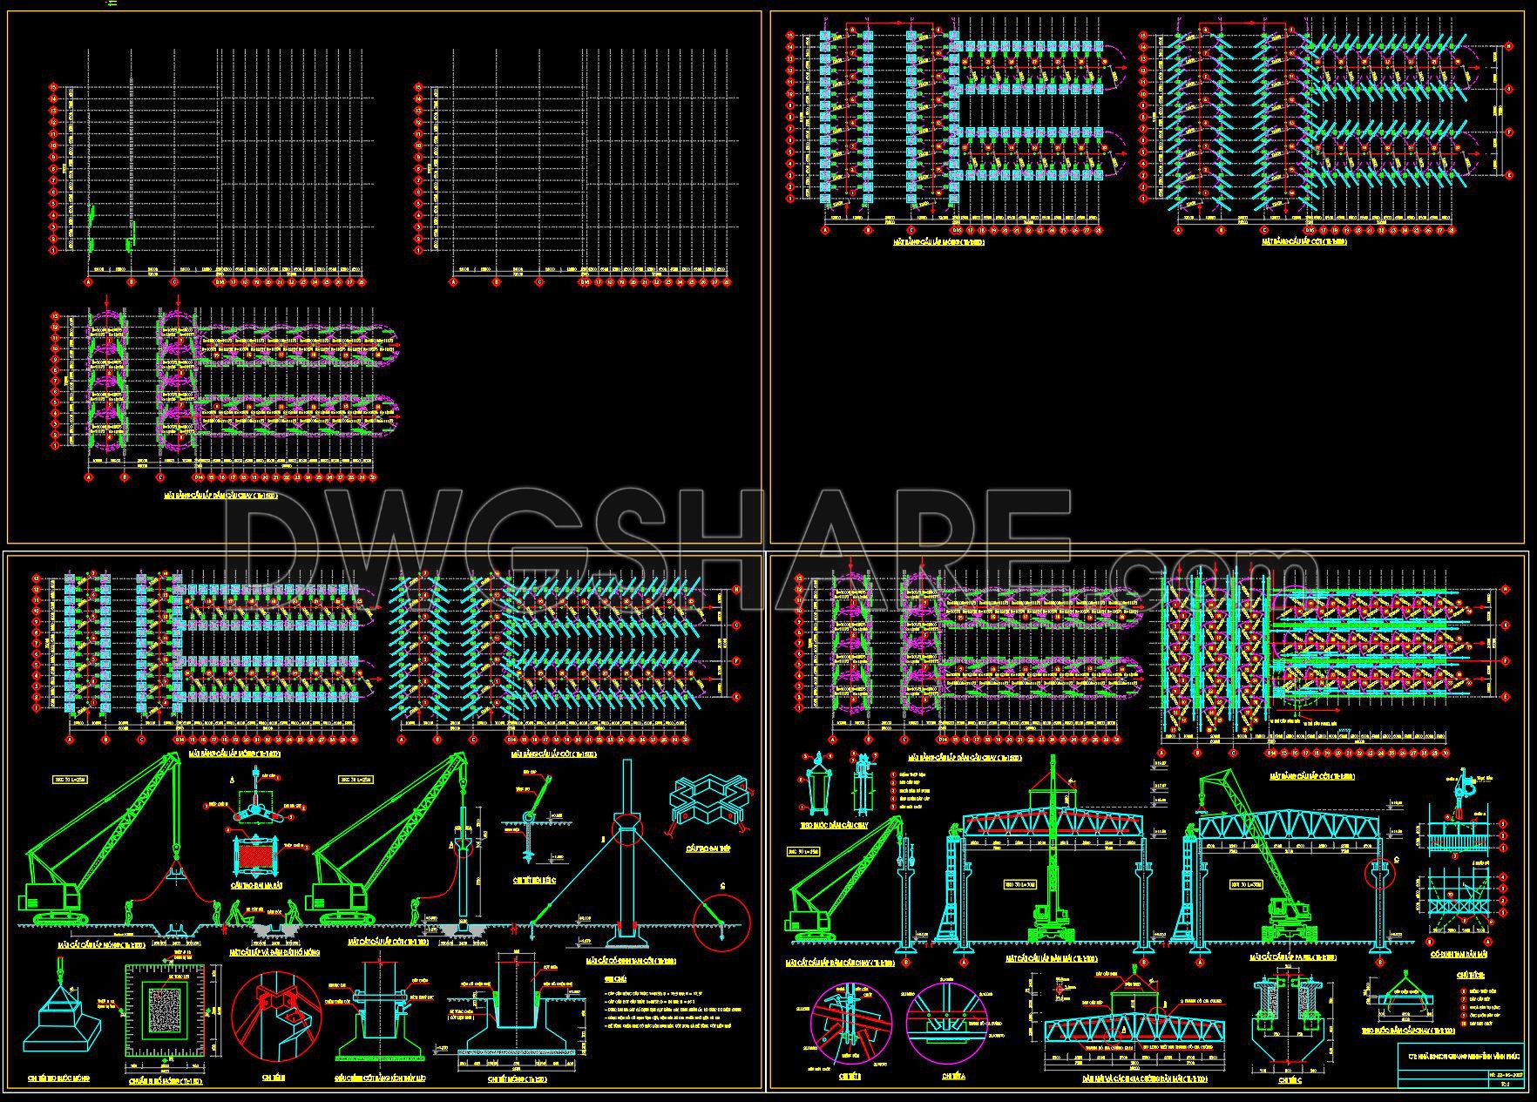
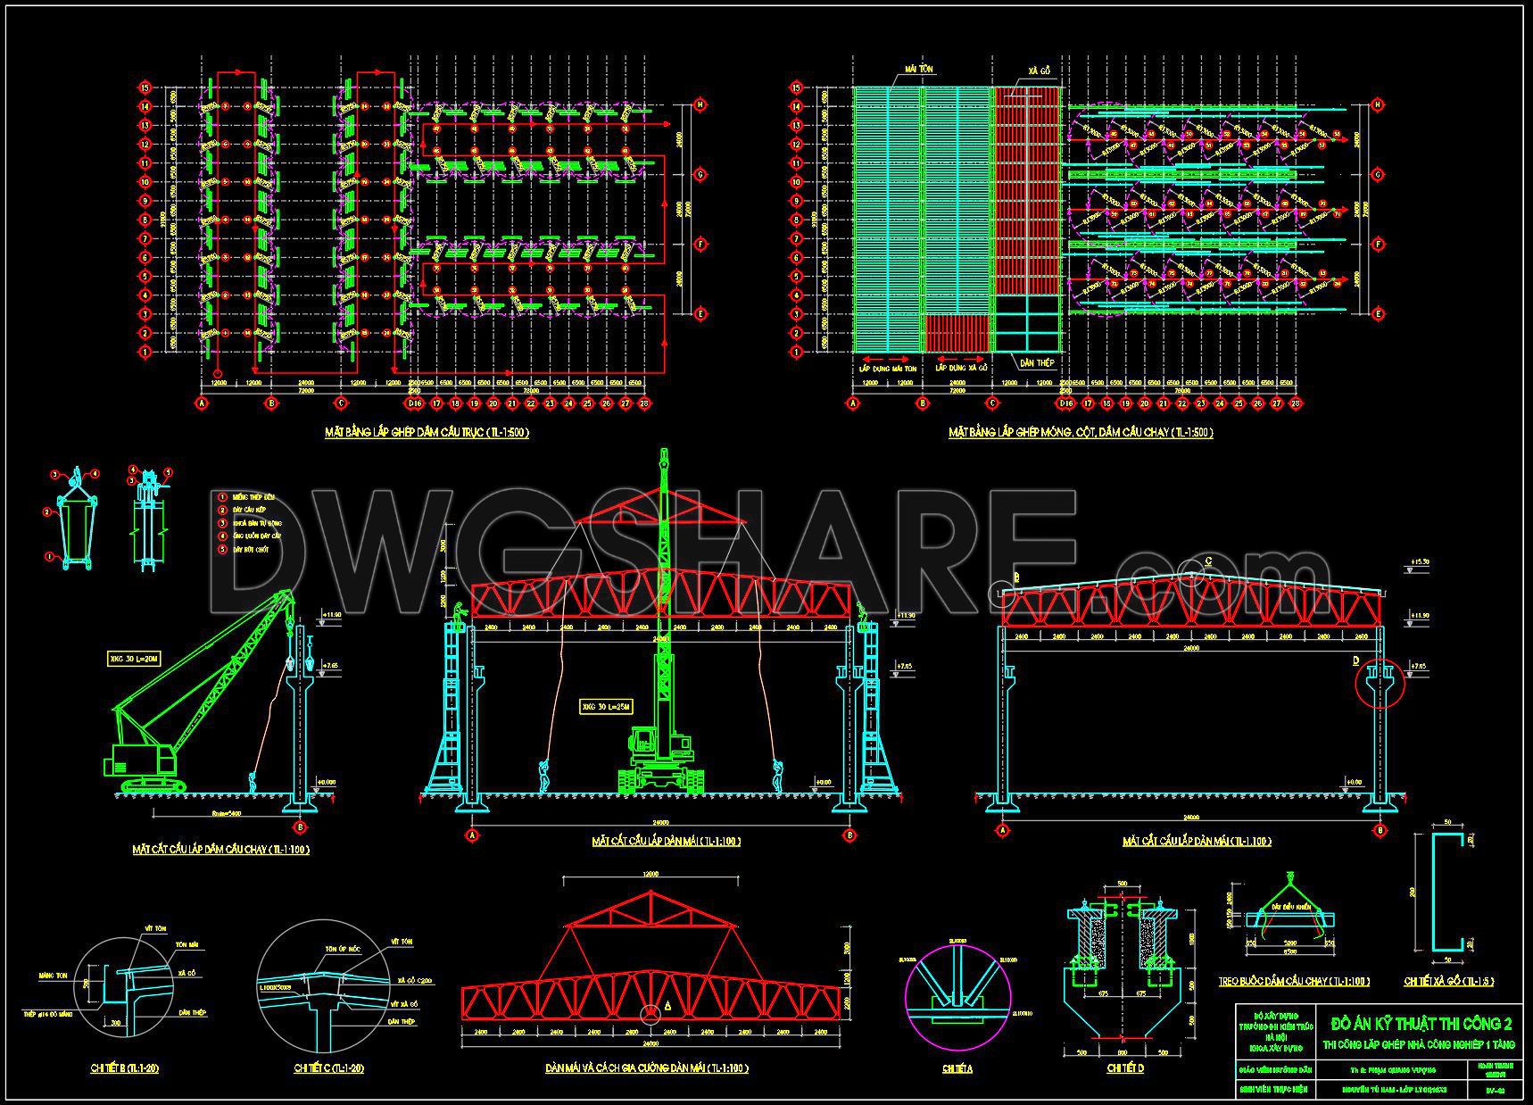
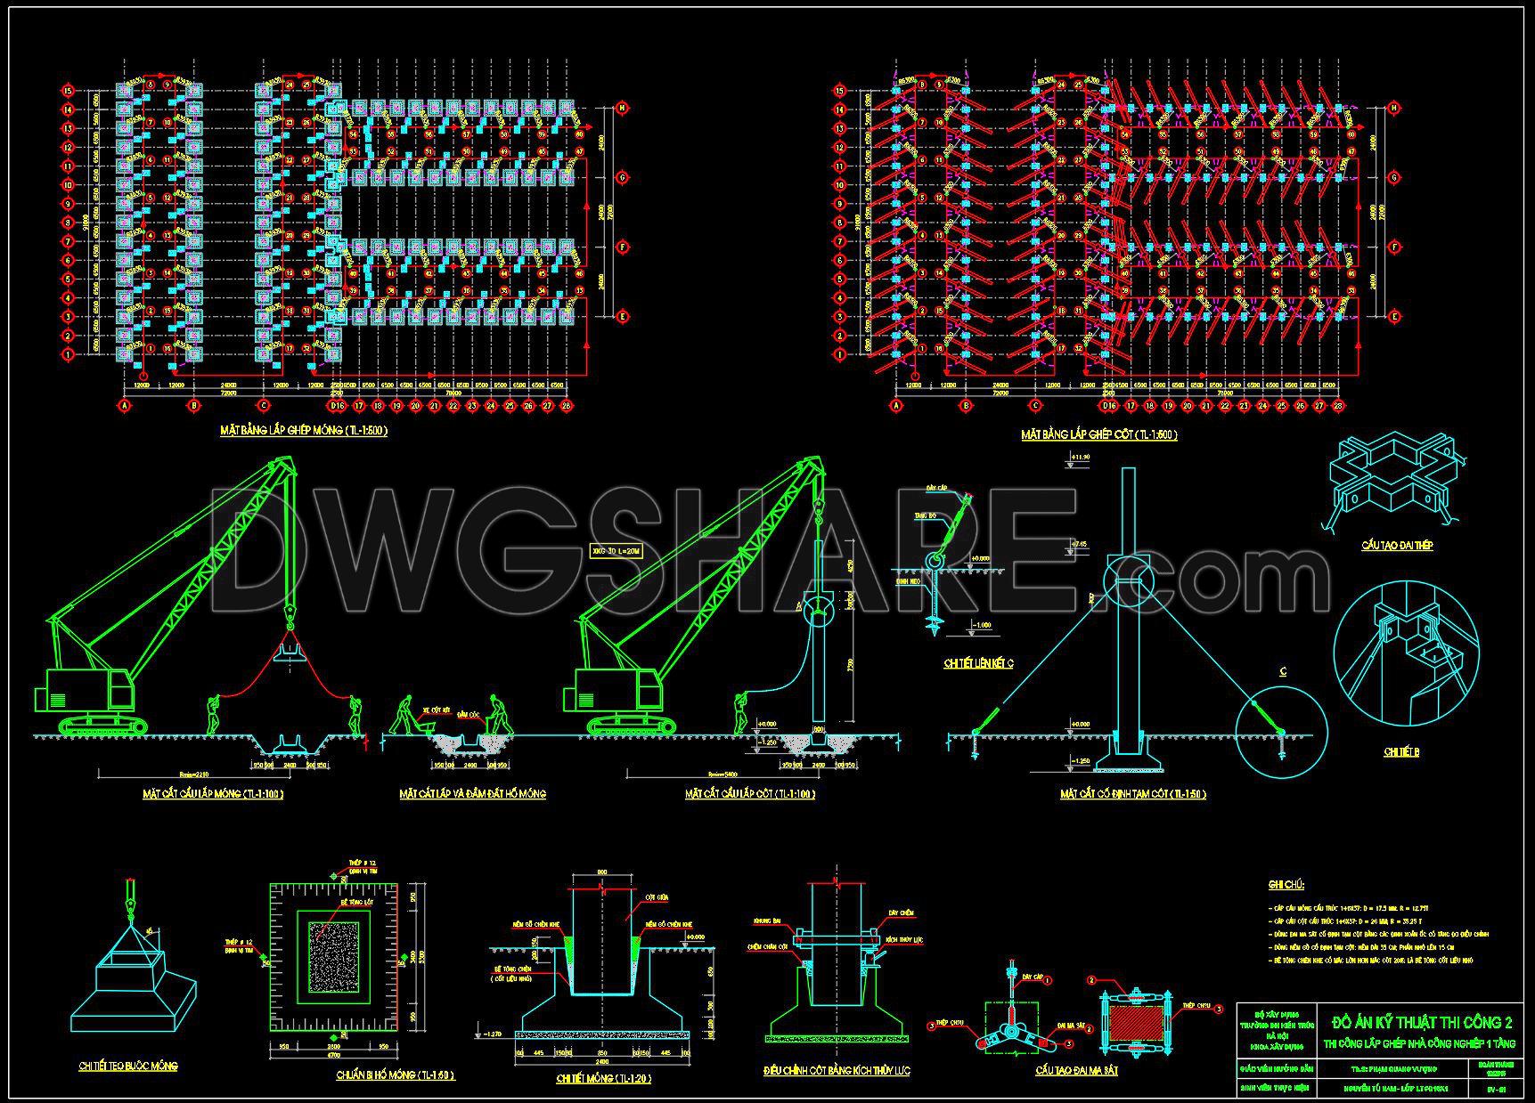

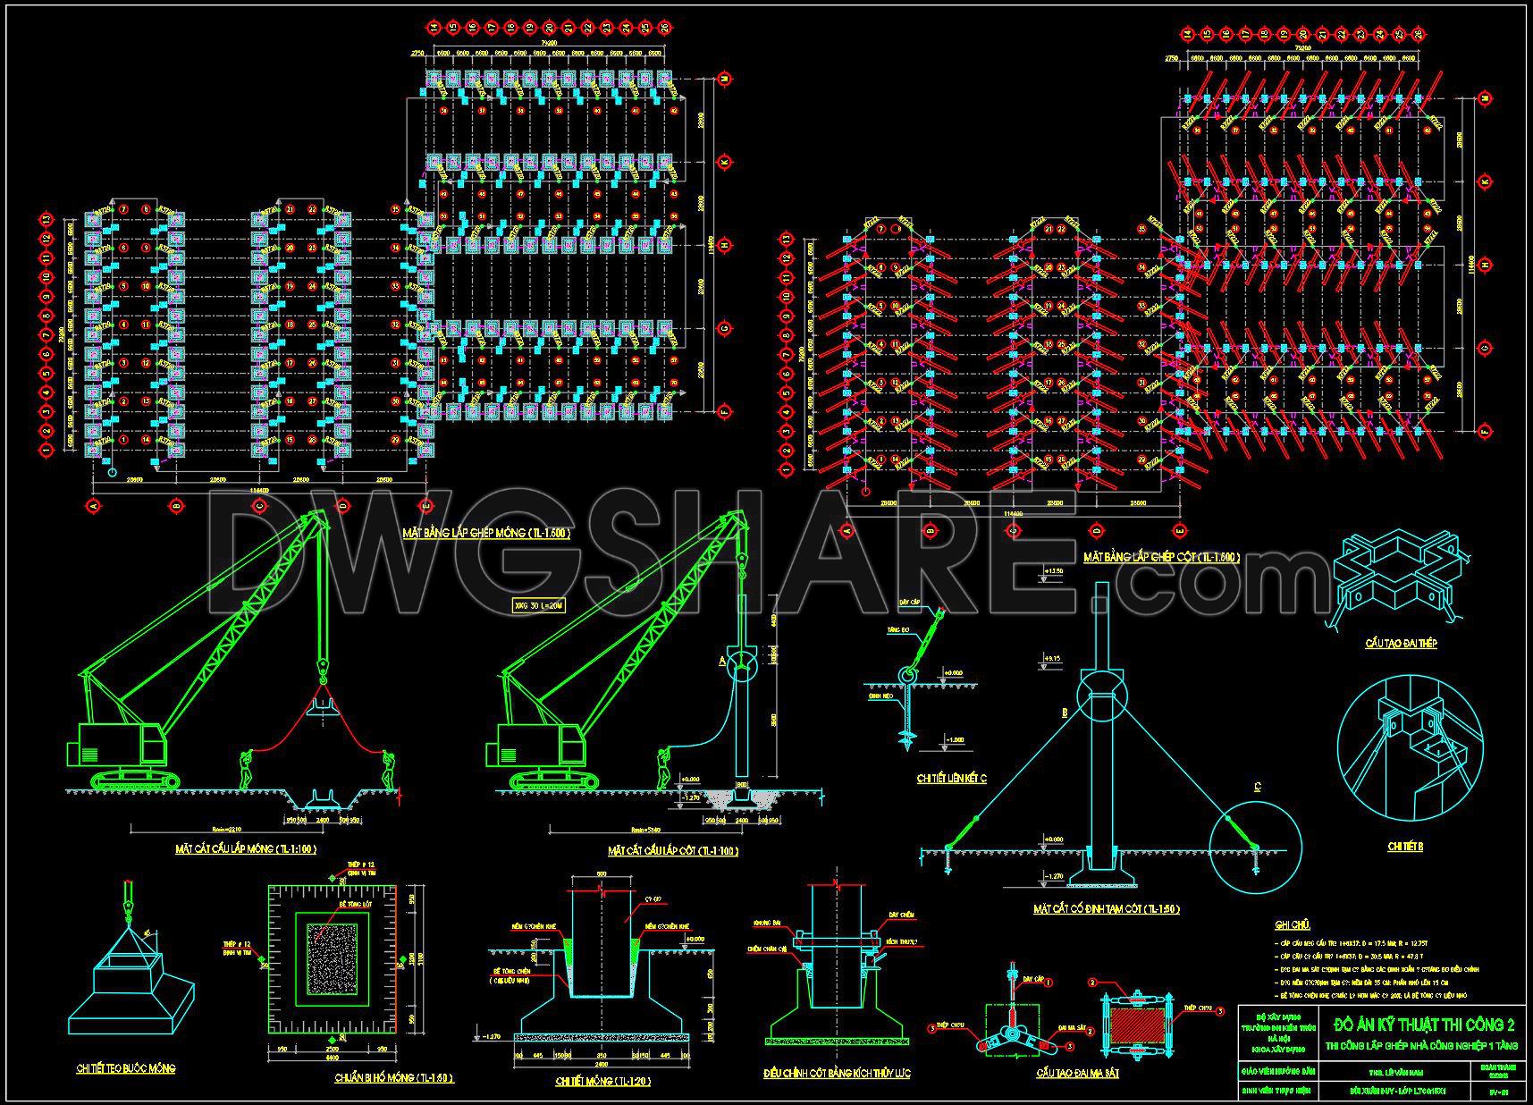
66. Download Industrial Prefabricated Building Construction Drawings
Explore the detailed industrial prefabricated building construction drawings available in these CAD images. These drawings provide multiple views of the structural design, including elevations, sections, and detailed components, facilitating an in-depth understanding of the project. Key features highlighted in these drawings include:
- Structural framework
- Foundation details
- Elevation plans
The precise dimensions featured in these CAD files ensure accuracy, enabling architects and builders to work with reliable specifications. The versatility of these CAD drawings streamlines collaboration across architecture, interior design, and construction sectors. Their digital format allows for easy editing and adjustments, which optimizes construction costs and efficiency. Offering these CAD DWG files for free download encourages accessibility, making them valuable resources for professionals seeking reference materials. Dive into these expertly crafted blueprints to enhance your next project. Download now to leverage these comprehensive drawings in your design process.
I also recommend downloading other Construction methods CAD drawings for your project reference.
- File format: .DWG
- Size: 4 MB
- Source: DWGshare
- AutoCAD platform 2018 and later versions. For downloading files there is no need to go through the registration process
If you find our work useful, your support would mean a lot and help us grow even better.DONATE
Related posts
Girder erection free AutoCAD drawings
24. Download Free CAD Drawings for Construction Procedures
63. Download free construction method drawings for lake surface water treatment
26. Free CAD Download Construction Methods & Safety Details
53. Download CAD Drawings – Floor Strengthening Method for Material and Equipment Installation
72. Download CAD drawings of construction methods for a 29-storey building
CAD drawings Preparation work for the construction of the national highway for download
29. Download Free Foundation Excavation CAD Details
449. Download Reinforced Concrete Beam Reinforcement CAD Drawings with Rebar Schedules (DWG)