
48. Download Free CAD Construction Drawings of Prestressing Cable Method
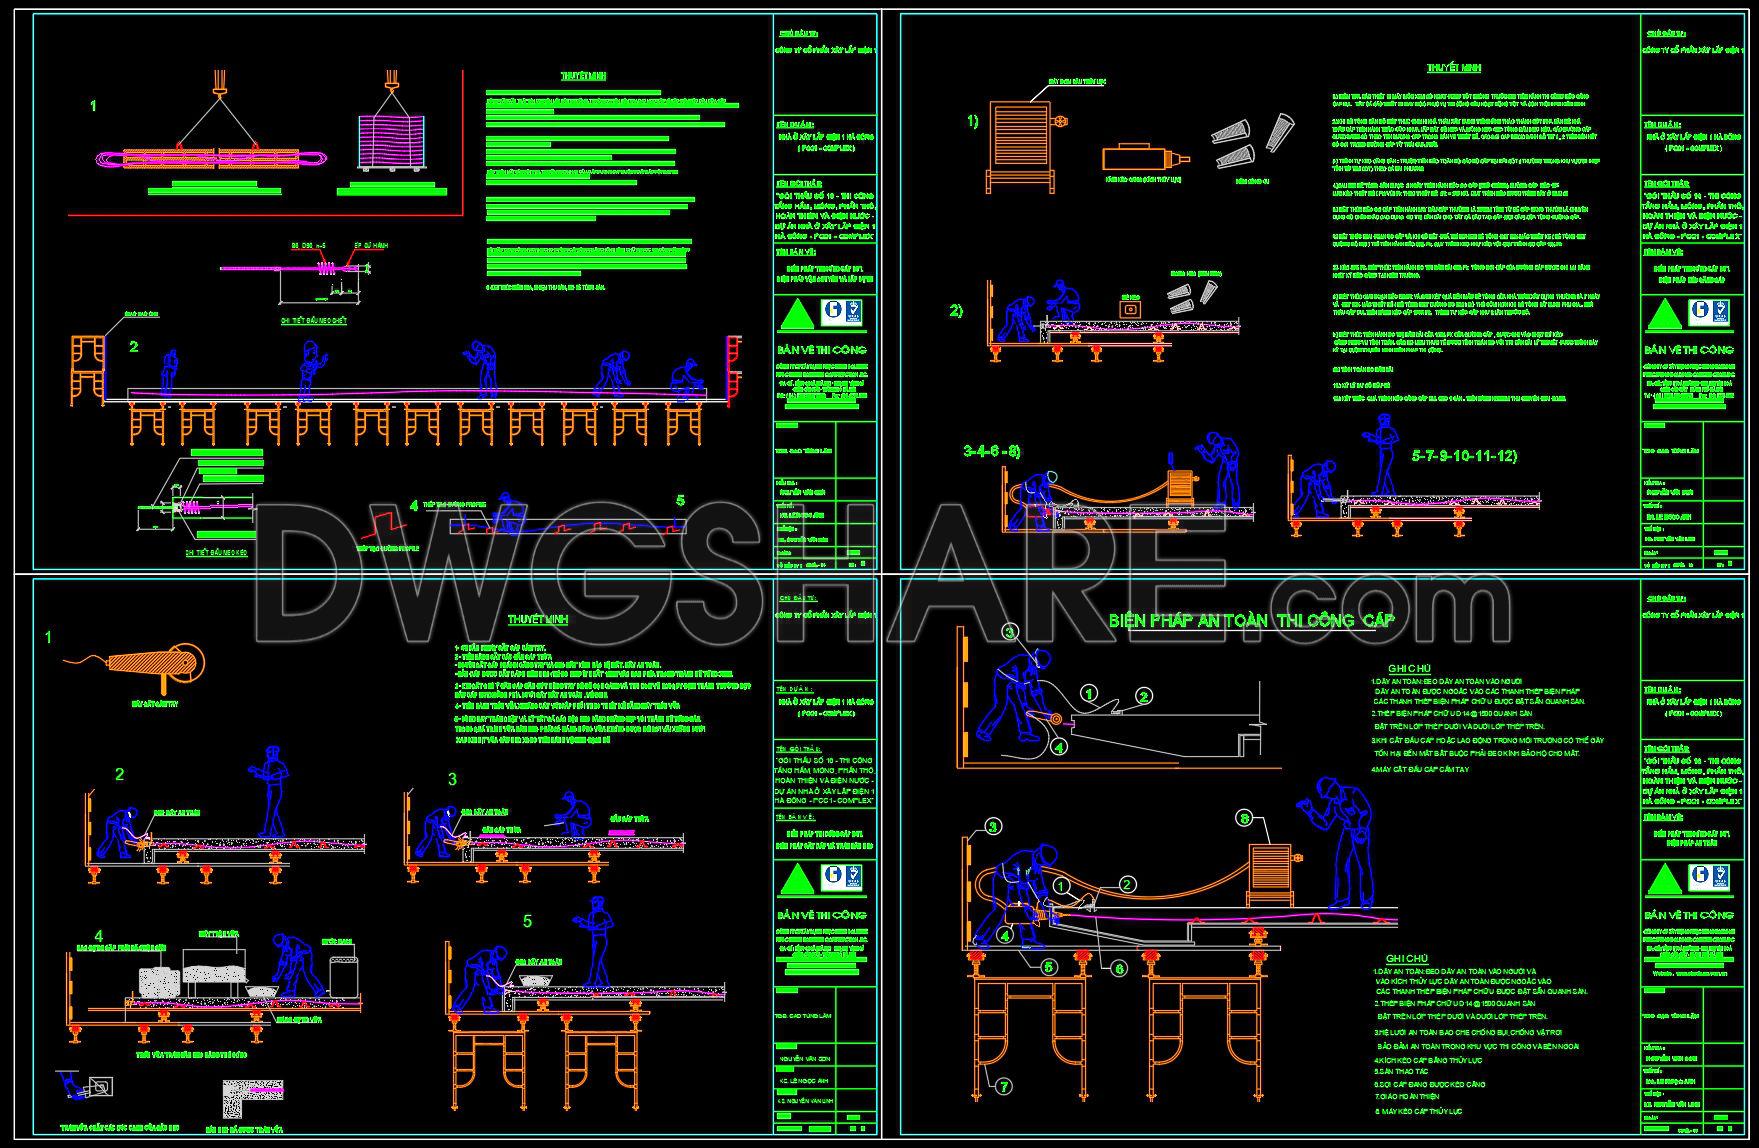
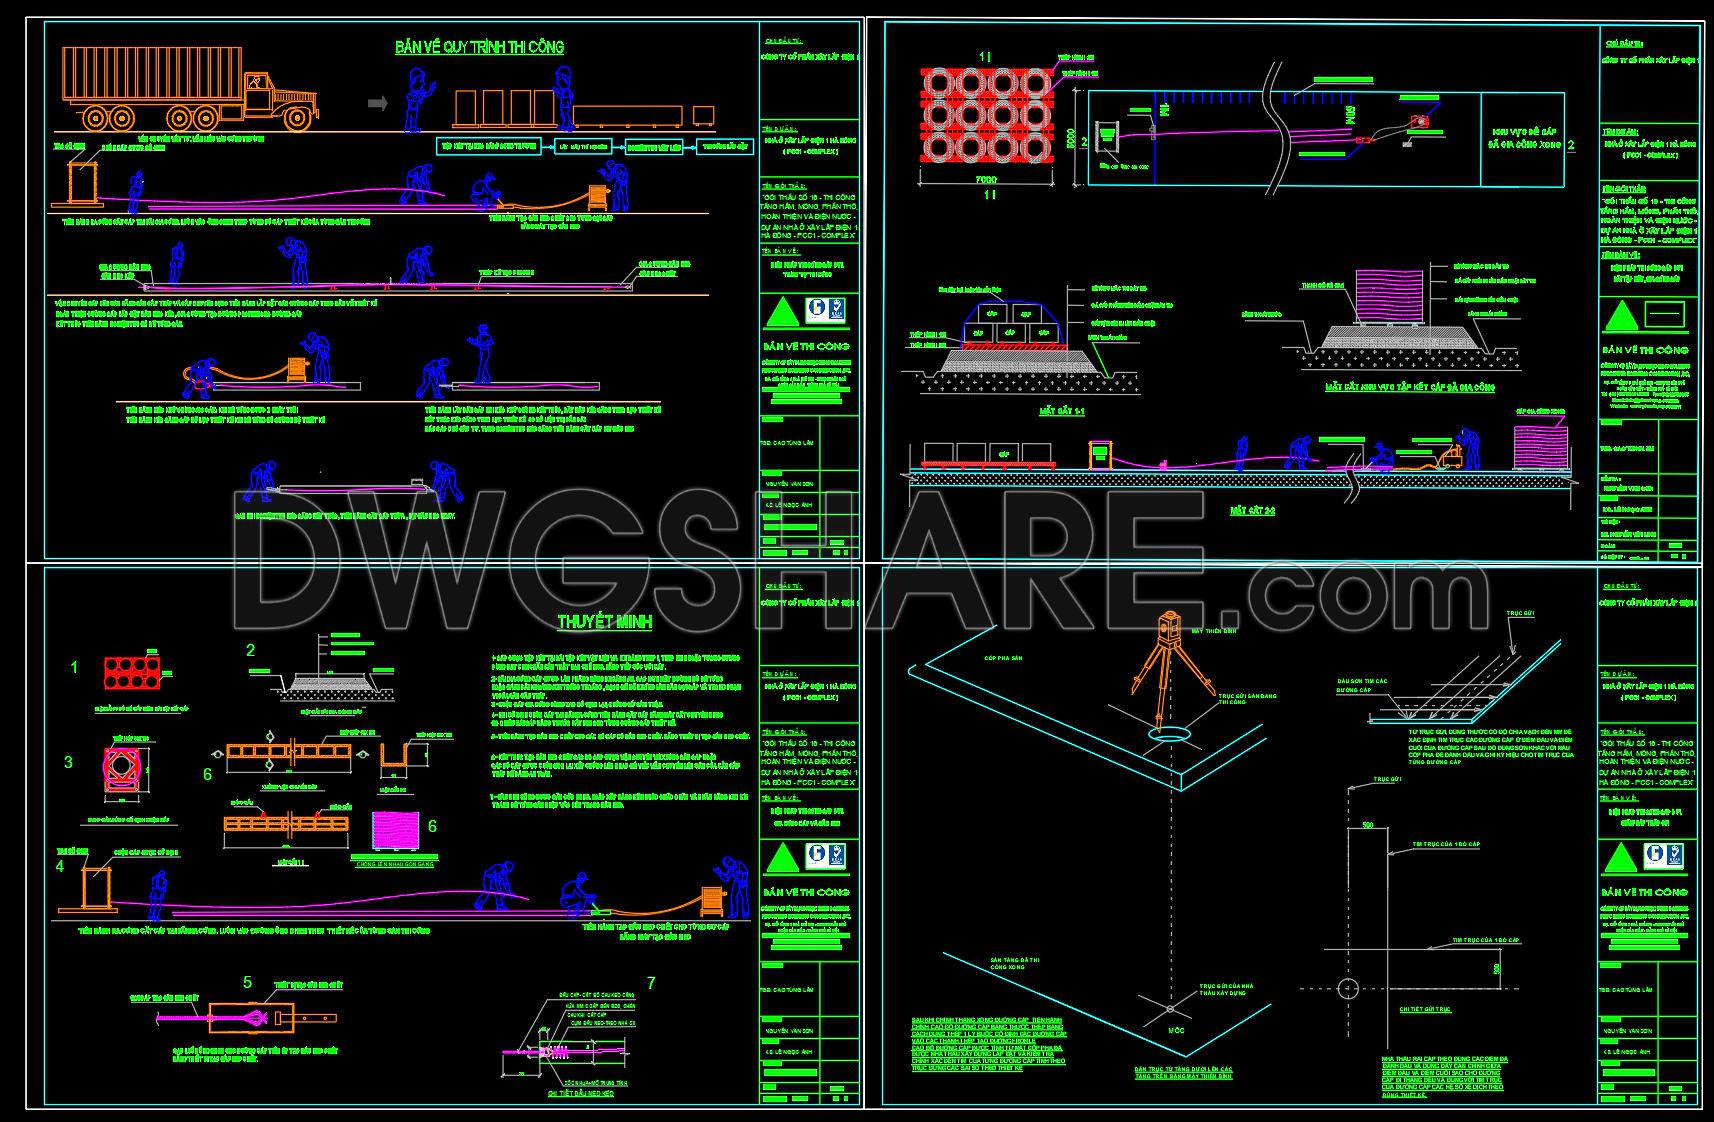
These detailed CAD drawings showcase the prestressing cable method in construction, providing comprehensive insights into this advanced technique. The files include multiple views that illustrate the precise positioning and application of cables, crucial for structural reinforcement. Each drawing offers a specific view and purpose, such as:
- An overhead view showing the layout of the cables
- Cross-sectional diagrams detailing cable depth and tension
- Side elevations for structural understanding
The dimensions and annotations highlight key measurements, ensuring accuracy in planning and implementation. Utilizing these drawings can significantly enhance project precision, streamline edits, and foster collaboration among architects and engineers. The availability of these free download CAD DWG files is a valuable asset for professionals seeking to optimize construction projects. Their accessibility supports cost efficiency and timely project completion, making them an indispensable tool in architecture and construction.
I also recommend downloading other Construction methods CAD drawings for your project reference.
- File format: .DWG
- Size: 2 MB
- Source: DWGshare
- AutoCAD platform 2018 and later versions. For downloading files there is no need to go through the registration process
If you find our work useful, your support would mean a lot and help us grow even better.DONATE
Related posts
64. Free Download – HVAC, Ventilation & Heating Construction Drawings
69. Download Top-Down Basement Construction Method Drawings
66. Download Industrial Prefabricated Building Construction Drawings
70. Compilation of CAD drawings for infrastructure construction methods
43. Free Download CAD Construction Drawings of Cantilever Beam-Slab Method
51. Free CAD Drawings – Basement & Superstructure Construction Method of 21-Story Building
37. Download Construction Method Drawings of Transfer Floor Formwork
67. Download High‑Rise Basement Construction Method Drawings
61. Download Construction Method CAD Drawings – Plastering Works for 12-Story Building