
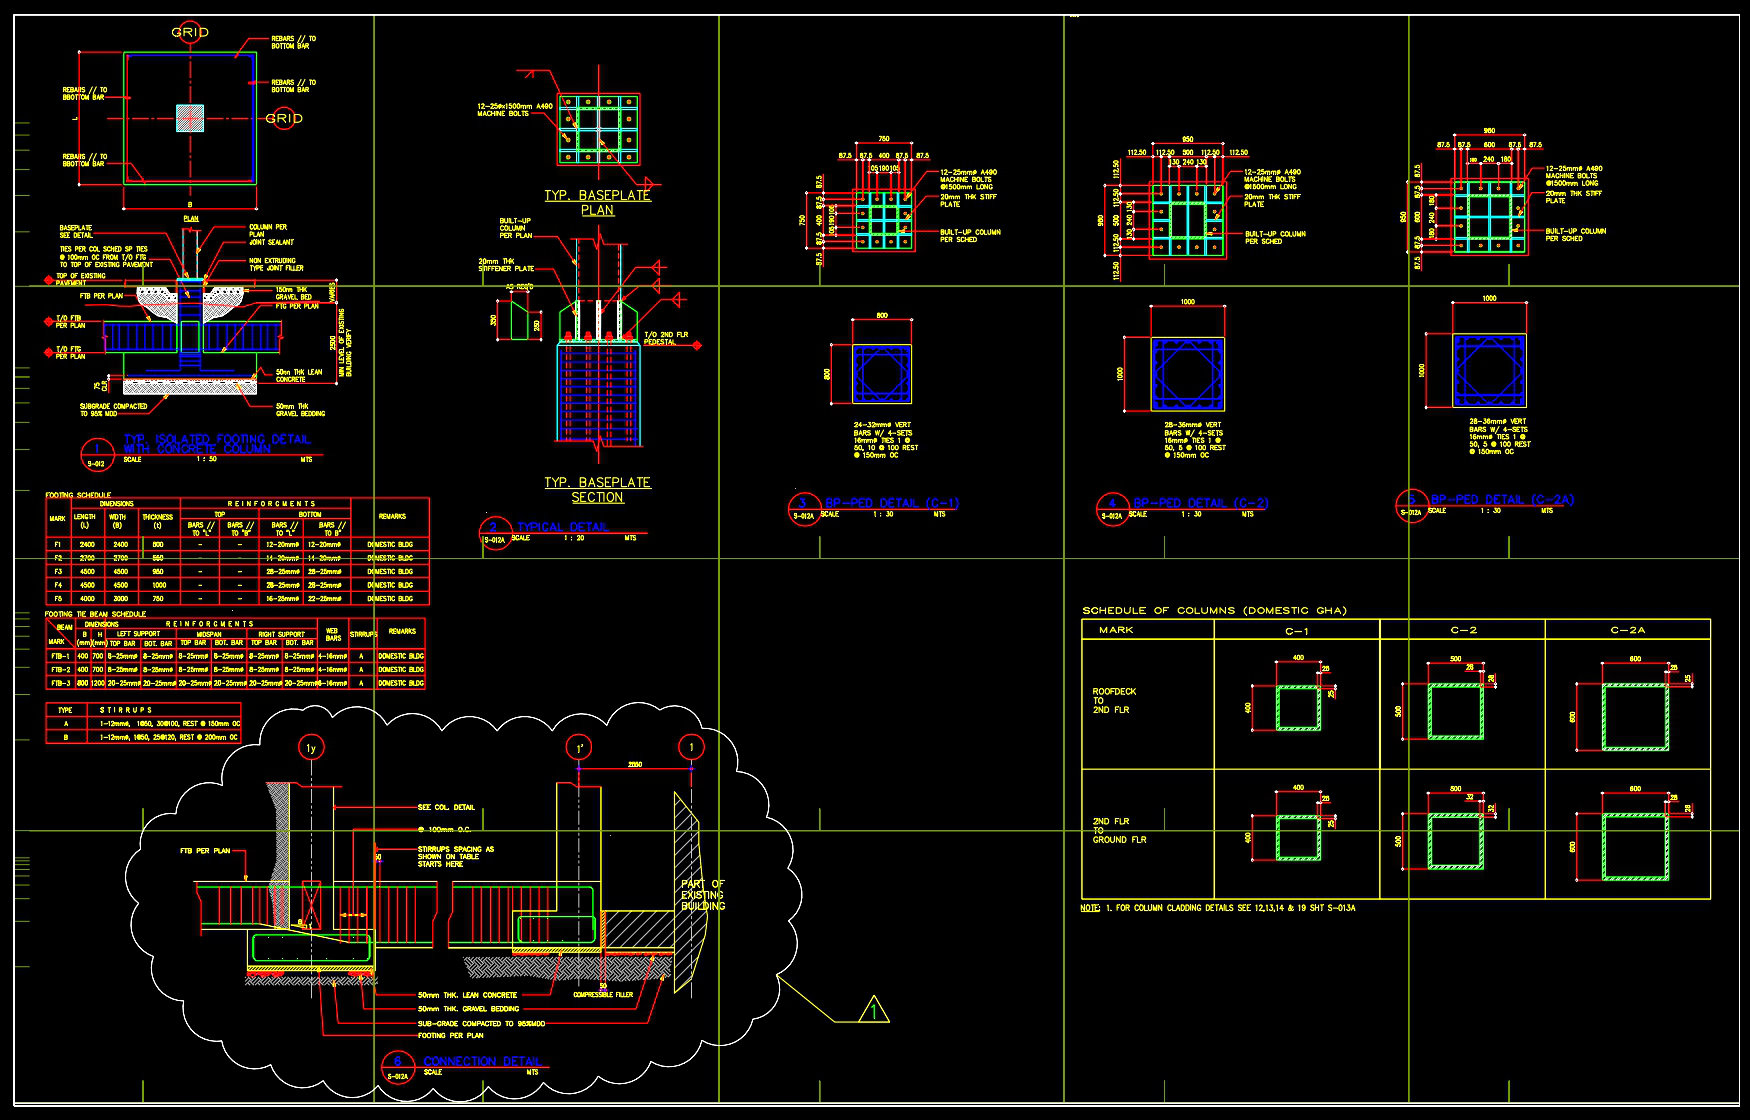
742. Steel Foundation Details CAD Drawing – Free Download
The Steel Foundation Details CAD drawing provides a comprehensive and precise representation of foundation plans, critical for architects, engineers, and construction professionals. This DWG file emphasizes structural drawings, showcasing detailed layouts that professionals can rely upon for accuracy and clarity during the design development and construction phases.
In this drawing, crucial components like the typical baseplate plan and section, column details, and connection details are meticulously outlined. You will find clear baseplate plans that show the layout and arrangement of bolt patterns, essential for securing structural stability. Column sections provide insights into the vertical elements, emphasizing load distribution and supporting structures essential for sound architectural design.
The connection details section within the drawing delineates how different structural components interlock, ensuring that the construction team has a precise guideline to follow. This reduces the likelihood of errors and facilitates smooth coordination across various teams involved in the project. Dimensions, scales, and level markers are accurately depicted, providing a clear framework that aids in the translation from digital design to real-world application.
For architects and interior designers, these drawings are invaluable when preparing technical details that require precision and foresight. The CAD files are crafted to be easy to modify and reuse in AutoCAD, allowing for rapid adjustments and optimized workflow efficiency. This translates to improved coordination between design and construction teams, ultimately reducing on-site errors and streamlining costs.
These Steel Foundation Details CAD drawings are available for free download, offering extensive value for anyone in architecture and construction. Whether used as a design reference, a basis for study and research, or a starting point for developing technical drawings, these files are excellent resources.
By providing high technical accuracy and user-friendly digital formats, these drawings empower professionals to enhance their project outcomes with confidence. Download these files for free to enrich your design process and facilitate effective construction execution.
I also recommend downloading other Construction methods CAD drawings for your project reference.
- File format: .DWG
- Size: 388 KB
- Source: DWGshare
- AutoCAD platform 2018 and later versions. For downloading files there is no need to go through the registration process
If you find our work useful, your support would mean a lot and help us grow even better.DONATE
Related posts
AutoCAD drawing of the detailed construction method for a workshop
449. Download Reinforced Concrete Beam Reinforcement CAD Drawings with Rebar Schedules (DWG)
Foundations, staircase and beams details free dwg
64. Free Download – HVAC, Ventilation & Heating Construction Drawings
51. Free CAD Drawings – Basement & Superstructure Construction Method of 21-Story Building
408. Reinforced Concrete Foundation CAD Drawings for a 9.6×9.2m House – Detailed DWG File
AutoCAD drawing of the construction method for an outdoor drainage system
29. Download Free Foundation Excavation CAD Details
71. Free Download – Construction Method Drawings for Villas and Townhouses in Urban Areas