
62. Download free construction method drawings for substation installation
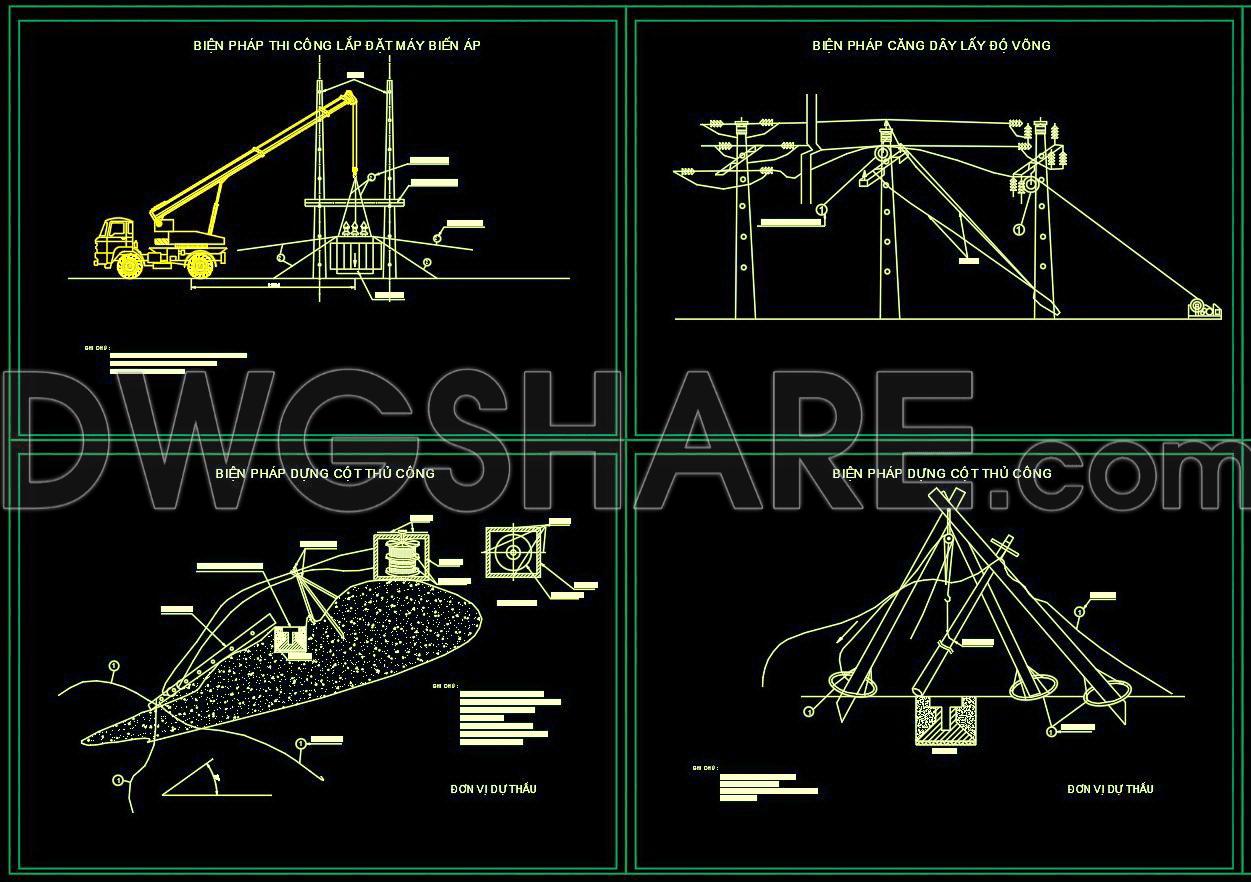
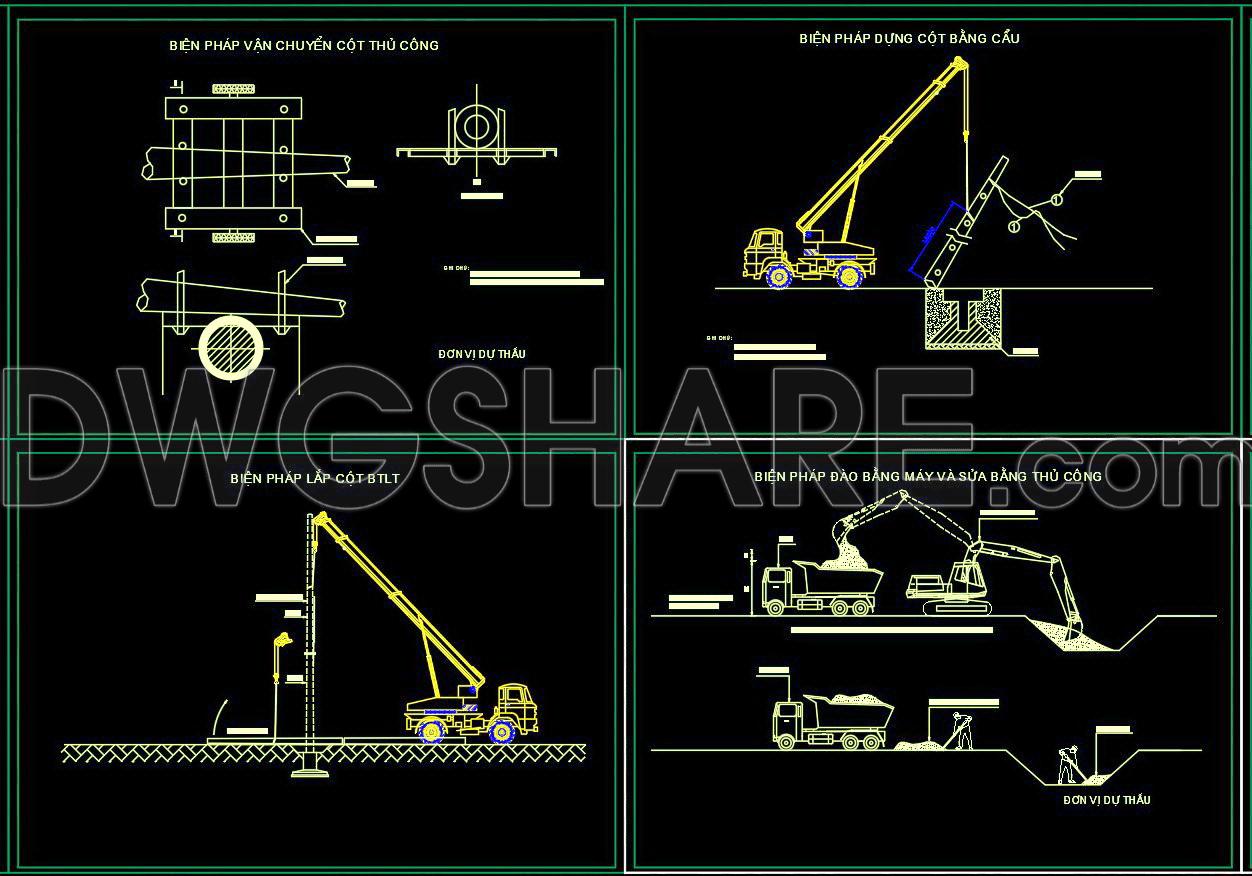
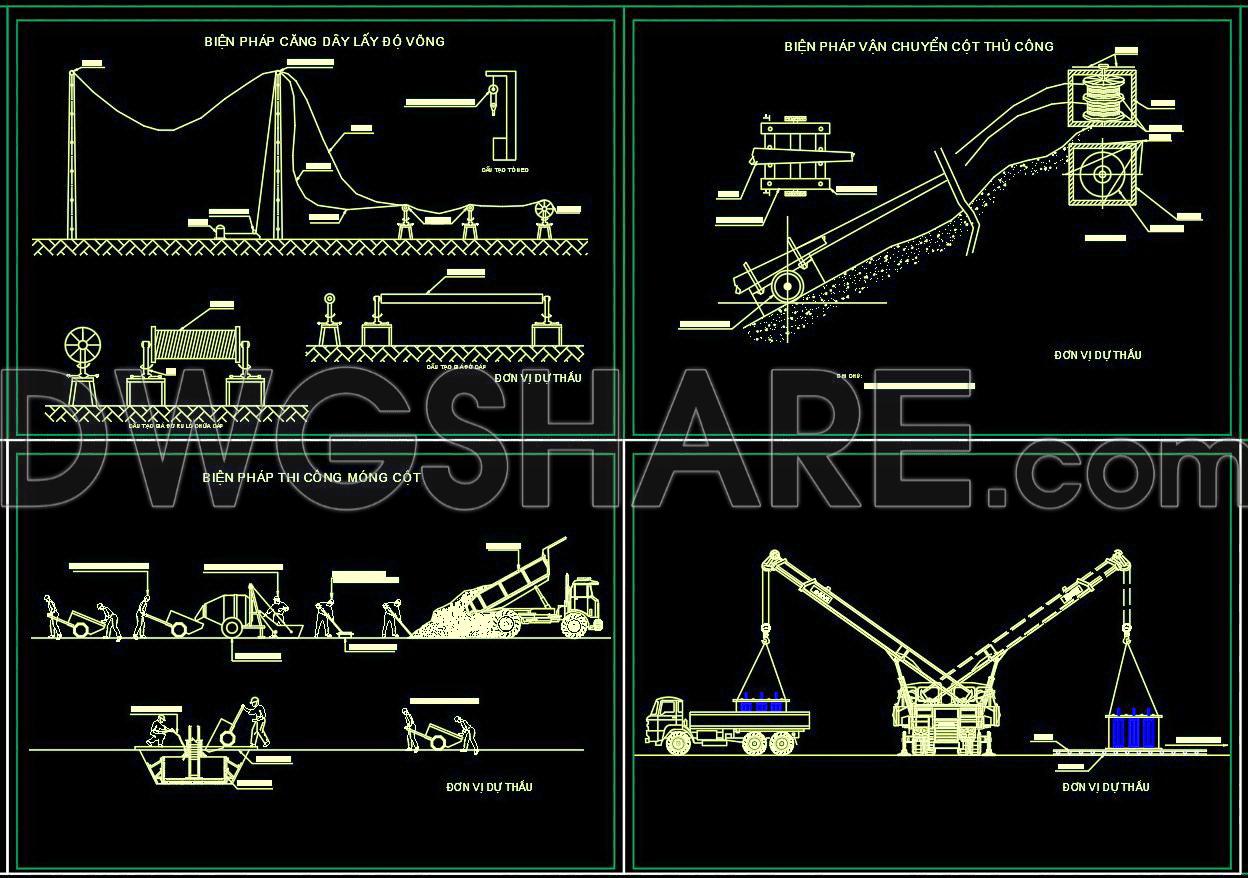
Explore an essential collection of construction method drawings for substation installation. These CAD drawings provide a comprehensive guide to various methods, ensuring efficient project execution. Important views include:
- Cable tensioning methods
- Manual column transportation
- Crane column installation
- Foundation column construction
- Bored pile methods
These detailed schematics outline dimensions and practical applications, facilitating seamless implementation in diverse construction scenarios. By leveraging these CAD DWG files, professionals in architecture and construction benefit from increased accuracy, ease of editing, and improved collaboration. The precision of these drawings aids in optimizing costs, making them a valuable asset to any project.
The best part? These resources are available for free download, providing an accessible reference for enhancing your projects. Download now to integrate detailed architectural insights into your work.
I also recommend downloading other Construction methods CAD drawings for your project reference.
- File format: .DWG
- Size: 1 MB
- Source: DWGshare
- AutoCAD platform 2018 and later versions. For downloading files there is no need to go through the registration process
If you find our work useful, your support would mean a lot and help us grow even better.DONATE
Related posts
56. Free Download – Diaphragm Wall Construction Method CAD Drawing for High-Rise Buildings
742. Steel Foundation Details CAD Drawing – Free Download
AutoCAD drawings of sequence of pressing pile and sequence of pressing pile for download
45. Download CAD Construction Drawings – One-Sided Basement Wall Formwork Method
51. Free CAD Drawings – Basement & Superstructure Construction Method of 21-Story Building
AutoCAD drawing of the construction method for an outdoor drainage system
648. Epoxy Concrete Bridge Beam 3D Design – Free DWG CAD Template
Method for prefabricated steel building installation details free dwg
2 Storey building, construction detail sections AutoCAD Drawing