
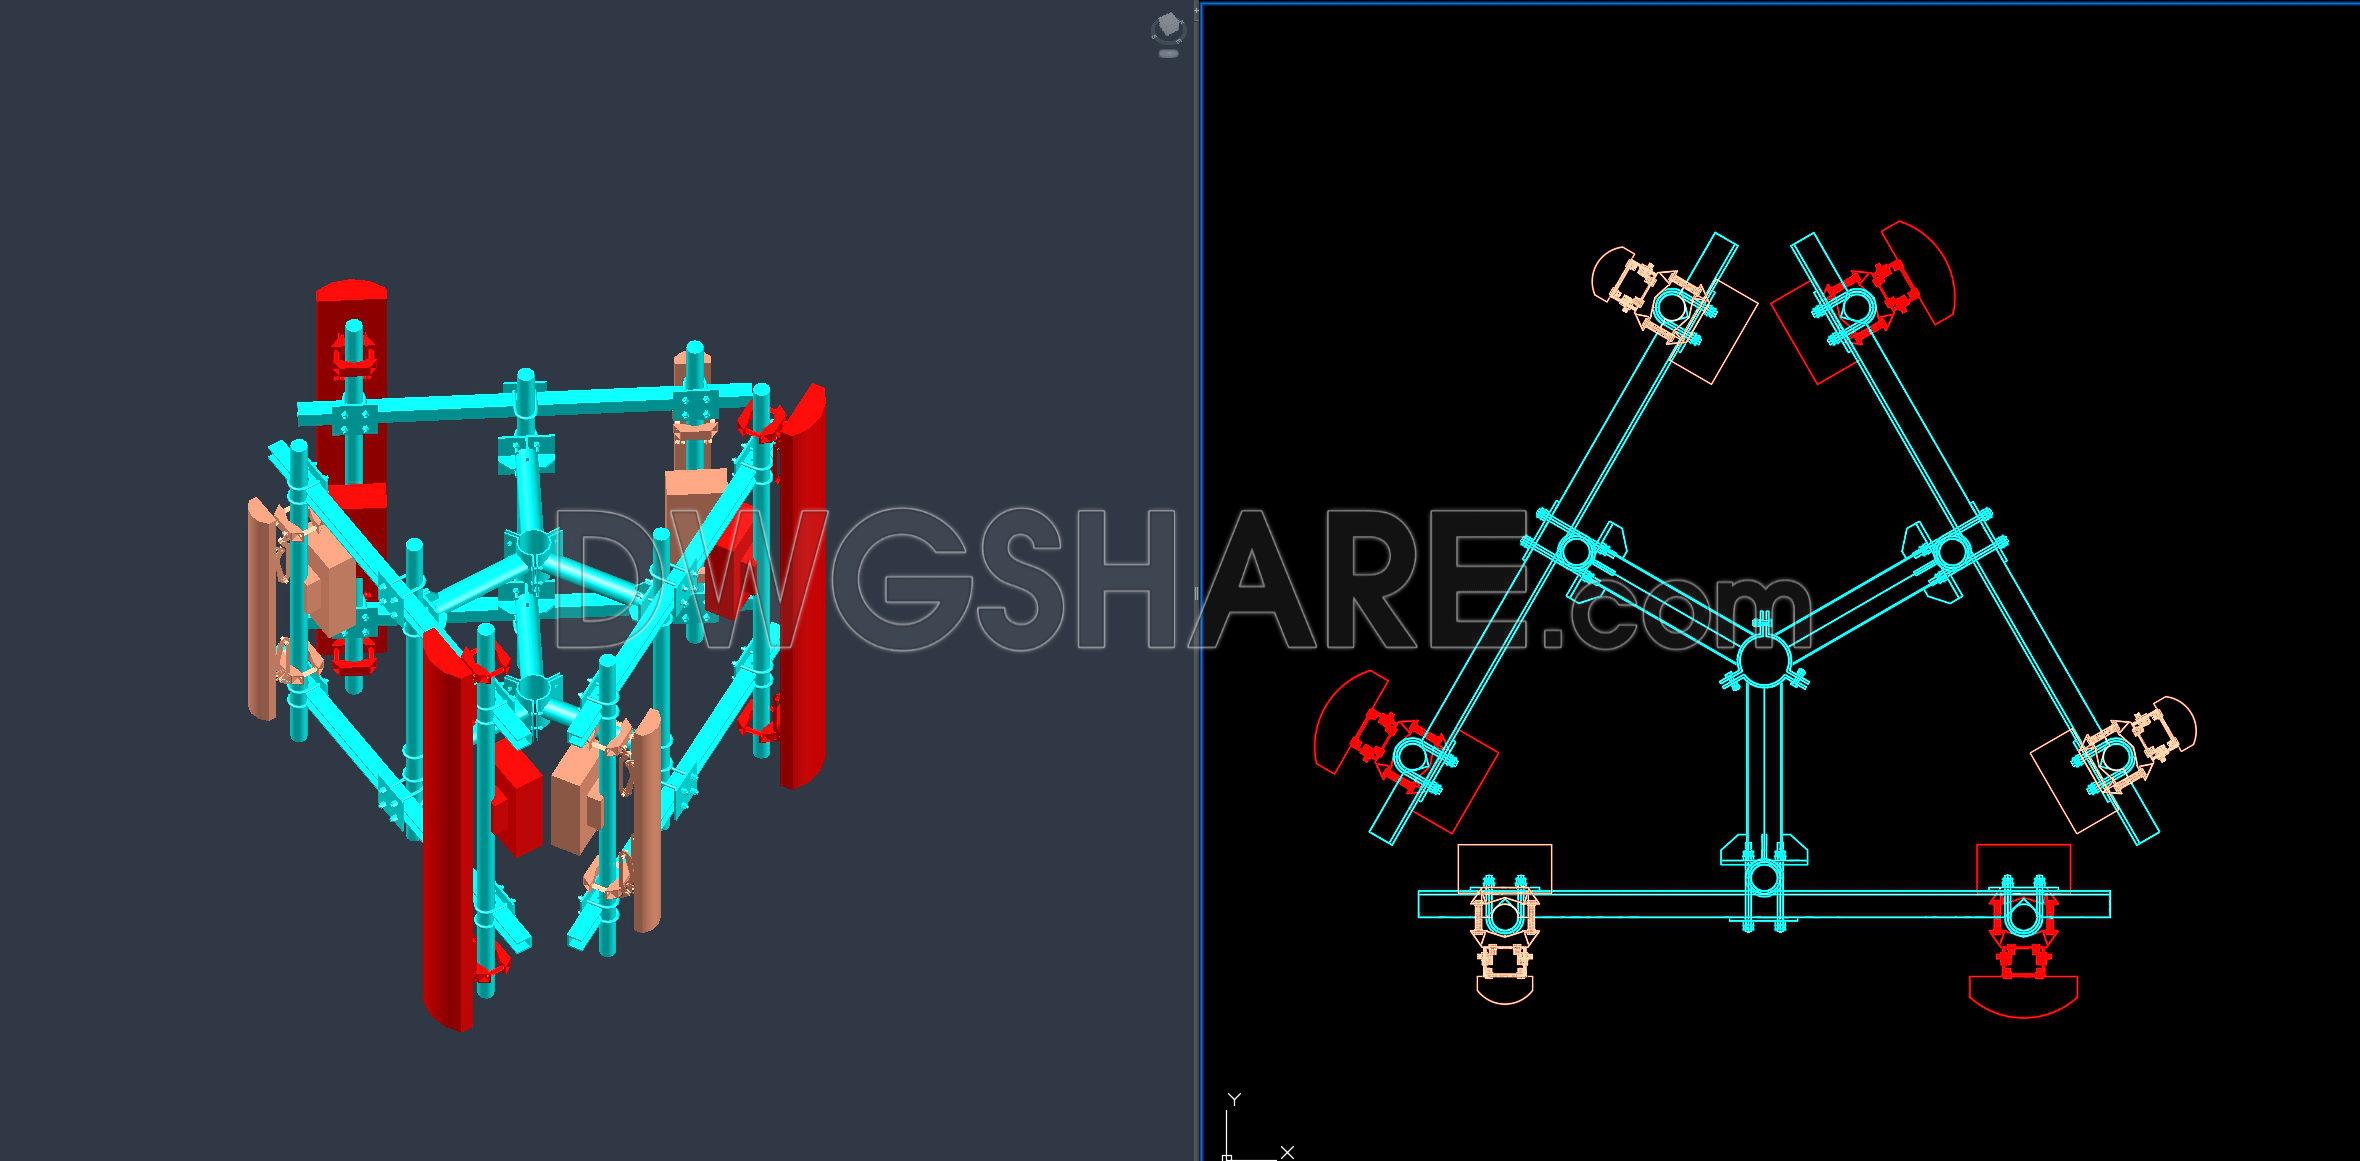
674. 3D H-Frame Gantry Structure Model in CAD (DWG)
The 3D H-Frame Gantry Structure Model in CAD is a significant development in structural engineering design, meticulously represented through detailed CAD DWG drawings. These visual documents are essential for professionals involved in both the architectural and construction industries, enabling precise planning and execution. This set of drawings offers multiple views, showcasing the structural drawings of a complex gantry system, crucial for understanding its spatial and mechanical dynamics.
The 3D model includes comprehensive details such as multiple perspective views, which are critical for visualizing the gantry’s configuration. The structural layout reveals the interconnected beams and supports that form the robust H-frame structure, essential for maintaining stability in various applications. These elements are vital for architects and engineers who need to achieve accuracy in the planning stages.
Key components visible in the drawings include:
Structural framing details
Connection nodes and joint configurations
Support elements and their spatial arrangement
Grid lines, dimensions, and level markers
Such detailed drawings serve multiple purposes. For architects developing initial designs, these CAD files provide a solid foundation for integrating the gantry into larger projects, ensuring that all necessary design parameters are considered. The precise measurements and component layouts are invaluable for interior designers who may need to accommodate structural elements within their plans, ensuring seamless integration and aesthetic continuity.
From a construction perspective, these drawings are indispensable. They guide construction teams in adhering to design specifications, reducing errors and enhancing project cost-effectiveness. The detailed 3D CAD model allows teams to visualize the structure in its entirety, facilitating better coordination and communication among project stakeholders.
Additionally, the availability of these CAD DWG files for free grants professionals access to high-accuracy resources that can be easily modified and reused in AutoCAD. This adaptability supports ongoing design refinement and promotes efficient collaboration across various stages of construction. Such resources are ideal for design reference, academic study, and as a baseline for further technical drawing development.
In conclusion, the 3D H-Frame Gantry Structure Model CAD drawings offer critical insights into structural design. Their detailed representation aids architects, interior designers, and construction teams alike, boosting project efficiency and precision. Free access to these high-quality files enhances their value as a practical tool for professional development and project realization.
I also recommend downloading other Uncategorized CAD drawings for your project reference.
- File format: .DWG
- Size: 9 MB
- Source: DWGshare
- AutoCAD platform 2018 and later versions. For downloading files there is no need to go through the registration process
If you find our work useful, your support would mean a lot and help us grow even better.DONATE
Related posts
458. Free Download of Structural CAD Drawings for 20m x 25m Reinforced Concrete Townhouse
359. Free Download of Structural CAD Drawings for 15.5m x 16m Reinforced Concrete Townhouse
80.Autocad Drawings Of Water Tower Elevation And Foundation Structure Details For Download
138. Cad Drawing Of Grade Beam and Ramp on Grade Reinforcement Concrete Details For Download
390. Free Download of Structural CAD Drawings for 9.5m x 12.5m Reinforced Concrete Townhouse
162.Structural Drawings Of 2-Story House A Complete Project 12.8×14.8m For Download
371. Free Download of Structural CAD Drawings for 9m x 13m Reinforced Concrete Townhouse
372. Free Download of Structural CAD Drawings for 12m x 12.8m Reinforced Concrete Townhouse
75.Autocad Drawings Of Hotel Staircase Layout and Reinforcement For Download