
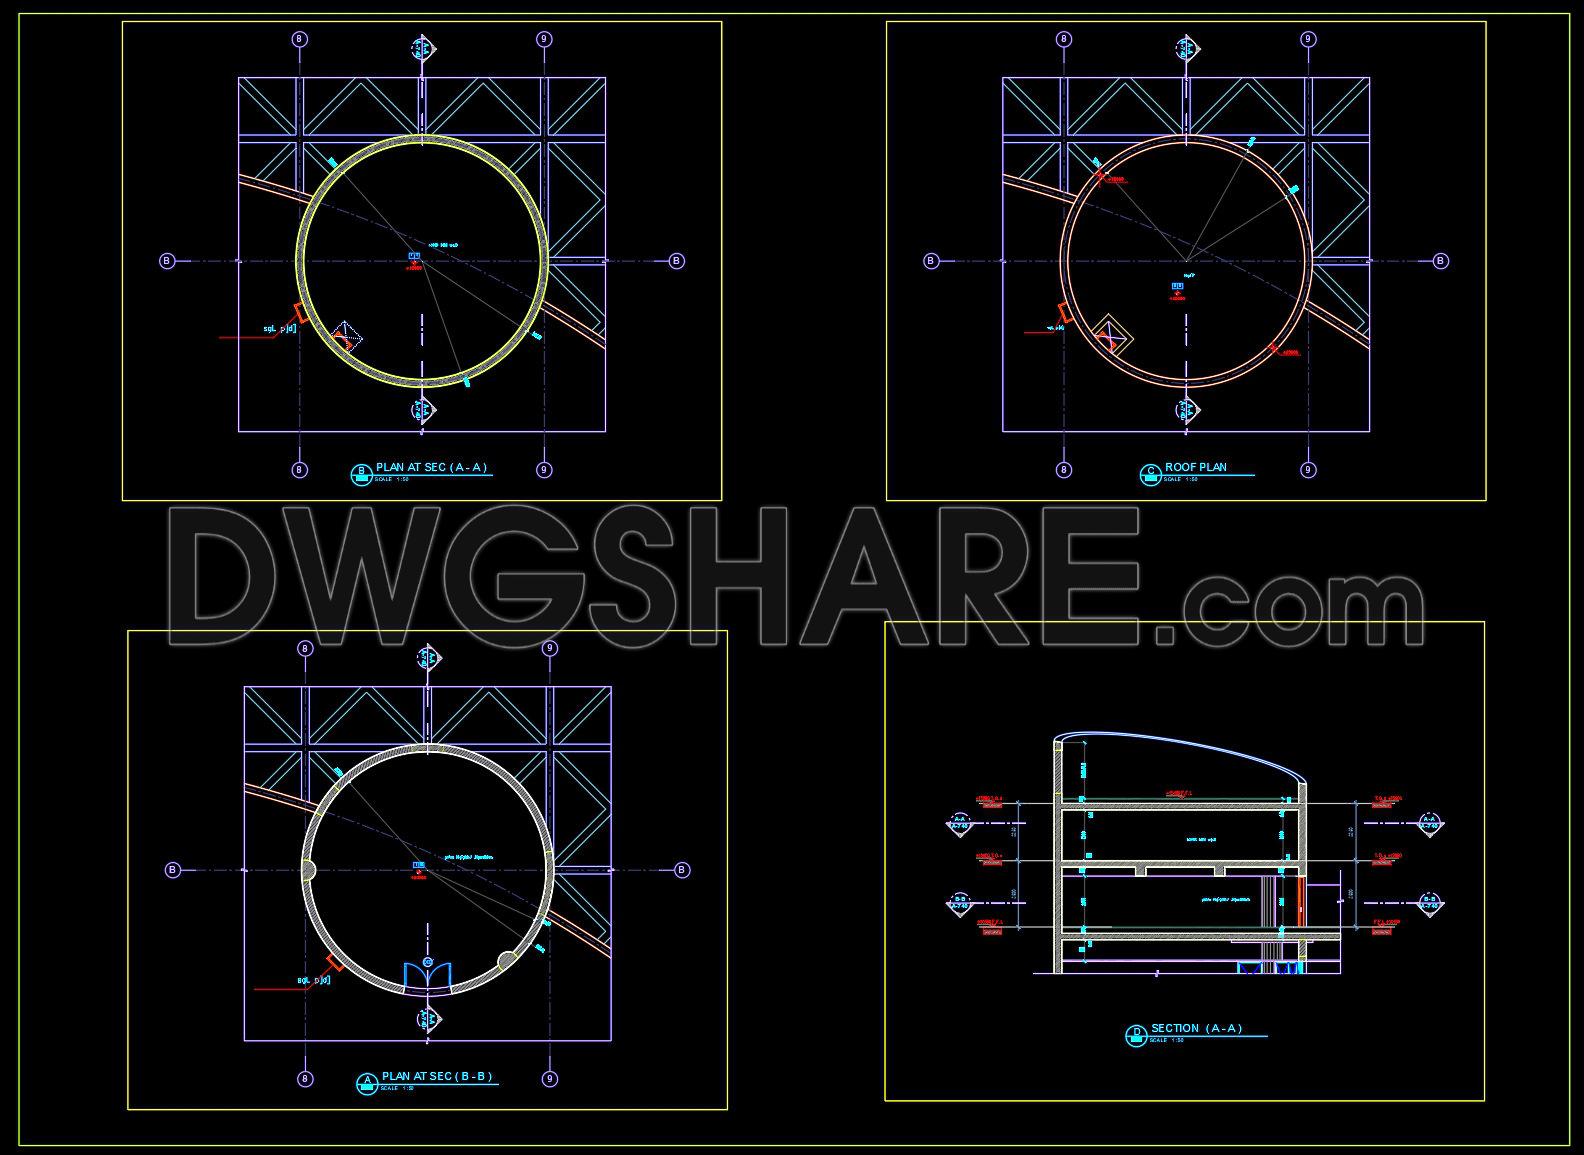
695. Free Download Overhead Water Tank Section CAD Drawings DWG
The Overhead Water Tank Section CAD Drawings are a comprehensive set of architectural and structural drawings designed to provide in-depth insight into the construction and layout of overhead water tanks. This collection is ideal for architects and engineers engaged in the design and practical implementation of such structures. The DWG files offer a detailed representation and include multiple essential components that are crucial for understanding the intricacies of water tank construction.
Among the detailed drawings, you will find:
Functional floor plan layout: These plans offer an overhead view that provides details about the tank’s arrangement within its structural setting. Dimensions are meticulously annotated, making it easier for professionals to comprehend spacing and structural outlines.
Elevations and sections: These include precise vertical and horizontal cross-sections displaying critical elements such as structural support, tank walls, and roof assembly. They serve as essential tools for visualizing the tank’s appearance and structural disposition.
Construction detail drawings: Detailed sections highlight construction specifics and assembly techniques, ensuring clear communication of the design intent. These details are invaluable for accurately transferring design concepts into physical reality.
Grid lines, dimensions, and level markers: Ensure technical precision, providing measurements and alignment references necessary for accurate construction and quality control.
The thorough nature of these drawings facilitates the seamless translation from concept to construction. Architects can leverage them during design development to confirm structural feasibility, while construction teams reference these drawings for alignment, ensuring that the build process aligns precisely with specified designs. The files’ high technical accuracy facilitates efficient modification and adaptation using AutoCAD, enabling professionals to tailor each design for specific project needs. This prevents costly errors and aids in optimizing construction costs.
These CAD DWG files are shared for free download, proving to be an invaluable resource for various projects. They can be used as a profound reference point in design study and research, or as a solid foundation for further technical drawing development. Their availability as a free download makes them accessible to a broader audience of professionals and students alike, enhancing learning and application in real-world scenarios.
I also recommend downloading other Structural Details CAD drawings for your project reference.
- File format: .DWG
- Size: 90 KB
- Source: DWGshare
- AutoCAD platform 2018 and later versions. For downloading files there is no need to go through the registration process
If you find our work useful, your support would mean a lot and help us grow even better.DONATE
Related posts
618. Free Download Chapel Structural Details – CAD Template
152. Cad Drawing Of Steel Gate Plan Elevation and Sections Details For Download
36.Steel Factory Location Plan CAD
185. CAD drawing Of Steel Bridge details Free download
346. Free Download of Structural CAD Drawings for 20m x 25m Reinforced Concrete Townhouse
768. Structural Water Tank Plans CAD Details DWG
696. Free Download Pedestrian Bridge Double-Sided Signboard CAD DWG
5.Roller Conveyor Autocad Drawing Free Download
135. Cad Drawing Of Road Concrete Pavement Cross Section Detail For Download