
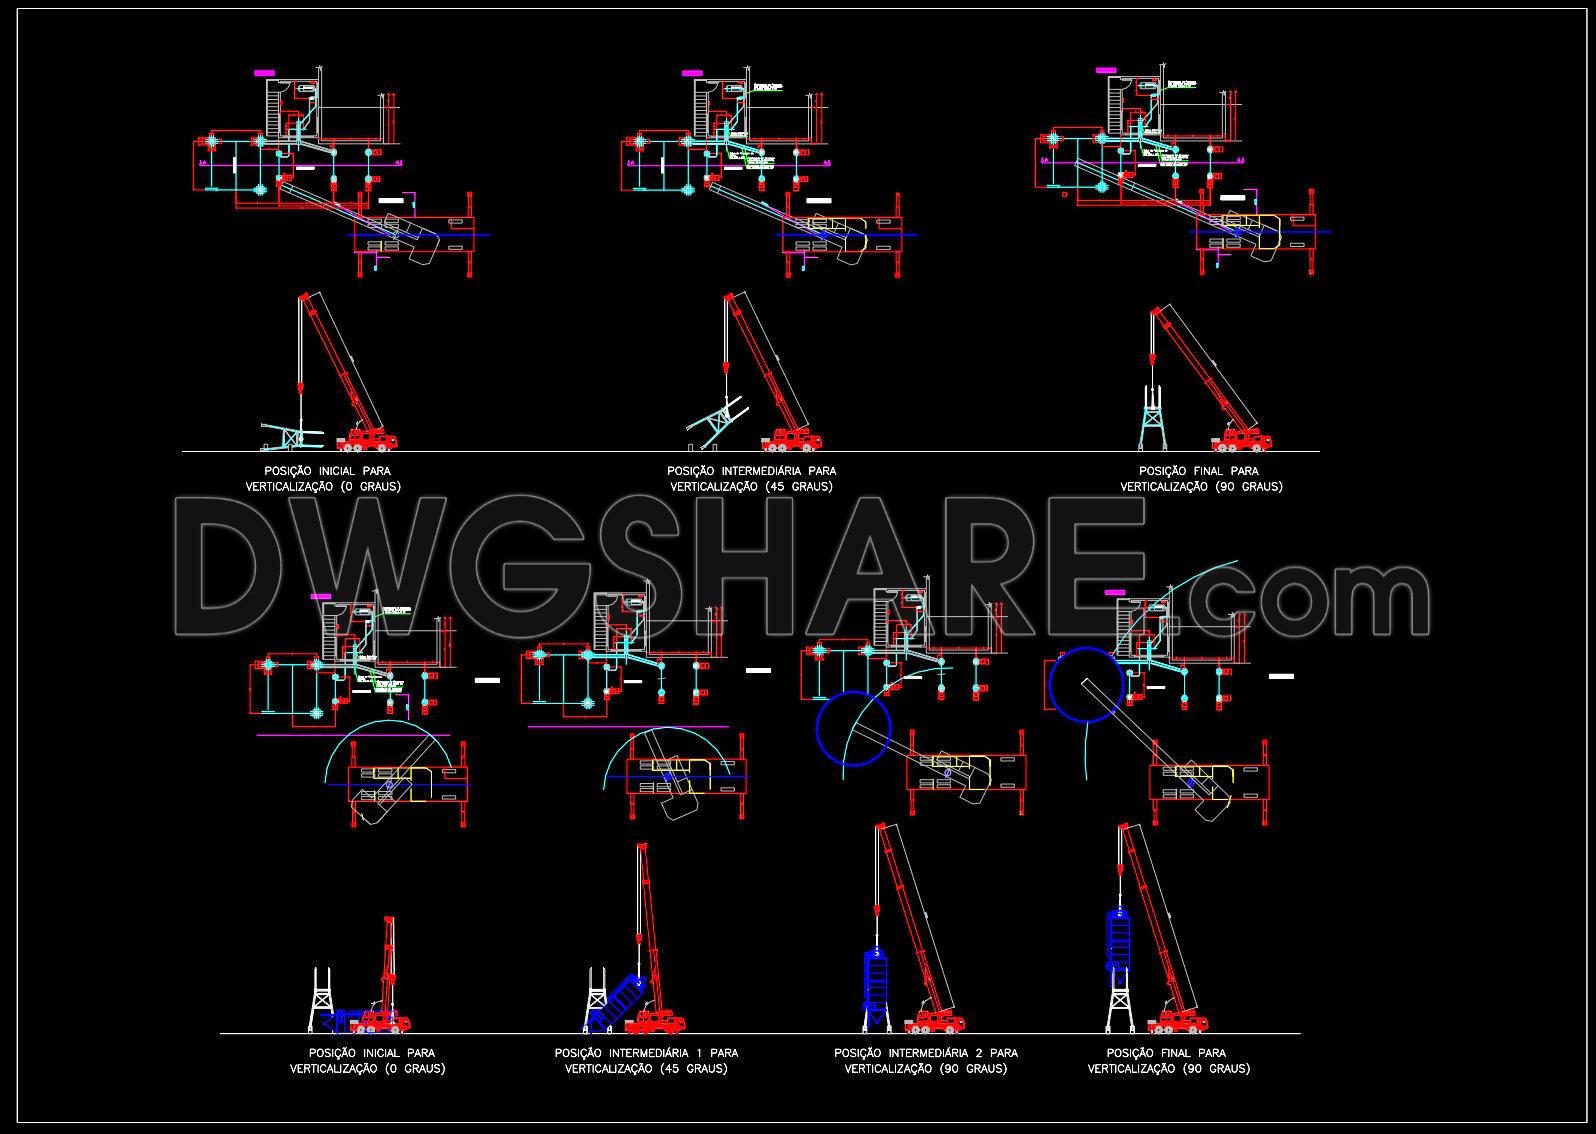
729. Concrete Plant Silo Assembly Details CAD Drawings DWG
The Concrete Plant Silo Assembly Details CAD Drawings offer a comprehensive guide for constructing and assembling silos, integral to concrete plant operations. These CAD drawings are a valuable resource for architects, engineers, and construction professionals who need precise, clear instructions for setting up complex silo systems. As technical detail drawings, they provide essential steps for silo erection, including mechanical positions at various angles during the verticalization process.
The drawings meticulously illustrate several key components vital for the successful assembly of a concrete plant silo. These components include:
Assembly sequences at different stages
Vertical alignment procedures from initial to final positioning
Structural details with dimensions and annotations
Mechanic positions at 0, 45, and 90 degrees
These components are critical for ensuring that each stage of the silo construction is carried out with precision. By providing clear visuals and instructions, these CAD drawings help minimize errors and ensure structural stability. The inclusion of grid lines, dimensions, and level markers enhances the accuracy of the setup process.
In real construction practice, architects rely on these drawings during design development phases to ensure that all structural components align seamlessly. Construction teams use these CAD files as key reference points, ensuring that every part of the assembly adheres to design specifications. This coordination results in improved efficiency and reduced construction times.
These CAD drawings hold high practical value due to their technical accuracy and ease of modification in AutoCAD. Their high level of detail not only aids in error reduction but also promotes cost optimization by eliminating unnecessary rework. Furthermore, the adaptability of these drawings supports ongoing project modifications without losing initial design integrity, making them a crucial tool for effective project management.
Available for free, these Concrete Plant Silo Assembly Details CAD Drawings serve as an invaluable resource for design reference and study. They provide a robust base for developing technical drawings, offering insights into efficient silo assembly practices. Whether used for academic purposes or real-world construction, their versatile application ensures ongoing value.
I also recommend downloading other Mechanical, Electrical CAD drawings for your project reference.
- File format: .DWG
- Size: 1 MB
- Source: DWGshare
- AutoCAD platform 2018 and later versions. For downloading files there is no need to go through the registration process
If you find our work useful, your support would mean a lot and help us grow even better.DONATE
Related posts
385. Free Download of Structural CAD Drawings for 12.4m x 16.1m Reinforced Concrete Townhouse
311. Download free CAD structural drawings for a 6m x 20m reinforced concrete townhouse construction
45.Helicoidal Steel Stair Elevation and Plan Details CAD
121.Autocad Drawing Of Stamped Concrete Paving with Granite Band For Download
46.Steel V Bracing Element Details CAD
621. Free Download Stadium & Colosseum Seating Structural Details DWG
461. Residential Building Structural CAD Drawings – Plans, Reinforcement & Details
627. Free Download Detailed Concrete Column CAD Drawings
112.Autocad Drawing Of Column Raft joint Reinforcement Detail For Download