
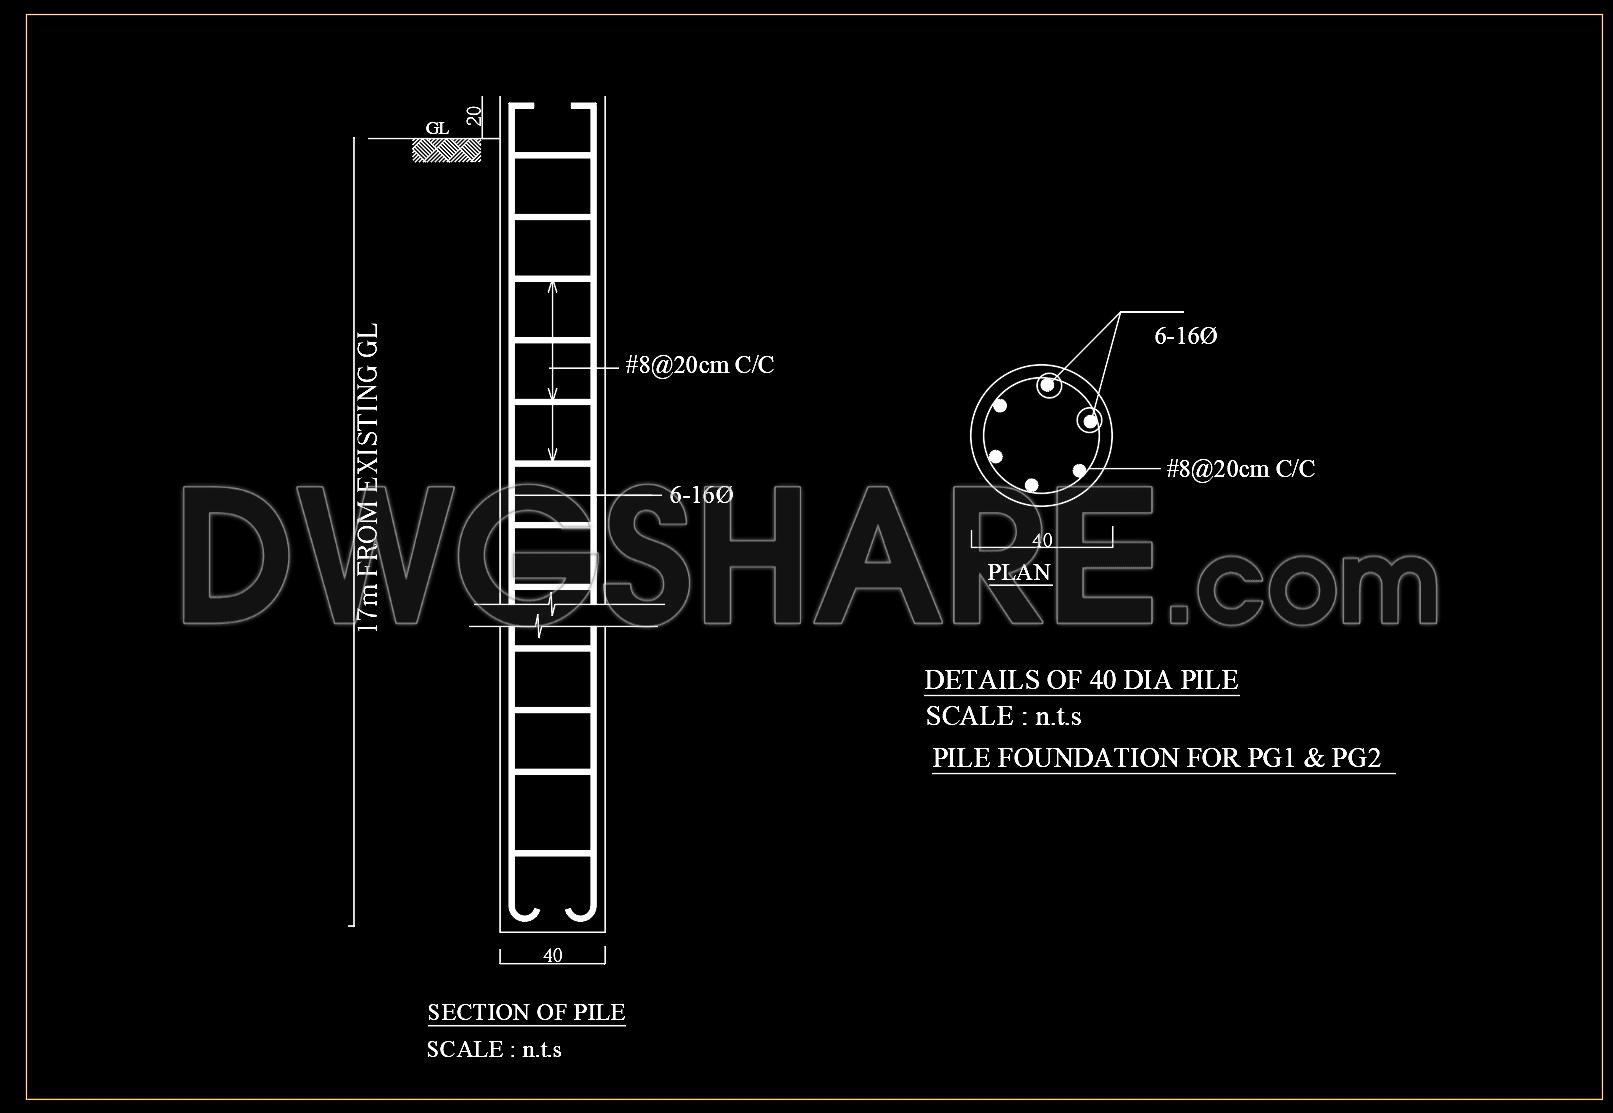
653. Structural Foundation Pile Section CAD Drawing (DWG)
The architectural and construction field heavily relies on precision, and the structural foundation pile section CAD drawing is a quintessential example. This structural foundation pile section CAD drawing offers multiple detailed views, showcasing the intricate design necessary for robust foundation engineering. These drawings typically include various sections such as plans, elevations, and detailed specifications essential for construction projects. Key components of these drawings may include:
- Detailed pile sections
- Reinforcement layouts
- Dimensional specifications
The drawing illustrates essential dimensions, such as 40-diameter piles, with reinforcements placed at specific intervals, like #8@20cm C/C. Such precision is crucial for ensuring structural integrity and stability in construction projects. The benefits of utilizing these CAD drawings are vast. They facilitate accuracy, allowing architects to visualize complex designs clearly. The easy editing capabilities enable quick updates, enhancing project flexibility. Moreover, they promote smooth collaboration among various stakeholders, optimizing costs and reducing errors.
These CAD DWG files are made accessible for free, offering invaluable resources for students, architects, and engineers to download for reference and implementation in their projects.
I also recommend downloading other Structural CAD drawings for your project reference.
- File format: .DWG
- Size: 34 KB
- Source: DWGshare
- AutoCAD platform 2018 and later versions. For downloading files there is no need to go through the registration process
If you find our work useful, your support would mean a lot and help us grow even better.DONATE
Related posts
91.Autocad Drawing Of Box Culvert Curved Concrete Layout For Download
225. Structural Drawings Of 2-Story House A Complete Project For Download
76.Autocad Drawings Of Airport Staircase Elevation and Reinforcement For Download
87.Autocad Drawings Of Details Of Valves Chambers For Download
368. Free Download of Structural CAD Drawings for 11m x 13m Reinforced Concrete Townhouse
292. Structural Drawings Of 4-Story House A Complete Project 3.7m x 12.7m For Download
208. CAD drawing Of Water Tank Concrete Reinforcement Details Free download
451. Free CAD drawings – Emergency staircases for 18‑story building
192. CAD drawing Of Steel Joint Details Free download