
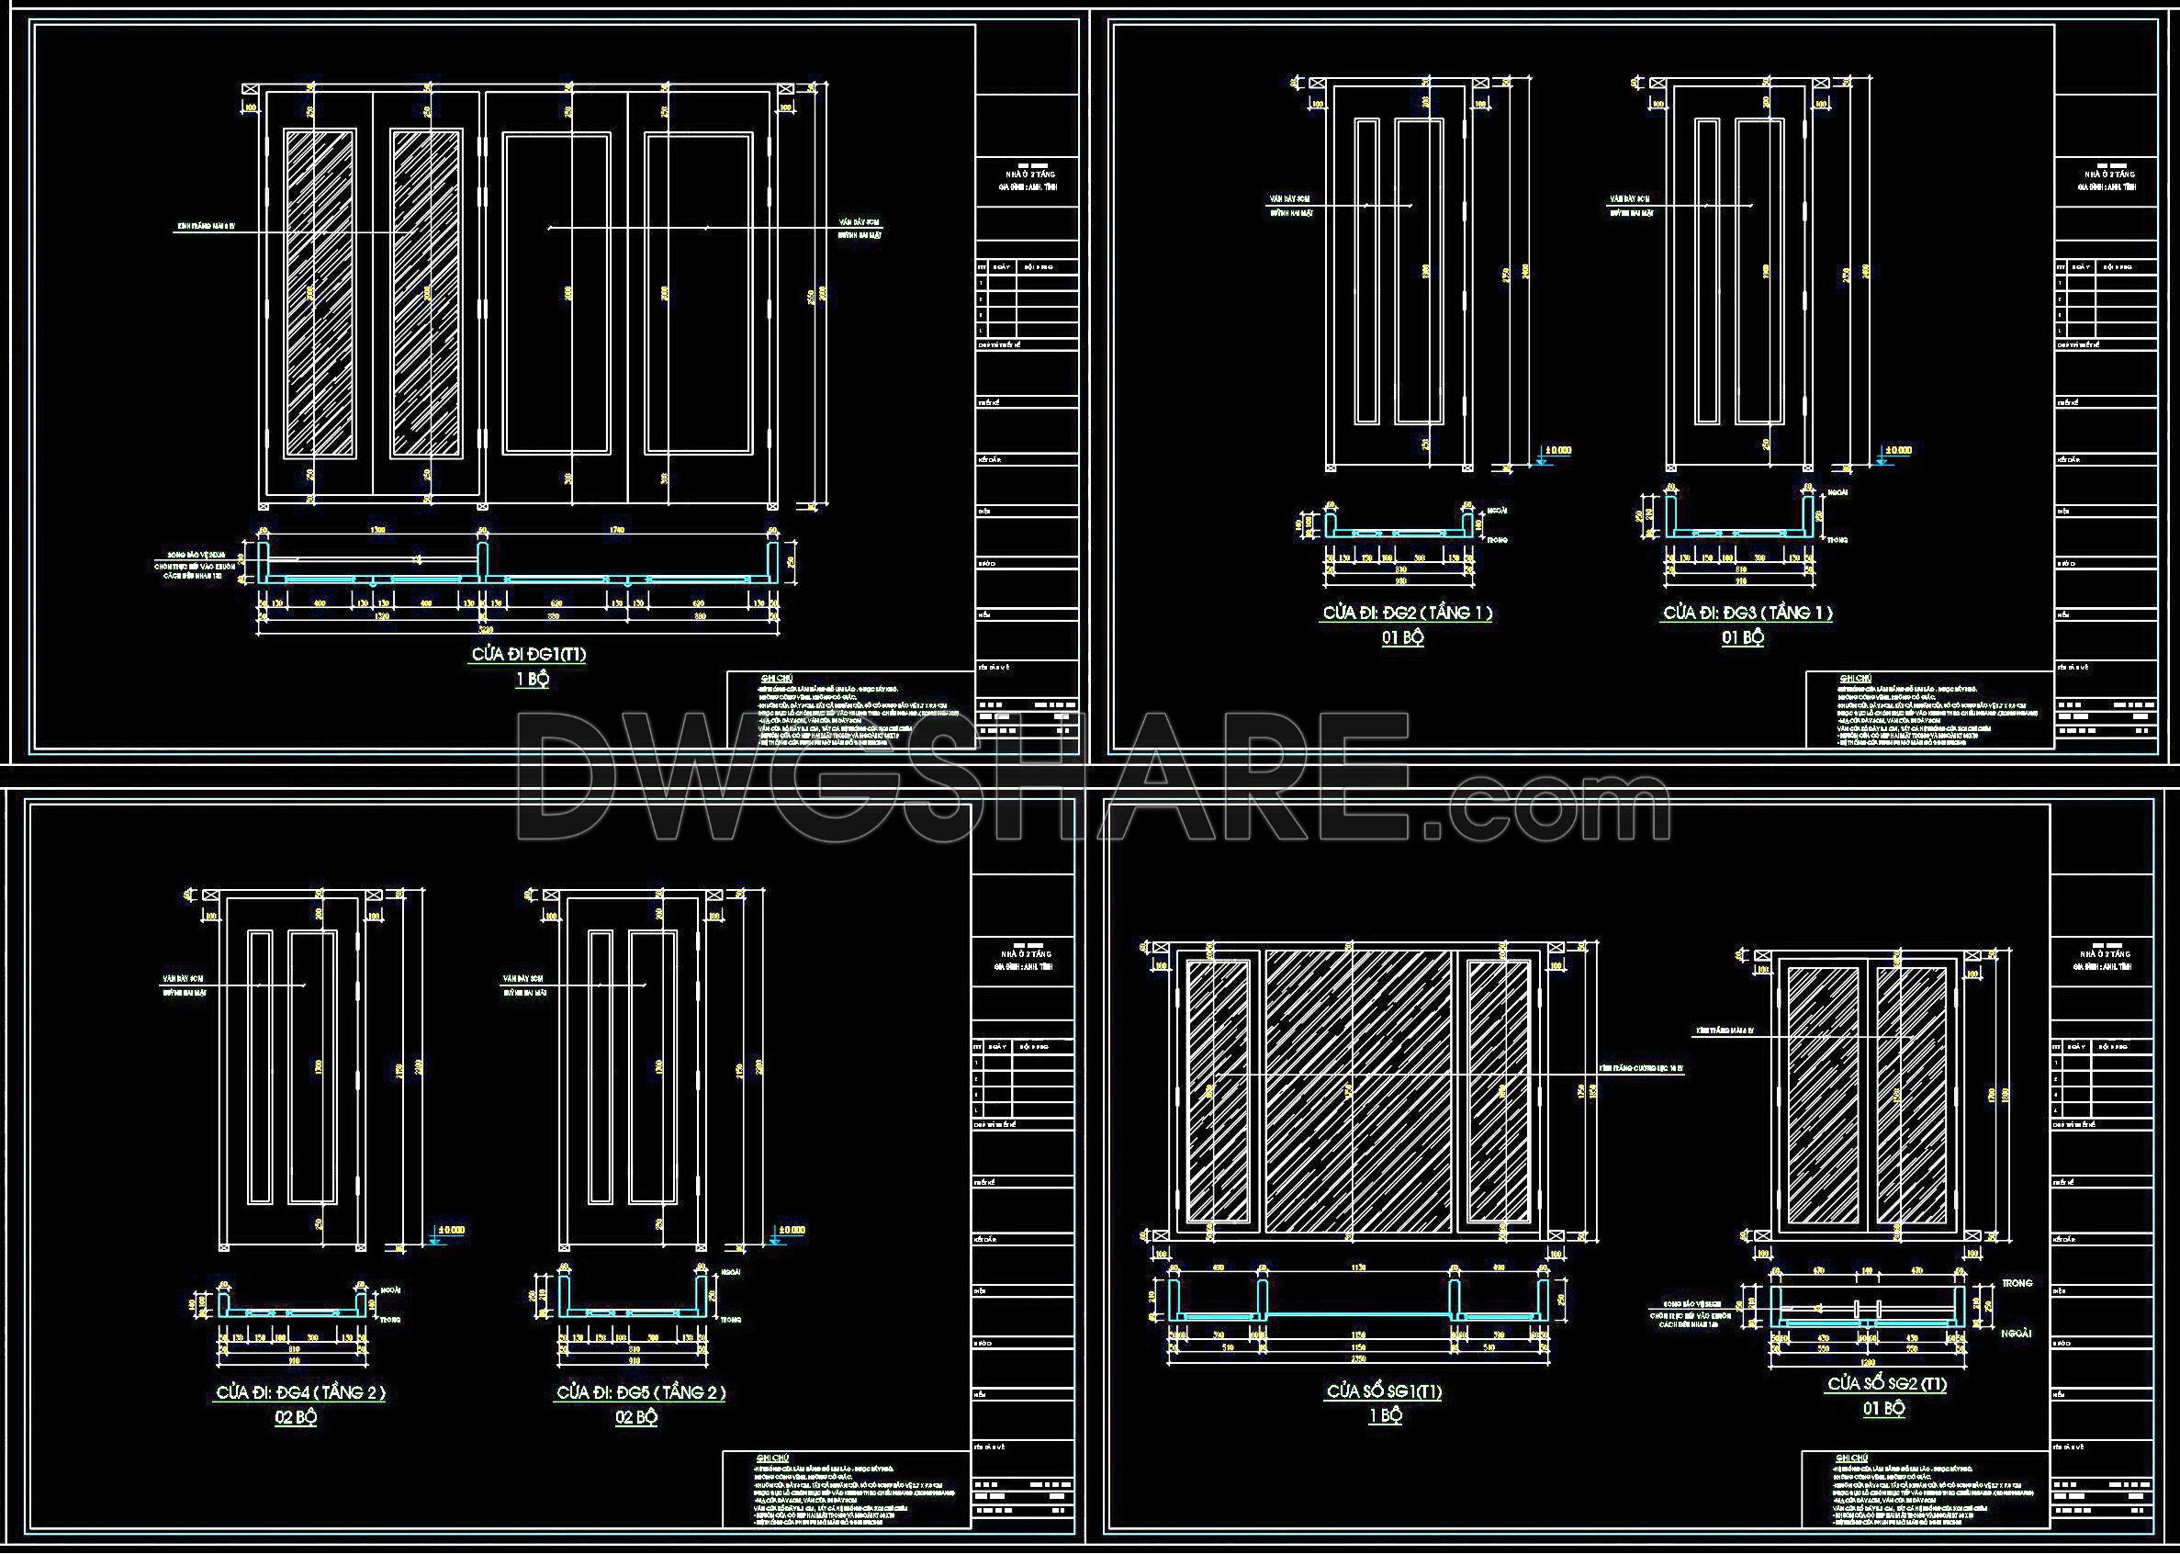
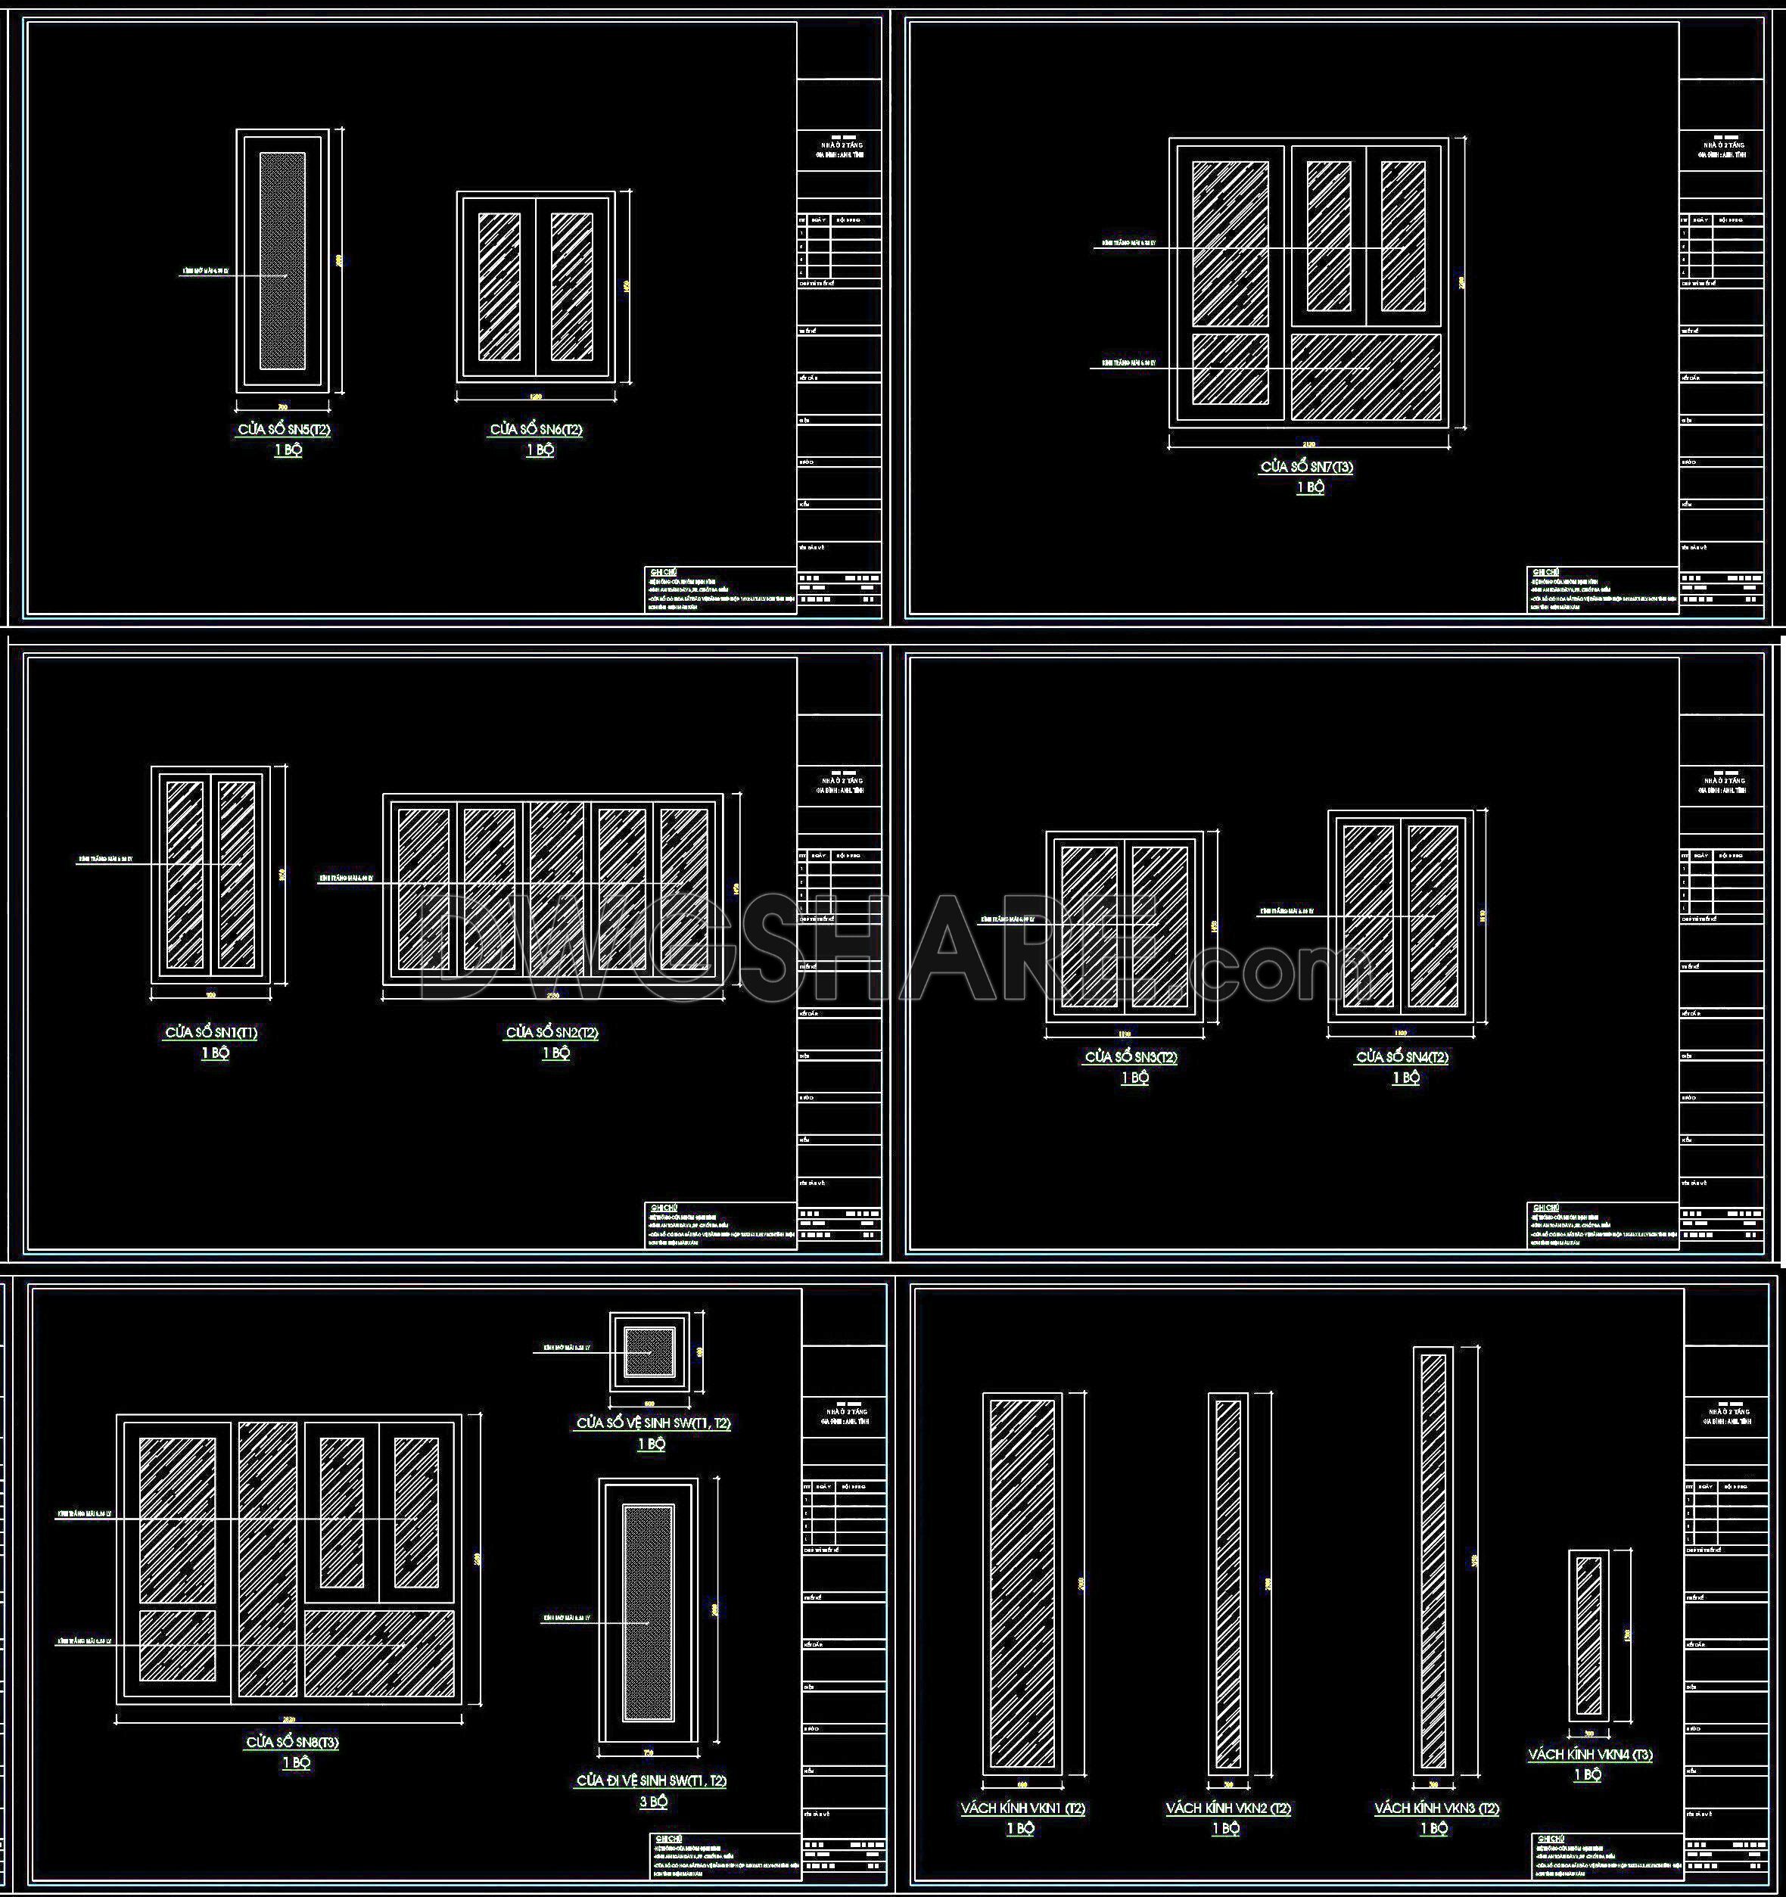
713. Get Free Detailed CAD Drawings of Doors and Windows for Download
The detailed CAD drawings of doors and windows available for download are essential resources for professionals in architecture and construction. These high-quality CAD DWG files provide multiple views and dimensions, ensuring precision in design and application. Users can explore various types of doors and windows, each illustrating practical applications and functions.
Key features of these drawings include:
- Detailed elevation views
- Accurate dimensions for precise planning
- Various styles and configurations
Utilizing these detailed CAD drawings aids architects and designers in achieving enhanced accuracy and smooth collaboration. The ability to easily edit these files contributes to effective cost optimization throughout the construction process. Moreover, these files are shared for free, offering substantial value to those in architecture and interior design industries. Download these CAD drawings today for a comprehensive reference in your projects.
I also recommend downloading other Door CAD drawings for your project reference.
- File format: .DWG
- Size: 424 KB
- Source: DWGshare
- AutoCAD platform 2018 and later versions. For downloading files there is no need to go through the registration process
If you find our work useful, your support would mean a lot and help us grow even better.DONATE
Related posts
789. Hidden Frame Door Construction CAD Drawings
138.Autocad Wooden Door free download
408.Detailed AutoCAD Drawings Of Door For Download
688. Free Detailed CAD Drawings Of Doors, Windows For Download
533. Detailed CAD Drawings Of Doors, Windows For Download
744. Get Free Detailed CAD Drawings of Doors and Windows for Download
226. Autocad Wooden Door free download
528. Detailed CAD Drawings Of Doors, Windows For Download
104.Autocad Wooden Door free download