

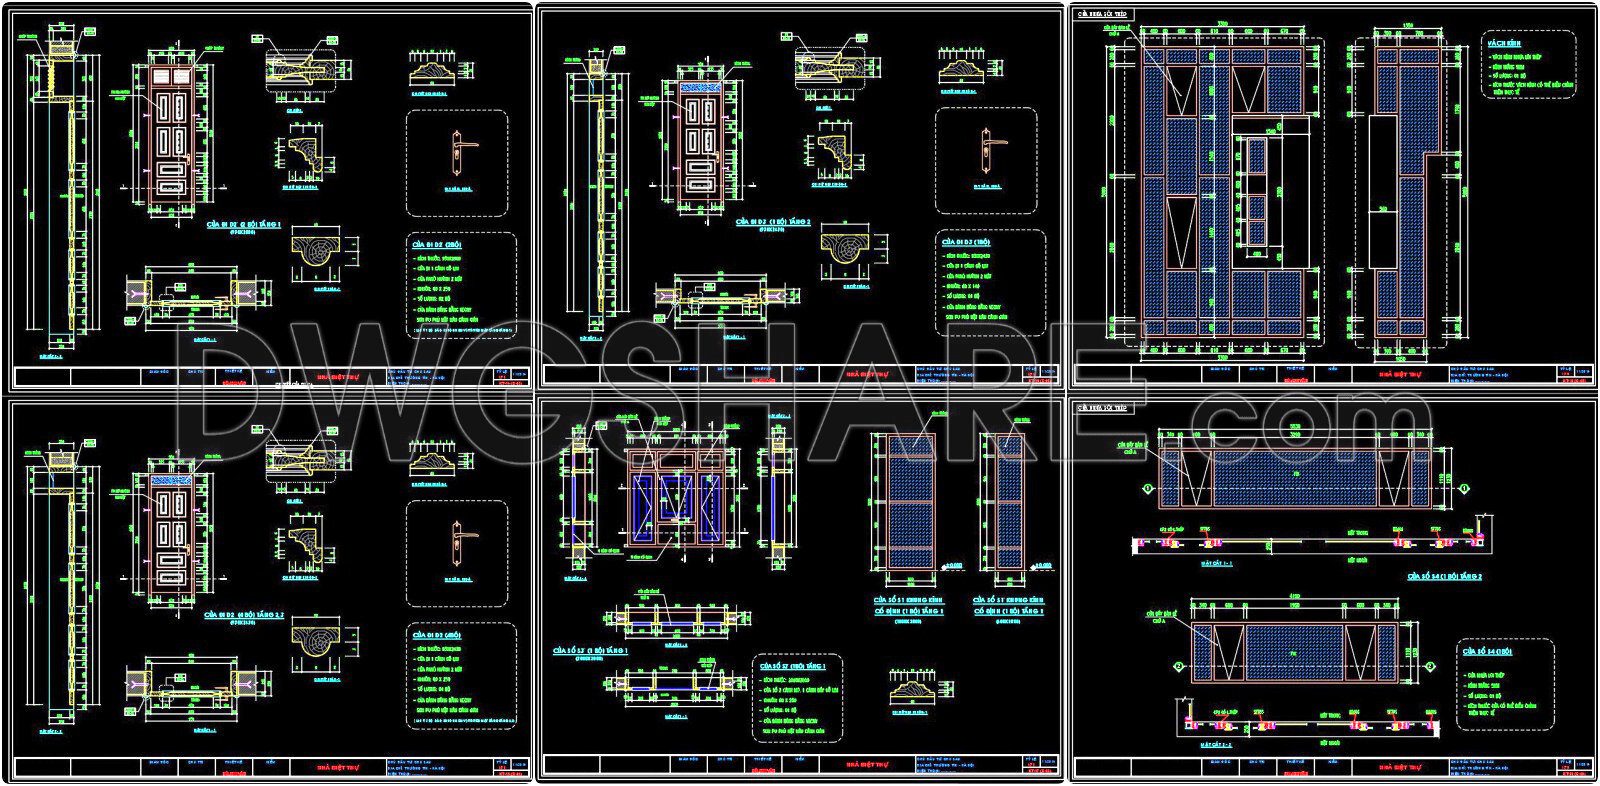
703. Download Free DWG CAD Details of Doors and Windows
Discover the precision of CAD DWG files through these expertly crafted door and window details. This comprehensive set of drawings, available for free download, includes multiple views essential for architects and designers. Each DWG offers:
- Detailed door sections
- Window layouts with measurements
- Cross-sectional views for structural insights
The dimensions are meticulously outlined, ensuring accuracy and facilitating smooth collaboration among project stakeholders. By utilizing these free DWG CAD details, designers can easily modify layouts, optimize costs, and accelerate the design process. Whether you’re involved in architecture, interior design, or construction, these files are invaluable for enhancing project accuracy. Benefit from their editable nature, ensuring every aspect of your design is tailored to perfection. Access these resources now and elevate your design capabilities effortlessly.
I also recommend downloading other Cad Details CAD drawings for your project reference.
- File format: .DWG
- Size: 1 MB
- Source: DWGshare
- AutoCAD platform 2018 and later versions. For downloading files there is no need to go through the registration process
If you find our work useful, your support would mean a lot and help us grow even better.DONATE
Related posts
666. Free Detailed CAD Drawings Of Doors, Windows For Download
24.Autocad Mortise and tenon detail Blocks free download
516. Detailed CAD Drawings Of Doors, Windows For Download
681. Free Download – Complete Cad Drawings Of Doors And Windows
647. Detailed CAD Drawings Of Doors, Windows For Download
80.Lift Cabin Details AutoCAD File DWG
810. Hidden Frame Door Construction CAD Drawings
505. Detailed CAD Drawings Of Doors, Windows For Download
450.Detailed AutoCAD Drawings Of Doors, Windows For Download