
705. Download Free DWG CAD Details of Doors and Windows
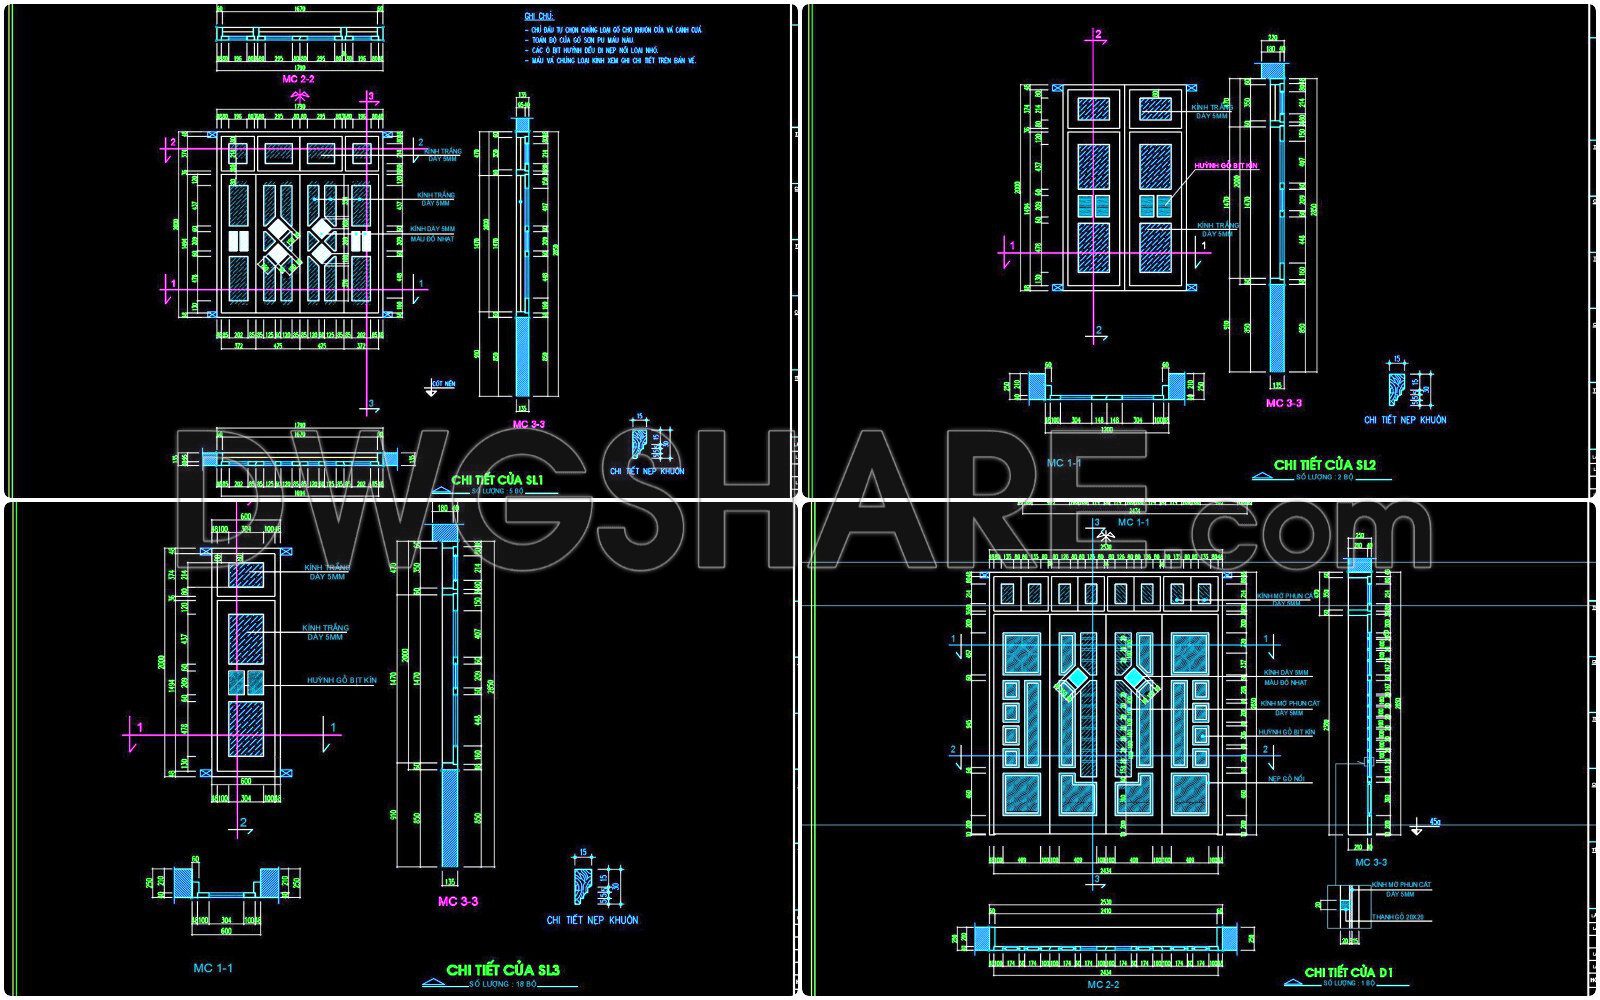
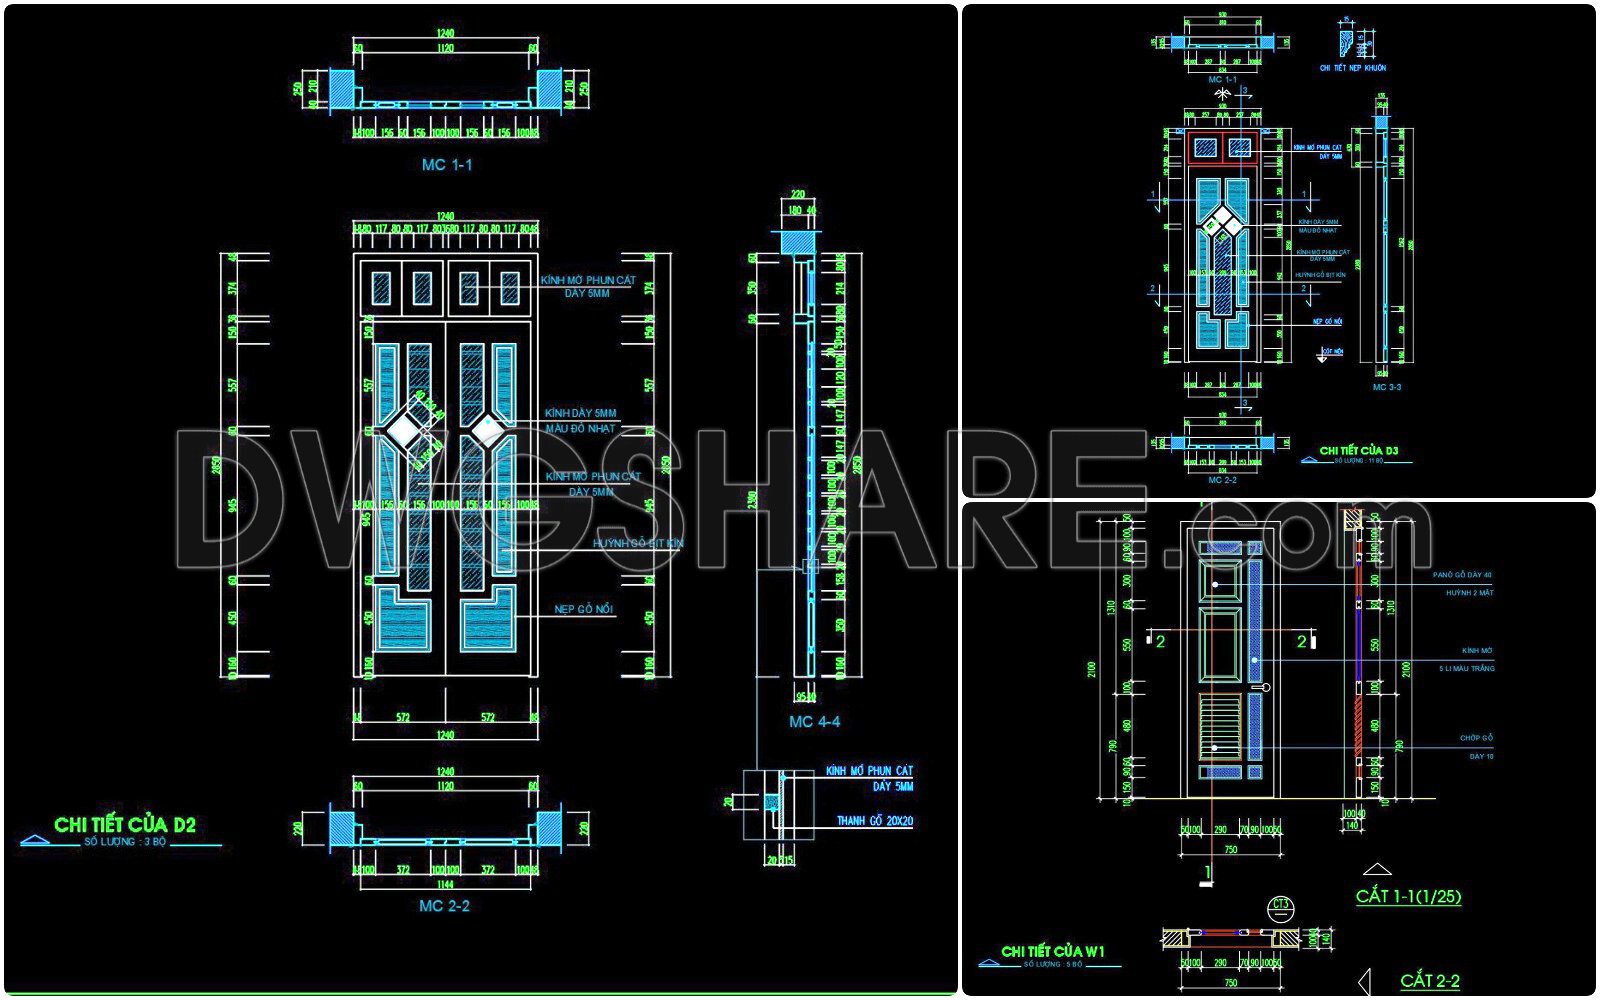
Explore the free download of comprehensive DWG CAD details of doors and windows. This expertly crafted collection offers a variety of designs, each with multiple views for a complete understanding:
– Detailed Dimensions: With precise measurements like 1240mm widths, these CAD files ensure accuracy.
– Variety: Includes multiple door and window styles such as single doors, double doors, and window panels.
– Components:
- Glass panels
- Frame details
- Cross-sections
Engineered for professional use, these CAD drawings are essential for architects and designers. They enhance architecture projects through:
- Accuracy: Minimize human error.
- Easy Editing: Modify designs effortlessly.
- Collaboration: Shareable among team members.
- Cost Optimization: Reduce design costs.
These CAD DWG files are shared for free download, making them an accessible resource for practical applications in architecture and construction. Elevate your design workflow and improve project outcomes by leveraging these free resources today.
I also recommend downloading other Cad Details CAD drawings for your project reference.
- File format: .DWG
- Size: 1 MB
- Source: DWGshare
- AutoCAD platform 2018 and later versions. For downloading files there is no need to go through the registration process
If you find our work useful, your support would mean a lot and help us grow even better.DONATE
Related posts
382.Free cad blocks Detail doors, windows DWG download
644. CAD Detail Blocks Floor, Stair, and Door Section Details
864. Residential Wooden Door Installation Detail CAD File Download
223. Autocad Wooden Door free download
684. Free Download – Complete Cad Drawings Of Doors And Windows For Residential Buildings
557. Detailed CAD Drawings Of Doors, Windows For Download
168. Autocad Wooden Door free download
772. Download Free DWG CAD Details of Doors and Windows
146.Autocad Wooden Door free download