
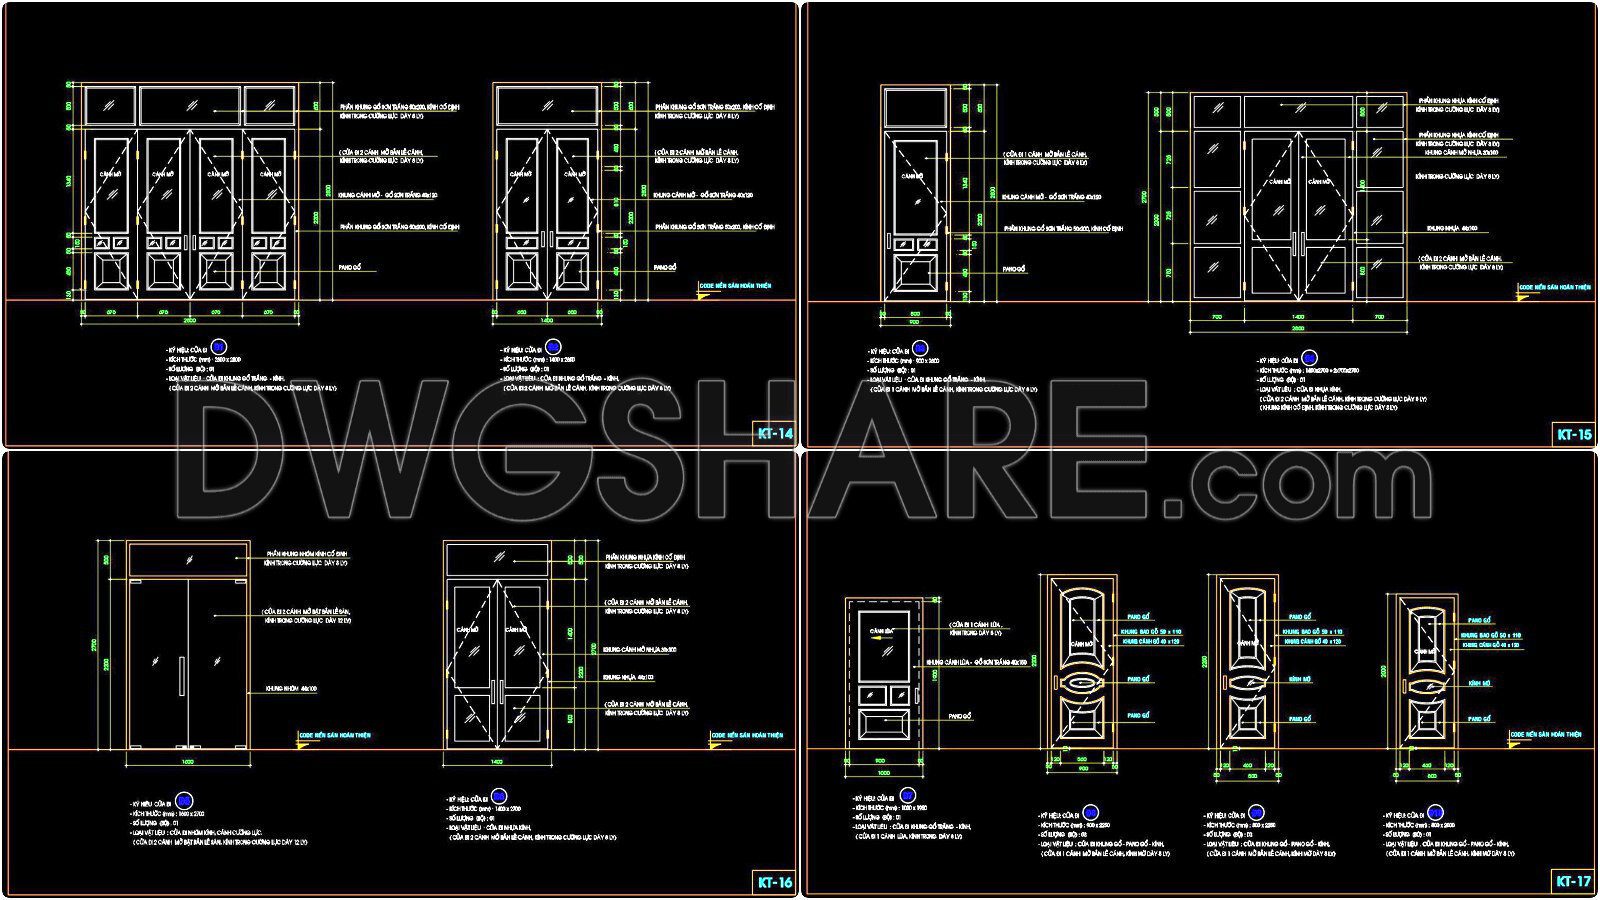
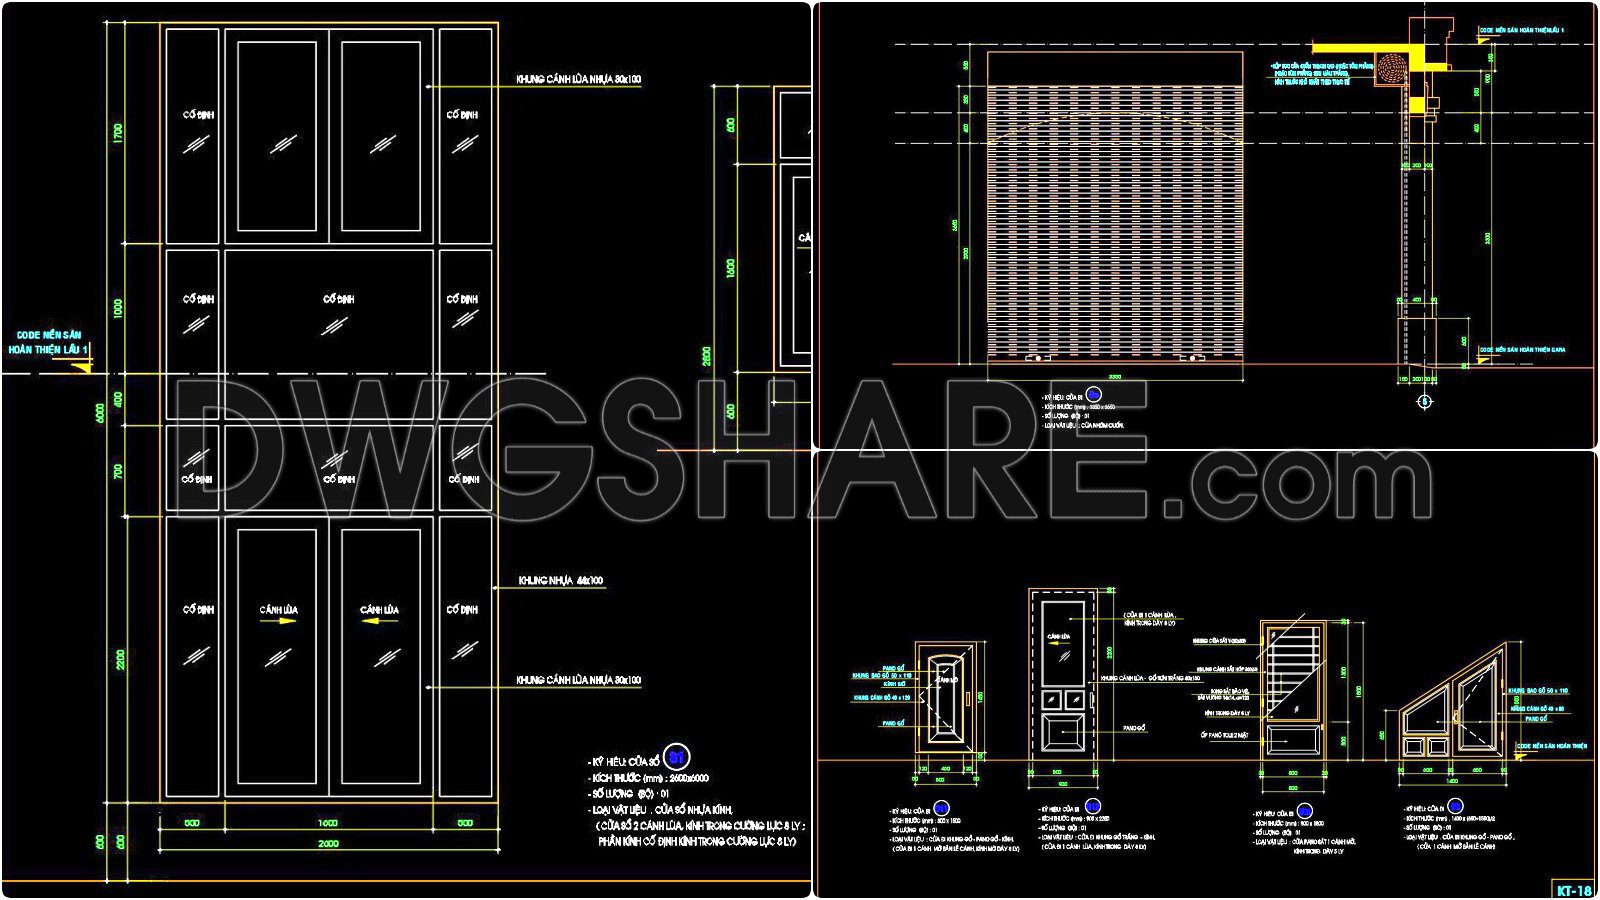
716. Get Free Detailed CAD Drawings of Doors and Windows for Download
Discover the elegance and precision of CAD drawings of doors and windows, now available for free download. These detailed DWG files feature multiple views and dimensions, offering comprehensive insights into their architectural design and functionality. The drawings capture a variety of styles and configurations, each tailored to suit diverse construction needs and aesthetic preferences.
Key features within these CAD drawings include:
- Detailed frame and panel designs
- Precise measurements
- Multiple opening styles
These attributes make these drawings indispensable tools for architects and interior designers, ensuring accuracy and ease in project execution. Utilizing these free CAD drawings facilitates efficient collaboration, minimizes errors, and optimizes costs by allowing easy modifications and seamless integration into any design software. Embrace the opportunity to enhance your projects with these expertly crafted drawings that serve as both a reference and a practical resource. Experience a smoother design process by downloading these DWG files today.
I also recommend downloading other Door CAD drawings for your project reference.
- File format: .DWG
- Size: 258 KB
- Source: DWGshare
- AutoCAD platform 2018 and later versions. For downloading files there is no need to go through the registration process
If you find our work useful, your support would mean a lot and help us grow even better.DONATE
Related posts
447.Detailed AutoCAD Drawings Of Euro Doors, Windows For Download
311. Autocad wood – glass doors free download
880. Hygienic Double Door Elevation and Section CAD Detail
786. Free Download – Doors and Windows for Disabled Persons (CAD Drawings)
803. Free CAD detailed drawings of natural wooden interior doors
493. Detailed CAD Drawings Of Doors, Windows For Download
34.Autocad Wooden Door free download
883. Download Residential Door Schedule CAD Drawing (DWG)
359.Free cad blocks Detail door DWG download