
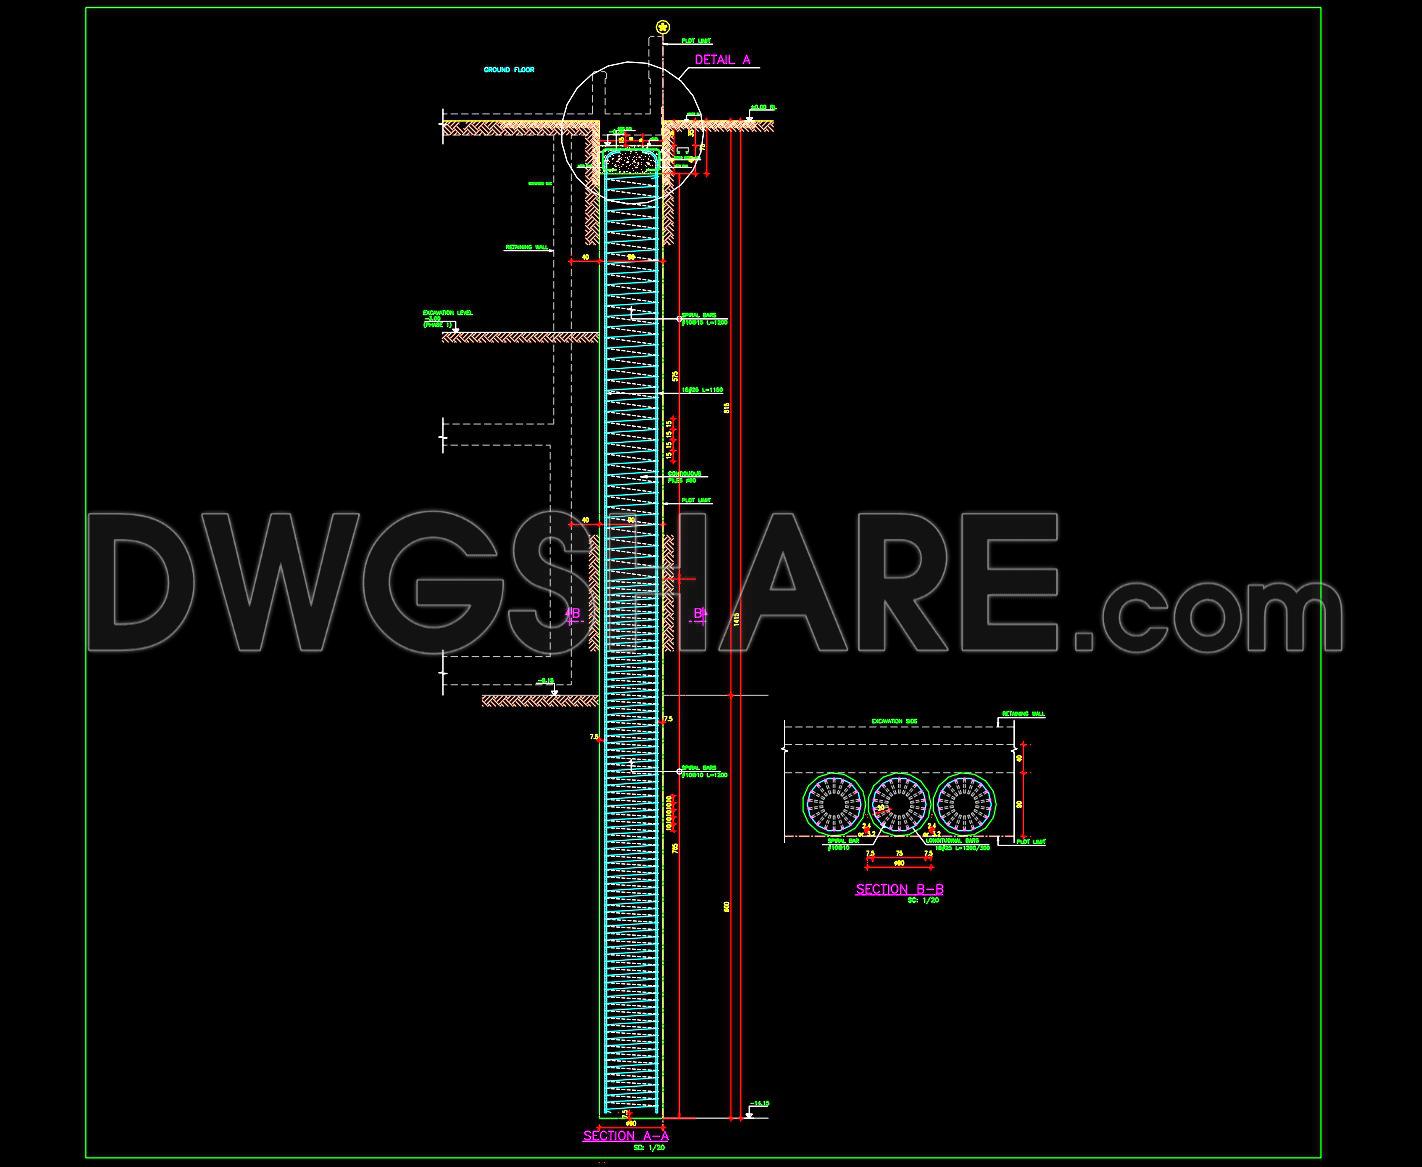
726. Shoring Pile Details CAD Drawings Free Download
Shoring Pile Details CAD Drawings: Essential Tools for Construction Professionals
As professionals in architecture and construction, we recognize the critical importance of precise shoring pile details in ensuring the stability and safety of construction sites. The CAD drawings offered here provide a meticulous overview of structural drawings essential for any project requiring temporary support during excavation.
These drawings, available for free download, include:
Longitudinal sections of shoring piles
Cross-sectional views illustrating reinforcement details
Grid lines, dimensions, and level markers crucial for aligning the piles accurately
Detailed views of the pile caps and reinforcements
Structural drawings like these are invaluable in the early design phases and throughout the construction process. They enable architects to develop comprehensive designs while ensuring compatibility with structural requirements. Interior designers also benefit by understanding underlying structural elements for seamless integration with interior features. For construction teams, these drawings serve as a reference for precise implementation, ensuring that every pile is correctly positioned and reinforced as specified.
The high technical accuracy of these CAD files makes them indispensable for professionals striving for excellence. Easily modifiable in AutoCAD, these drawings support efficient collaboration between design and construction teams, minimizing errors and optimizing costs.
Available for free, these CAD DWG files are perfect for design references, academic study, or as a foundation for developing further technical drawings. They empower professionals to achieve their design and construction goals with precision and confidence.
I also recommend downloading other Structural Details drawings for your project reference.
- File format: .DWG
- Size: 123 KB
- Source: DWGshare
- AutoCAD platform 2018 and later versions. For downloading files there is no need to go through the registration process
If you find our work useful, your support would mean a lot and help us grow even better.DONATE
Related posts
308. Download free CAD structural drawings for a 4.5m x 15.7m reinforced concrete townhouse construction
752. Swimming Pool Elevation & Section Details CAD Drawing DWG
460. Download of Structural CAD Drawings for 8.2m x 19.3m Reinforced Concrete Townhouse
390. Free Download of Structural CAD Drawings for 9.5m x 12.5m Reinforced Concrete Townhouse
442. Download Free Detailed CAD Drawings of Steel Structure Floor Plans for a 22-Story Building
607. Free DWG CAD Template for Bored Pile Construction Method
138. Cad Drawing Of Grade Beam and Ramp on Grade Reinforcement Concrete Details For Download
236. Structural Drawings Of 3-Story House A Complete Project 4m x 18.5m For Download
114.Autocad Drawing Of Typical Corner Column Reinforcement Detail For Download