
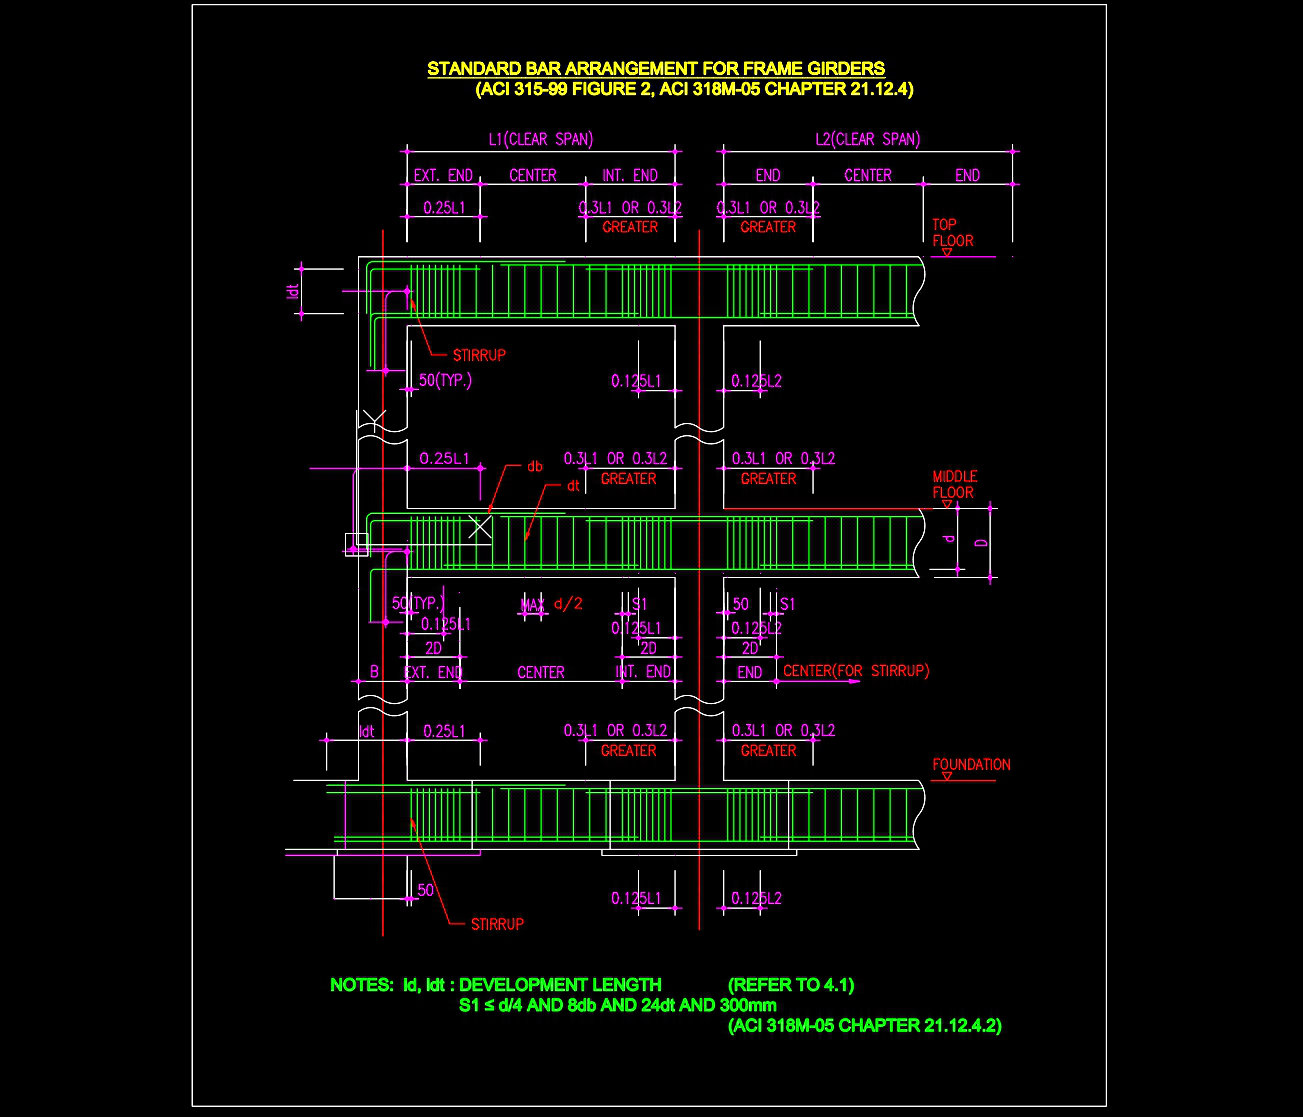
737. Standard Reinforcement Details for Frame Girders CAD Drawings DWG
The standard reinforcement details for frame girders are depicted in these comprehensive structural drawings, illustrating the intricate reinforcement arrangements crucial for construction integrity. These detailed CAD DWG drawings offer precise bar arrangements and are essential for ensuring robustness in building structures, particularly in the design and construction of frame girders.
Key components visible in the drawings include:
Bar Arrangements: Clear depiction of bar lengths and spacing, providing essential guidance for reinforcement placement in the frame girders, ensuring load distribution and structural stability.
Grid Lines and Dimensions: Essential for accurate alignment and spacing, aiding construction teams in precise execution.
Development Lengths and Stirrup Details: Crucial for maintaining structural integrity, ensuring bars have adequate overlap and secure anchorage in the concrete.
These components serve architects during the design phase by providing a concrete foundation upon which to create structurally sound buildings. For construction teams, the clear directions on spacing, coupling, and securing bars are invaluable during the building process. Interior designers benefit from understanding these technical details, allowing for harmonious integration of design with structural demands.
The practical value of these drawings lies in their high technical accuracy and ease of modification using AutoCAD. This capability not only facilitates seamless adjustments to design changes but also aids in improving coordination between design and construction teams, ultimately optimizing costs and reducing errors.
Available for free, these CAD DWG files serve as exceptional resources for design reference and are well-suited for study, research, and as a basis for further technical drawing development.
I also recommend downloading other Structural Details drawings for your project reference.
- File format: .DWG
- Size: 58 KB
- Source: DWGshare
- AutoCAD platform 2018 and later versions. For downloading files there is no need to go through the registration process
If you find our work useful, your support would mean a lot and help us grow even better.DONATE
Related posts
169. Cad Drawing Of Reservorio Free Download
381. Free Download of Structural CAD Drawings for 11.4m x 11.7m Reinforced Concrete Townhouse
378. Free Download of Structural CAD Drawings for 15m x 16m Reinforced Concrete Townhouse
183. CAD drawing Of Firefighting Tank Free download
720. Scaffolding Structure CAD Drawing DWG File
756. Telecom Tower Shelter Section & Site Elevation CAD Drawing DWG
446. Typical Floor (Levels 2–8) & Technical Floor Structural CAD Drawings (DWG)
220. Download free CAD technical drawings of Electrical and Water systems
355. Free Download of Structural CAD Drawings for 18.5m x 20m Reinforced Concrete Townhouse